Welcome to this spacious 5 bedroom, 4.5 bathroom home with a 3 car garage, offering plenty of room to live, work, entertain, and unwind. Inside, you’ll find bright living spaces, hardwood flooring, abundant natural light, and a functional layout with multiple flex areas throughout the home. The updated kitchen features white cabinetry, generous counter space, a large center island with seating, and an easy flow into the adjoining dining and gathering spaces.
The upper level offers generously sized bedrooms, including a spacious primary suite with a private bath, while the finished lower level adds even more versatility with a large recreation area, kitchenette or wet bar space, dining area, additional flex space, bathroom, and the added luxury of an indoor sauna.
Outside, enjoy a backyard built for entertaining with an in ground pool and patio area, along with a newly replaced and expanded driveway that adds both function and convenience. With multiple living spaces, a finished lower level, indoor sauna, generous bedroom count, and strong indoor and outdoor entertaining features, this home offers an impressive amount of usable space from top to bottom.
Show for backups
$575,000
16915 W 161st St, Olathe, KS 66062
5beds
3,491sqft
Single Family Residence
Built in ----
0.27 Acres Lot
$-- Zestimate®
$165/sqft
$37/mo HOA
What's special
- 6 days
- 1,497
- 106
Likely to sell faster than
Zillow last checked:
Listing updated:
Listed by:
Lem Coleman 816-651-5711,
EXP Realty LLC
Source: Heartland MLS as distributed by MLS GRID,MLS#: 2639406
Facts & features
Interior
Bedrooms & bathrooms
- Bedrooms: 5
- Bathrooms: 5
- Full bathrooms: 4
- 1/2 bathrooms: 1
Dining room
- Description: Breakfast Area,Formal
Heating
- Forced Air
Cooling
- Electric
Appliances
- Included: Dishwasher, Disposal, Microwave, Electric Range
- Laundry: Main Level
Features
- Ceiling Fan(s)
- Flooring: Wood
- Basement: Concrete,Interior Entry,Sump Pump
- Number of fireplaces: 1
- Fireplace features: Family Room
Interior area
- Total structure area: 3,491
- Total interior livable area: 3,491 sqft
- Finished area above ground: 2,585
- Finished area below ground: 906
Property
Parking
- Total spaces: 3
- Parking features: Attached, Garage Faces Front
- Attached garage spaces: 3
Features
- Patio & porch: Patio
- Has private pool: Yes
- Pool features: In Ground
- Spa features: Bath
- Fencing: Wood
Lot
- Size: 0.27 Acres
- Features: Corner Lot, Sprinkler-In Ground
Details
- Parcel number: DP00450000 0050
Construction
Type & style
- Home type: SingleFamily
- Architectural style: Traditional
- Property subtype: Single Family Residence
Materials
- Frame, Stucco
- Roof: Composition
Utilities & green energy
- Sewer: Public Sewer
- Water: Public
Community & HOA
Community
- Subdivision: Arbor Landing
HOA
- Has HOA: Yes
- Amenities included: Pool
- HOA fee: $445 annually
Location
- Region: Olathe
Financial & listing details
- Price per square foot: $165/sqft
- Tax assessed value: $479,800
- Annual tax amount: $6,171
- Date on market: 9/4/2026
- Ownership: Private
Estimated market value
Not available
Estimated sales range
Not available
Not available
Price history
| Date | Event | Price |
|---|---|---|
| 9/6/2026 | Contingent | $575,000$165/sqft |
Source:  Heartland MLS as distributed by MLS GRID #2639406 Report a problem Heartland MLS as distributed by MLS GRID #2639406 Report a problem | ||
| 9/4/2026 | Listed for sale | $575,000+105.4%$165/sqft |
Source: Heartland MLS as distributed by MLS GRID #2639406 Report a problem | ||
| 3/24/2021 | Listing removed | -- |
Source: Owner Report a problem | ||
| 3/7/2016 | Listing removed | $279,950$80/sqft |
Source: Owner Report a problem | ||
| 2/28/2016 | Listed for sale | $279,950-1.8%$80/sqft |
Source: Owner Report a problem | ||
| 12/1/2015 | Listing removed | $285,000$82/sqft |
Source: Kansas City Regional Homes Inc #1962897 Report a problem | ||
| 10/19/2015 | Listed for sale | $285,000$82/sqft |
Source: Kansas City Regional Homes Inc #1962897 Report a problem | ||
Public tax history
| Year | Property taxes | Tax assessment |
|---|---|---|
| 2025 | $6,171 +4.3% | $55,177 +5.5% |
| 2024 | $5,919 +12.3% | $52,313 +14% |
| 2023 | $5,273 +7.6% | $45,885 +10.6% |
| 2022 | $4,900 | $41,492 +5.4% |
| 2021 | -- | $39,353 +4.2% |
| 2020 | $4,720 | $37,778 +1.8% |
| 2019 | -- | $37,110 +3.9% |
| 2018 | -- | $35,730 +7.7% |
| 2017 | $5,139 +27.6% | $33,166 +2.7% |
| 2016 | $4,026 +3.5% | $32,281 +3.5% |
| 2015 | $3,888 +0.3% | $31,200 +9.7% |
| 2013 | $3,877 -1.6% | $28,440 -0.7% |
| 2012 | $3,939 -8.3% | $28,647 -6.2% |
| 2010 | $4,295 +7% | $30,555 +3.1% |
| 2009 | $4,013 -5% | $29,635 -5.6% |
| 2008 | $4,226 +1.3% | $31,383 -1% |
| 2007 | $4,173 +15.3% | $31,706 +5.4% |
| 2006 | $3,619 | $30,073 +600% |
| 2005 | -- | $4,296 |
Find assessor info on the county website
Monthly payment
Est. payment
Payment breakdown
Explore the cost of this home by adjusting the details. Changes won't be saved.Climate risks
Neighborhood: Arbor Landing
Nearby schools
Schools provided by the listing agent
- Elementary: Sunnyside
- Middle: Chisholm Trail
- High: Olathe South
Source: Heartland MLS as distributed by MLS GRID. This data may not be complete. We recommend contacting the local school district to confirm school assignments for this home.


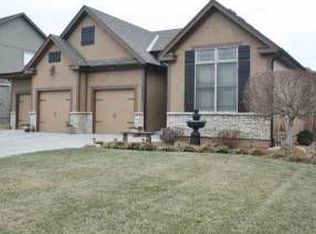
Similar homes
- $599,9995 bd4 ba3.3k sqft1501 E Sleepy Hollow Dr, Olathe, KS 66062For Sale
 MLS ID #2610022, Jennifer Taylor, Platinum Realty LLC. Heartland MLS as distributed by MLS GRID
 - $514,9504 bd4 ba2.4k sqft16660 W 155th Ter, Olathe, KS 66062For Sale
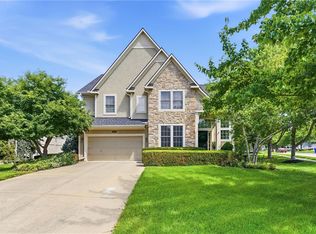 MLS ID #2625543, Ryan Reed, Compass Realty Group. Heartland MLS as distributed by MLS GRID
 - $480,0004 bd3 ba2.5k sqft14412 W 139th Ter, Olathe, KS 66062For Sale
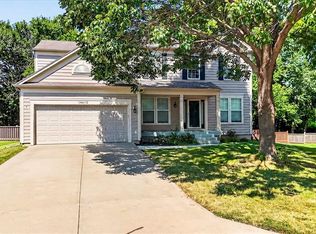 MLS ID #2640387, Bryan Bechler, Compass Realty Group. Heartland MLS as distributed by MLS GRID
 - $--4 bd4 ba3k sqft551 E Skylark St, Gardner, KS 66030Auction
 Auction.com 2
