This 4-bed 2.5-bath home sits on a quiet street in Bothell's Mays Pond neighborhood. Vaulted ceilings and newer windows bring in plenty of natural light. The upper level holds the living room, dining room, and kitchen, plus three bedrooms and an updated full bath. The primary suite has its own refreshed 3/4 bath and large closet. Downstairs you will find a 4th bedroom, spacious rec room, and laundry w/ a 3/4 bath. A large back deck expands your entertaining space outdoors and overlooks the private, fully fenced backyard with a garden shed, flat lawn, and fruit trees. Practical perks include a generous sized attached 2-car garage, RV or Boat parking, no HOA, and a heat pump with A/C. A short walk to 40-acre Tambark Creek Park and only a 10-minute drive to Mill Creek Town Center and Canyon Park, with quick SR 527 access, I-405 and I-5. Located close to highly rated schools: Woodside Elementary, Heatherwood Middle, and Jackson High in the Everett School District. Great curb appeal. Seller is offering a $20K credit to the buyer for fresh interior paint and new carpet/LVP, a rate buydown, or closing costs, so you can make the inside your own.
Active
Listed by: Kelly Right RE of Seattle LLC • Heather Cox
$779,000
16916 29th Drive SE, Bothell, WA 98012
4beds
1,850sqft
Single Family Residence
Built in 1978
7,840 Square Feet Lot
$756,400 Zestimate®
$421/sqft
$-- HOA
What's special
- --
- on Zillow
- 492
- views
- 56
- saves
Likely to sell faster than
Zillow last checked:
Listing updated:
Listed by:
Heather Cox,
Kelly Right RE of Seattle LLC,
Ryan Cox,
Kelly Right RE of Seattle LLC
Source: NWMLS as distributed by MLS GRID,MLS#: 2584724
Facts & features
Interior
Bedrooms & bathrooms
- Bedrooms: 4
- Bathrooms: 3
- Full bathrooms: 1
- 3/4 bathrooms: 2
- Main level bathrooms: 2
- Main level bedrooms: 3
Bedroom
- Level: Main
Bedroom
- Level: Main
Bedroom
- Level: Main
Bedroom
- Level: Lower
Bathroom full
- Level: Main
Bathroom three quarter
- Level: Lower
Bathroom three quarter
- Level: Main
Dining room
- Level: Main
Entry hall
- Level: Split
Kitchen without eating space
- Level: Main
Living room
- Level: Main
Rec room
- Level: Lower
Heating
- Fireplace, Heat Pump, Electric
Cooling
- Has cooling: Yes
Appliances
- Included: Dishwasher, Dryer, Microwave, Refrigerator, Stove(s)/Range(s), Washer, Dishwasher(s), Dryer(s), Microwave(s), Refrigerator(s), Washer(s), Water Heater: Electric
Features
- Bath Off Primary, Dining Room, High Tech Cabling
- Flooring: Vinyl, Carpet
- Windows: Dbl Pane/Storm Window
- Number of fireplaces: 1
- Fireplace features: Wood Burning, Main Level: 1, Fireplace
Interior area
- Total structure area: 1,850
- Total interior livable area: 1,850 sqft
Video & virtual tour
Property
Parking
- Total spaces: 2
- Parking features: Attached Garage, RV Parking
- Has attached garage: Yes
- Covered spaces: 2
Features
- Levels: Multi/Split
- Entry location: Split
- Patio & porch: Bath Off Primary, Dbl Pane/Storm Window, Dining Room, Fireplace, High Tech Cabling, Vaulted Ceiling(s), Water Heater
Lot
- Size: 7,840 Square Feet
- Features: Sidewalk, Deck, Fenced-Fully, Outbuildings, Patio, RV Parking
- Residential vegetation: Fruit Trees, Garden Space
Details
- Parcel number: 00666300000600
- Zoning description: Jurisdiction: City
- Special conditions: Standard
Construction
Type & style
- Home type: SingleFamily
- Architectural style: Craftsman,Split Entry
- Property subtype: Single Family Residence
Materials
- Wood Products
- Foundation: Poured Concrete
- Roof: Composition
Condition
- Very Good
- Year built: 1978
- Major remodel year: 1978
Utilities & green energy
- Electric: Company: Snohomish County PUD
- Sewer: Sewer Connected, Company: Public
- Water: Public, Company: Alderwood Water & Wastewater District
Community & HOA
Community
- Subdivision: Mays Pond
Location
- Region: Bothell
Financial & listing details
- Price per square foot: $421/sqft
- Tax assessed value: $783,700
- Annual tax amount: $7,409
- Date on market: 9/18/2026
- Listing terms: Conventional,VA Loan
- Inclusions: Dishwasher(s), Dryer(s), Microwave(s), Refrigerator(s), Stove(s)/Range(s), Washer(s)
Estimated market value
$756,400
$719,000 - $794,000
$3,306/mo
Price history
| Date | Event | Price |
|---|---|---|
| 9/24/2026 | Listed for sale | $779,000+1008.3%$421/sqft |
Source:  NWMLS as distributed by MLS GRID #2584724 Report a problem NWMLS as distributed by MLS GRID #2584724 Report a problem | ||
| 11/1/1980 | Sold | $70,285$38/sqft |
Source: Agent Provided Report a problem | ||
Public tax history
| Year | Property taxes | Tax assessment |
|---|---|---|
| 2025 | $7,409 +3.9% | $783,700 +6.4% |
| 2024 | $7,128 +8.2% | $736,900 +7.8% |
| 2023 | $6,588 -5.5% | $683,700 -13.9% |
| 2022 | $6,972 +16.5% | $793,900 +34.7% |
| 2021 | $5,986 +9.9% | $589,600 +17% |
| 2020 | $5,446 -7.6% | $503,900 +3.2% |
| 2019 | $5,894 | $488,100 +6.8% |
| 2018 | -- | $457,000 +30.5% |
| 2017 | $5,307 +33.6% | $350,100 +9.5% |
| 2016 | $3,971 | $319,600 +6.4% |
| 2015 | $3,971 +12% | $300,300 +26.8% |
| 2013 | $3,544 | $236,800 |
| 2012 | -- | -- |
| 2011 | -- | -- |
| 2010 | -- | -- |
| 2009 | -- | -- |
| 2008 | -- | -- |
| 2007 | -- | -- |
| 2002 | -- | -- |
| 2001 | $2,291 -1.2% | $150,200 |
| 2000 | $2,319 | $150,200 |
Find assessor info on the county website
Monthly payment
Est. payment
Payment breakdown
Explore the cost of this home by adjusting the details. Changes won't be saved.Climate risks
Neighborhood: 98012
Nearby schools
Schools provided by the listing agent
- Elementary: Woodside Elem
- Middle: Heatherwood Mid
- High: Henry M. Jackson Hig
Source: NWMLS as distributed by MLS GRID. This data may not be complete. We recommend contacting the local school district to confirm school assignments for this home.
Similar homes
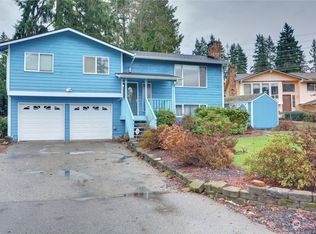
- $815,0004 bd3 ba1.8k sqft3312 176th Place SE, Bothell, WA 98012Active
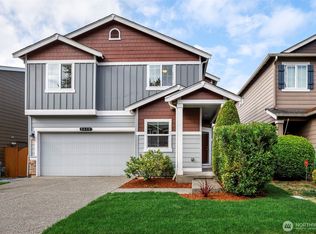 MLS ID #2585830, Eva M. Brandenburg. NWMLS as distributed by MLS GRID
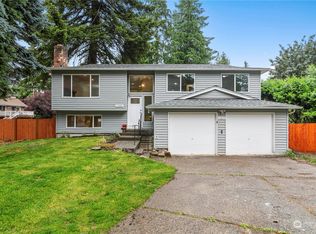
 - $900,0004 bd3 ba2k sqft2608 184th Place SE, Bothell, WA 98012Active
 MLS ID #2587008, Greg Elwin. NWMLS as distributed by MLS GRID
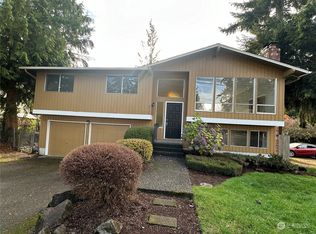
 - $768,5003 bd2 ba1.6k sqftMill Park, Bothell, WA 98012Active
 MLS ID #2583086, Robin Root James. NWMLS as distributed by MLS GRID
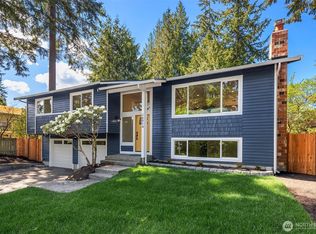
 - $715,0003 bd1 ba1.2k sqft17104 24th Avenue SE, Bothell, WA 98012Active
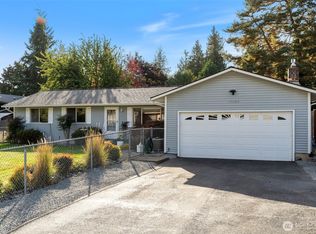 MLS ID #2585165, Kimberly Pelham. NWMLS as distributed by MLS GRID
