Best Value in Rosemount! 4-bedroom, 2-bath split-entry with unfinished lower level to add equity! Covered front entry welcomes you with a delightful water feature and landscaping details, it's the perfect spot to sit and relax in the evening. Entry foyer includes luxury vinyl plank flooring, a coat closet, and direct garage access. Brand-new carpeting leads you to the main level, where fresh neutral paint creates a bright and airy atmosphere. The spacious living room features a newer triple-pane picture window. Adjacent to the living room, the formal dining area flows out through an updated sliding glass door to an impressive 16x14 oversized deck with steps leading down to the backyard. Spacious kitchen features oak cabinetry, a center island, updated LVP flooring, ceiling fan, and includes all appliances. The main level showcases brand-new carpet throughout all three bedrooms. The primary suite features double closets, a ceiling fan, and a beautifully renovated 3/4 bath with a new stone-top vanity, updated fixtures, lighting, mirror, and LVP flooring. A full hall bath with tile surround shower serves the remaining bedrooms. This home features updated vinyl siding, maintenance-free soffits, a spacious 2-car garage, and replacement vinyl windows throughout the entire home! The lower level offers a finished 4th bedroom, laundry with washer/dryer included, and vast unfinished space with daylight windows ready for a future family room, 5th bedroom, or hobby space. The outdoor space is truly an oasis! The fully landscaped yard boasts a second water feature, hardy hibiscus bushes, and a variety of blooming perennials. Easy to schedule a showing, quick closing possible. See this one First!
Pending
$325,000
16995 Gannon Way, Rosemount, MN 55068
4beds
1,495sqft
Single Family
Built in 1984
0.27 Acres Lot
$327,800 Zestimate®
$217/sqft
$-- HOA
What's special
Center islandUpdated lvp flooringUpdated sliding glass doorFully landscaped yardCovered front entryMaintenance-free soffitsLandscaping details
- 29 days
- 1,694
- 208
Likely to sell faster than
Zillow last checked:
Listing updated:
Listed by:
Stefan Petrashek 651-333-0688,
RE/MAX Results,
Sheryl Petrashek 612-889-6496
Source: NorthstarMLS as distributed by MLS GRID,MLS#: 7137108
Facts & features
Interior
Bedrooms & bathrooms
- Bedrooms: 4
- Bathrooms: 2
- Full bathrooms: 1
- 3/4 bathrooms: 1
Bedroom
- Level: Main
- Area: 180 Square Feet
- Dimensions: 15x12
Bedroom 2
- Level: Main
- Area: 110 Square Feet
- Dimensions: 11x10
Bedroom 3
- Level: Main
- Area: 100 Square Feet
- Dimensions: 10x10
Bedroom 4
- Level: Lower
- Area: 276 Square Feet
- Dimensions: 23x12
Dining room
- Level: Main
- Area: 90 Square Feet
- Dimensions: 10x9
Kitchen
- Level: Main
- Area: 195 Square Feet
- Dimensions: 15x13
Living room
- Level: Main
- Area: 286 Square Feet
- Dimensions: 22x13
Heating
- Forced Air
Cooling
- Central Air
Appliances
- Included: Dishwasher, Disposal, Dryer, Gas Water Heater, Microwave, Range, Refrigerator, Washer, Water Softener Owned
- Laundry: In Basement
Features
- Basement: Daylight,Drain Tiled,Partially Finished,Sump Pump,Unfinished
- Has fireplace: No
Interior area
- Total structure area: 1,495
- Total interior livable area: 1,495 sqft
- Finished area above ground: 1,196
- Finished area below ground: 299
Property
Parking
- Total spaces: 2
- Parking features: Attached
- Attached garage spaces: 2
Accessibility
- Accessibility features: None
Features
- Levels: Multi/Split
- Patio & porch: Deck
Lot
- Size: 0.27 Acres
- Dimensions: 140 x 85
- Features: Tree Coverage - Light
Details
- Foundation area: 1196
- Parcel number: 221670302160
- Zoning description: Residential-Single Family
Construction
Type & style
- Home type: SingleFamily
- Property subtype: Single Family
Materials
- Block
- Roof: Age 8 Years or Less,Asphalt
Condition
- New construction: No
- Year built: 1984
Utilities & green energy
- Gas: Natural Gas
- Sewer: City Sewer/Connected
- Water: City Water/Connected
Community & HOA
Community
- Subdivision: Cedar Highlands 4th Add
HOA
- Has HOA: No
Location
- Region: Rosemount
Financial & listing details
- Price per square foot: $217/sqft
- Tax assessed value: $332,000
- Annual tax amount: $3,551
- Date on market: 9/10/2026
- Cumulative days on market: 30 days
Estimated market value
$327,800
$311,000 - $344,000
$2,496/mo
Price history
| Date | Event | Price |
|---|---|---|
| 9/30/2026 | Pending sale | $325,000$217/sqft |
Source:  NorthstarMLS as distributed by MLS GRID #7137108 Report a problem NorthstarMLS as distributed by MLS GRID #7137108 Report a problem | ||
| 9/10/2026 | Listed for sale | $325,000$217/sqft |
Source: NorthstarMLS as distributed by MLS GRID #7137108 Report a problem | ||
Public tax history
| Year | Property taxes | Tax assessment |
|---|---|---|
| 2025 | $3,810 +3.4% | $332,000 +0.3% |
| 2024 | $3,684 -1.9% | $331,000 -1.2% |
| 2023 | $3,754 +10.2% | $334,900 +4.6% |
| 2022 | $3,406 +7.7% | $320,300 +17.9% |
| 2021 | $3,162 +4.8% | $271,600 +15.4% |
| 2020 | $3,018 +0.3% | $235,369 -2.8% |
| 2019 | $3,008 | $242,100 +5% |
| 2018 | $3,008 +9.4% | $230,500 +9.1% |
| 2017 | $2,750 +6% | $211,300 +5.5% |
| 2016 | $2,594 +0.9% | $200,300 +22.5% |
| 2015 | $2,571 +6.7% | $163,538 +1.8% |
| 2014 | $2,409 +2.2% | $160,595 +10.6% |
| 2013 | $2,358 +4.6% | $145,226 |
| 2012 | $2,254 +14.2% | -- |
| 2011 | $1,973 -14.1% | -- |
| 2010 | $2,297 -3.3% | -- |
| 2009 | $2,375 +12.4% | -- |
| 2008 | $2,113 -6.8% | -- |
| 2007 | $2,268 +8.7% | -- |
| 2006 | $2,087 +32.8% | -- |
| 2004 | $1,571 +4.3% | -- |
| 2003 | $1,506 +8.2% | -- |
| 2002 | $1,392 +0.9% | -- |
| 2001 | $1,379 | -- |
Find assessor info on the county website
Monthly payment
Est. payment
Payment breakdown
Explore the cost of this home by adjusting the details. Changes won't be saved.Climate risks
Neighborhood: 55068
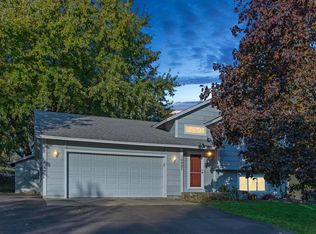
Similar homes
- $379,9004 bd2 ba2.1k sqft6877 174th St W, Farmington, MN 55024For Sale
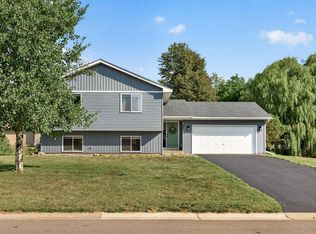
 MLS ID #7157343, Kerby & Cristina Real Estate Experts, RE/MAX Results. NorthstarMLS as distributed by MLS GRID
 - $365,0003 bd2 ba1.5k sqft16515 Frazer Way W, Rosemount, MN 55068For Sale
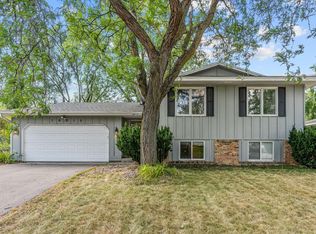 MLS ID #7128288, David Saint Germain, MetroHomesMarket.com. NorthstarMLS as distributed by MLS GRID
 - $349,9004 bd2 ba1.5k sqft3743 155th St W, Rosemount, MN 55068For Sale
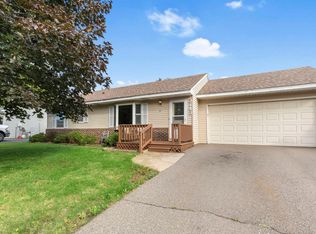 MLS ID #7148456, Kurt Peterson, RE/MAX Advantage Plus. NorthstarMLS as distributed by MLS GRID
 - $449,9004 bd2 ba2k sqft16982 Georgetown Way, Lakeville, MN 55044For Sale
 MLS ID #7153919, Christopher J Broz, REMAX Results. NorthstarMLS as distributed by MLS GRID
 - $359,9003 bd2 ba1.6k sqft14739 Delmar Ct, Rosemount, MN 55068For SaleMLS ID #7149278, Trenton J Hogg, Redfin Corporation. NorthstarMLS as distributed by MLS GRID
- $359,9003 bd2 ba1.5k sqft16595 Harwell Ave, Lakeville, MN 55044For SaleMLS ID #7119413, Desrochers Realty Group, eXp Realty. NorthstarMLS as distributed by MLS GRID
- $354,0003 bd2 ba1.9k sqft5419 185th St W, Farmington, MN 55024For SaleMLS ID #7157115, Richard T. Ketterling, LPT Realty, LLC. NorthstarMLS as distributed by MLS GRID
- $365,0004 bd2 ba1.8k sqft11213 River Hills Dr, Burnsville, MN 55337For SaleMLS ID #7156152, Ben Johnson, Keller Williams Classic Rlty NW. NorthstarMLS as distributed by MLS GRID
- $349,9004 bd2 ba1.9k sqft13905 Steven Rd, Burnsville, MN 55337For SaleMLS ID #7152207, Jessica Wagner, Coldwell Banker Realty - Lakes. NorthstarMLS as distributed by MLS GRID
- $379,9004 bd2 ba2k sqft14862 Delft Ave W, Rosemount, MN 55068For SaleMLS ID #7117645, Bruce A Nelson, Bridge Realty, LLC. NorthstarMLS as distributed by MLS GRID
- $299,9003 bd2 ba1.7k sqft17627 Ionia Ct, Lakeville, MN 55044For SaleMLS ID #7095365, Jesse A Hendricks, Edina Realty, Inc.. NorthstarMLS as distributed by MLS GRID
- $350,0004 bd2 ba1.9k sqft711 12th St, Farmington, MN 55024For SaleMLS ID #7156667, Minnesota Homes, Keller Williams Select Realty. NorthstarMLS as distributed by MLS GRID
- $399,9003 bd3 ba1.8k sqft14246 Dearborn Path, Rosemount, MN 55068For SaleMLS ID #7140530, Lisa Holmquist, Bridge Realty, LLC. NorthstarMLS as distributed by MLS GRID
- $330,0003 bd3 ba1.8k sqft15642 Chasewood Ct, Rosemount, MN 55068For SaleMLS ID #7140721, Hannah Smith-The Property Geeks, Real Broker, LLC. NorthstarMLS as distributed by MLS GRID
- $364,9004 bd2 ba1.7k sqft5811 191st St W, Farmington, MN 55024For SaleMLS ID #7113387, Angie Hannan, Pemberton RE. NorthstarMLS as distributed by MLS GRID
- $385,0004 bd2 ba1.9k sqft16781 Jonquil Trl, Lakeville, MN 55044For SaleMLS ID #7131250, Mackenzie Soderbeck, Edina Realty, Inc.. NorthstarMLS as distributed by MLS GRID
- $359,9003 bd1 ba1k sqft13045 Eveleth Ave, Apple Valley, MN 55124For SaleMLS ID #7123559, Krista K. Nelson, Keller Williams Preferred Rlty. NorthstarMLS as distributed by MLS GRID
- $400,0003 bd2 ba1.9k sqft15485 Darjeeling Path, Rosemount, MN 55068For SaleMLS ID #7117691, Joanne Thomas, RE/MAX Advantage Plus. NorthstarMLS as distributed by MLS GRID
- $359,0004 bd2 ba2.1k sqft13121 Upton Ave S, Burnsville, MN 55337For SaleMLS ID #7149851, Megan Moreau, Kris Lindahl Real Estate. NorthstarMLS as distributed by MLS GRID
- $319,9002 bd3 ba1.8k sqft3446 156th St W, Rosemount, MN 55068For SaleMLS ID #7133790, Caleb Carlson, Real Broker, LLC. NorthstarMLS as distributed by MLS GRID
