Timeless Architectural Jewel. This Bespoke Multi-level French Country Manor Home Boasts Over 6,700 Sqft Of Grand Living Space, With Much More Potential Finish Spaces. Sitting Proudly Atop A 2.12 Acre Private Cul-de-sac Home Site, In The Picturesque Hamlet Of Palgrave/Caledon. Surrounded By Conservation, World Class Equestrian Park, Ponds And Nature Trails, This Custom Bungaloft Boasts Unique Design And Gorgeous Elevation Like No Other. T This Is A New Build And Well Under Way, With The Opportunity To Select All Finishes, And Additional Finished Areas, To Truly Make It Your Own. OPEN To View. For More Information About This Listing, More Photos & Appointments, Please Click "View Listing On Realtor Website" Button In The Realtor.Ca Browser Version Or 'Multimedia' Button or brochure On Mobile Device App.
For sale
C$5,499,000
17 Edgewild Dr, Caledon, ON L7E 4H7
4beds
8baths
Single Family Residence
Built in ----
6,872 Square Feet Lot
$-- Zestimate®
C$--/sqft
C$-- HOA
What's special
- 181 days
- 33
- 0
Zillow last checked:
Listing updated:
Listed by:
TIMES REALTY GROUP INC.
Source: TRREB,MLS®#: W12874604 Originating MLS®#: Toronto Regional Real Estate Board
Originating MLS®#: Toronto Regional Real Estate BoardFacts & features
Interior
Bedrooms & bathrooms
- Bedrooms: 4
- Bathrooms: 8
Primary bedroom
- Level: Ground
- Dimensions: 5.49 x 7.28
Bedroom
- Level: Upper
- Dimensions: 3.38 x 5.46
Bedroom
- Level: Upper
- Dimensions: 5.79 x 4.82
Bedroom
- Level: Upper
- Dimensions: 3.99 x 4.24
Breakfast
- Level: Ground
- Dimensions: 4.57 x 5.43
Dining room
- Level: Ground
- Dimensions: 5.61 x 4.15
Great room
- Level: Ground
- Dimensions: 7.01 x 6.89
Kitchen
- Level: Ground
- Dimensions: 7.19 x 6.98
Office
- Level: Ground
- Dimensions: 3.38 x 4.66
Heating
- Forced Air, Gas
Cooling
- Central Air
Features
- None
- Basement: Walk-Out Access,Unfinished
- Has fireplace: No
Interior area
- Living area range: 5000 + null
Property
Parking
- Total spaces: 12
- Parking features: Private
- Has garage: Yes
Features
- Stories: 1.5
- Pool features: None
Lot
- Size: 6,872 Square Feet
- Features: Irregular Lot
Construction
Type & style
- Home type: SingleFamily
- Property subtype: Single Family Residence
Materials
- Stone
- Foundation: Unknown
- Roof: Asphalt Shingle
Utilities & green energy
- Sewer: Septic
Community & HOA
Location
- Region: Caledon
Financial & listing details
- Annual tax amount: C$3,825
- Date on market: 3/12/2026
Price history
Price history is unavailable.
Public tax history
Tax history is unavailable.
Climate risks
Neighborhood: Palgrave Estate
Nearby schools
GreatSchools rating
No schools nearby
We couldn't find any schools near this home.


Similar homes
- C$5,499,0004 bd4 ba-- sqft18250 Duffys Ln, Caledon, ON L7E 3C4For Sale
 MLS ID #W13601824, COLDWELL BANKER RONAN REALTY. TRREB
 - C$3,149,0005 bd5 ba-- sqft1 Edgewild Dr, Caledon, ON L7E 4H7For Sale
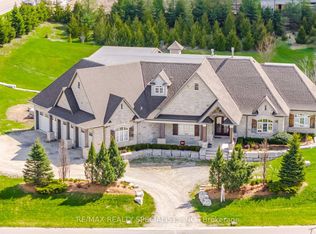 MLS ID #W13563592, RE/MAX REALTY SPECIALISTS INC.. TRREB
 - C$5,999,9005 bd3 ba-- sqft19246 Centreville Creek Rd, Caledon, ON L7K 2N1For Sale
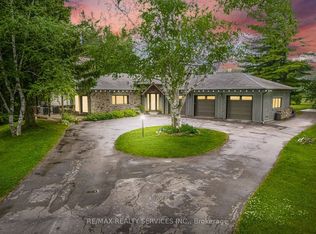 MLS ID #W13653982, RE/MAX REALTY SERVICES INC.. TRREB
 - C$5,499,0005 bd3 ba-- sqft4376 The Grange Side Rd, Caledon, ON L7C 0C6For Sale
 MLS ID #W13465540, CASTLEMORE REAL ESTATE LIMITED. TRREB
