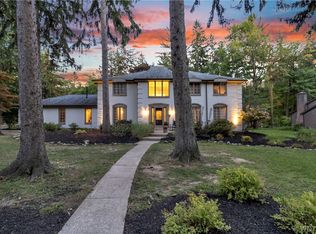
WELCOME TO 17 GRAYSTONE LANE. A GRAND CENTER ENTRANCE COLONIAL WITH OVER 3800 SQFT SITUATED ON ALMOST AN ACRE AND LOCATED IN THE HIGHLY DESIRABLE BARRINGTON HEIGHTS NEIGHBORHOOD. PRIDE OF OWNERSHIP SHINES IN THIS BEAUTIFULLY MAINTAINED HOME AND IT IS AN ENTERTAINER'S DREAM WITH A BRIGHT OPEN FLR PLAN, HUGE UPGRADED KITCHEN W/ GRANITE COUNTERS, OVER SIZED ISLAND, WALK IN PANTRY, DBL OVENS & GORGEOUS MORNING ROOM OVERLOOKING BARRINGTON LAKE, STAMPED PATIO WITH BEAUTIFUL NEWLY UPDATED LANDSCAPING. KITCHEN IS OPEN TO A LG BRIGHT 2-STORY GREAT RM W/ FRPL, WALL OF WINDOWS & UNIQUE 2ND STAIRCASE. HARDWOOD FLOORS & 9 FT CEILINGS THROUGHOUT THE 1st FLOOR WHICH ALSO INCLUDES OFFICE, FORMAL DIN & LIV RM, SOLARIUM/BILLIARD RM, SPACIOUS LAUNDRY RM, HALF BATH & 2-STORY FOYER WITH A SWEEPING STAIRCASE LEADING TO THE VAST 2ND LEVEL DOUBLE DOORS LEAD INTO A LUXURIOUS PRIMARY SUITE W/ TREY CEILING, SITTING RM, HUGE 3 SECTION WALK-IN CLOSET & ADDITIONAL LINEN CLOSET. THE UPDATED EN SUITE OFFERS A DOUBLE VANITY, SEPARATE SHOWER, LARGE JETTED TUB & TONS OF EXTRA STORAGE. 3 MORE LG BEDRMS & LG NEWLY UPDATED BATH W/ DBL VANITY & NEW LIGHTING. THE BASEMENT PROVIDES AN UNBELIEVABLE AMOUNT OF STORAGE SPACE WITH HIGH CEILING AND LARGE OPEN SPACES THAT CAN EASILY BE FINISHED. PRISTINE ATTACHED 3 CAR GARAGE AND SHED ALLOW FOR PLENTY OF EXTRA STORAGE. UPDATES INCLUDE; WALL REMOVED & HEADER INSTALLED BETWEEN KITCHEN & GREAT ROOM(2020) FILTERED WATER SYSTEM(2022)NEW 3 ZONED SMART THERMOSTATS(2024) BUILT IN MICROWAVE(2024) CUSTOM BUILT STORAGE SHELVES IN BASEMENT(2024) GARAGE INTERIOR PAINTED & TRIMMED(2022) ALL FLOORING INCLUDING CARPETS PROFESSIONALLY CLEANED(2026). SHOWINGS BEGIN FRIDAY 6/19 @ TWILIGHT OPEN HOUSE 5-7 PM. NO NEGOTIATIONS UNTIL 6/25 @ 6:00 PM.
Pending
$734,500
17 Graystone Ln, Orchard Park, NY 14127
4beds
3,804sqft
Single Family Residence
Built in 2004
0.92 Acres Lot
$763,500 Zestimate®
$193/sqft
$-- HOA
What's special
Oversized islandAdditional linen closetLarge jetted tubSeparate showerWall of windows
- 52 days |
- 232 |
- 3 |
Zillow last checked:
Listing updated:
Listed by:
Realty ONE Group Empower 716-899-4663,
Kathleen M Raines 716-603-5253
Source: NYSAMLSs,MLS#: B1691246 Originating MLS: Buffalo
Originating MLS: BuffaloFacts & features
Interior
Bedrooms & bathrooms
- Bedrooms: 4
- Bathrooms: 3
- Full bathrooms: 2
- 1/2 bathrooms: 1
- Main level bathrooms: 1
Bedroom 1
- Level: Second
- Dimensions: 21.00 x 18.00
Bedroom 2
- Level: Second
- Dimensions: 14.00 x 12.00
Bedroom 3
- Level: Second
- Dimensions: 12.00 x 12.00
Bedroom 4
- Level: Second
- Dimensions: 12.00 x 10.00
Den
- Level: First
- Dimensions: 12.00 x 12.00
Dining room
- Level: First
- Dimensions: 16.00 x 14.00
Foyer
- Level: First
Great room
- Level: First
- Dimensions: 19.00 x 17.00
Kitchen
- Level: First
- Dimensions: 21.00 x 15.00
Living room
- Level: First
- Dimensions: 16.00 x 14.00
Other
- Level: First
- Dimensions: 21.00 x 10.00
Other
- Level: First
- Dimensions: 22.00 x 14.00
Heating
- Gas, Zoned, Forced Air
Cooling
- Central Air, Zoned
Appliances
- Included: Appliances Negotiable, Built-In Range, Built-In Oven, Dryer, Dishwasher, Exhaust Fan, Gas Cooktop, Disposal, Gas Water Heater, Microwave, Refrigerator, Range Hood, Washer
- Laundry: Main Level
Features
- Breakfast Area, Ceiling Fan(s), Cathedral Ceiling(s), Entrance Foyer, Eat-in Kitchen, Separate/Formal Living Room, Granite Counters, Great Room, Home Office, Kitchen Island, Walk-In Pantry, Window Treatments, Bath in Primary Bedroom
- Flooring: Carpet, Ceramic Tile, Hardwood, Tile, Varies
- Windows: Drapes
- Basement: Full,Sump Pump
- Number of fireplaces: 1
Interior area
- Total structure area: 3,804
- Total interior livable area: 3,804 sqft
Property
Parking
- Total spaces: 3
- Parking features: Attached, Garage, Driveway, Garage Door Opener
- Attached garage spaces: 3
Features
- Levels: Two
- Stories: 2
- Patio & porch: Open, Patio, Porch
- Exterior features: Concrete Driveway, Patio
- Has view: Yes
- View description: Water
- Has water view: Yes
- Water view: Water
- Waterfront features: Beach Access, Pond
- Body of water: Other
- Frontage length: 192
Lot
- Size: 0.92 Acres
- Dimensions: 192 x 175
- Features: Rectangular, Rectangular Lot, Residential Lot
Details
- Additional structures: Shed(s), Storage
- Parcel number: 1460891620700003033000
- Special conditions: Standard
Construction
Type & style
- Home type: SingleFamily
- Architectural style: Colonial,Two Story
- Property subtype: Single Family Residence
Materials
- Vinyl Siding
- Foundation: Poured
- Roof: Asphalt
Condition
- Resale
- Year built: 2004
Utilities & green energy
- Electric: Circuit Breakers
- Sewer: Connected
- Water: Connected, Public
- Utilities for property: High Speed Internet Available, Sewer Connected, Water Connected
Community & HOA
Community
- Subdivision: Buffalo Crk Reservation
Location
- Region: Orchard Park
Financial & listing details
- Price per square foot: $193/sqft
- Tax assessed value: $232,300
- Annual tax amount: $15,576
- Date on market: 6/16/2026
- Cumulative days on market: 39 days
- Listing terms: Cash,Conventional,FHA,VA Loan
Estimated market value
$763,500
$725,000 - $802,000
$5,063/mo
Price history
| Date | Event | Price |
|---|---|---|
| 6/26/2026 | Pending sale | $734,500$193/sqft |
Source:  NYSAMLSs #B1691246 Report a problem NYSAMLSs #B1691246 Report a problem | ||
| 6/16/2026 | Listed for sale | $734,500+69.2%$193/sqft |
Source: NYSAMLSs #B1691246 Report a problem | ||
| 3/1/2019 | Sold | $434,000-2.4%$114/sqft |
Source: Public Record Report a problem | ||
| 12/27/2018 | Pending sale | $444,500$117/sqft |
Source: Roncroft Realty #B1154896 Report a problem | ||
| 11/23/2018 | Price change | $444,500-1.2%$117/sqft |
Source: Roncroft Realty #B1154896 Report a problem | ||
| 7/14/2018 | Price change | $449,900-2.2%$118/sqft |
Source: Howard Hanna - Orchard Park - E. Quaker Street #B1109886 Report a problem | ||
| 5/3/2018 | Price change | $459,900-2.1%$121/sqft |
Source: Howard Hanna - Orchard Park - E. Quaker Street #B1109886 Report a problem | ||
| 1/2/2018 | Price change | $469,900-2.1%$124/sqft |
Source: Howard Hanna - Orchard Park - E. Quaker Street #B1109886 Report a problem | ||
| 10/11/2017 | Listed for sale | $479,900+14.3%$126/sqft |
Source: Howard Hanna #B1081168 Report a problem | ||
| 6/14/2013 | Sold | $420,000-2.1%$110/sqft |
Source: NYSAMLSs #B423836 Report a problem | ||
| 4/22/2013 | Price change | $429,000-0.2%$113/sqft |
Source: Realty USA #423836 Report a problem | ||
| 2/22/2013 | Listed for sale | $429,900-1.2%$113/sqft |
Source: RealtyUSA #B429000 Report a problem | ||
| 10/20/2012 | Listing removed | $435,000$114/sqft |
Source: ERA Hunt Real Estate Corporation #b403952 Report a problem | ||
| 5/25/2012 | Price change | $435,000-2.2%$114/sqft |
Source: ERA Hunt Real Estate Corporation #b403952 Report a problem | ||
| 3/20/2012 | Listed for sale | $445,000+13.3%$117/sqft |
Source: HUNT Real Estate ERA #B403952 Report a problem | ||
| 7/8/2004 | Sold | $392,602$103/sqft |
Source: Public Record Report a problem | ||
Public tax history
| Year | Property taxes | Tax assessment |
|---|---|---|
| 2025 | -- | $232,300 |
| 2024 | -- | $232,300 |
| 2023 | -- | $232,300 |
| 2022 | -- | $232,300 |
| 2021 | -- | $232,300 |
| 2020 | -- | $232,300 |
| 2019 | -- | $232,300 |
| 2018 | -- | $232,300 |
| 2017 | $12,236 +148.7% | $232,300 |
| 2016 | $4,920 | $232,300 |
| 2015 | -- | $232,300 +0.1% |
| 2014 | -- | $232,000 -14.3% |
| 2013 | -- | $270,700 |
| 2012 | -- | $270,700 |
| 2011 | -- | $270,700 |
| 2010 | -- | $270,700 |
| 2009 | -- | $270,700 |
| 2008 | -- | $270,700 |
| 2007 | -- | $270,700 |
| 2006 | -- | $270,700 |
| 2005 | -- | $270,700 |
| 2004 | -- | $270,700 |
Find assessor info on the county website
Monthly payment
Climate risks
Neighborhood: 14127
Nearby schools
GreatSchools rating
- 8/10Eggert Road Elementary SchoolGrades: PK-5Distance: 1.8 mi
- 6/10Orchard Park Middle SchoolGrades: 6-8Distance: 2.2 mi
- 10/10Orchard Park High SchoolGrades: 9-12Distance: 1.1 mi
Schools provided by the listing agent
- Elementary: Eggert Road Elementary
- Middle: Orchard Park Middle
- High: Orchard Park High
- District: Orchard Park
Source: NYSAMLSs. This data may not be complete. We recommend contacting the local school district to confirm school assignments for this home.
- $739,0004 bd3 ba3.1k sqft21 Graystone Ln, Orchard Park, NY 14127Off Market
- $731,4005 bd3 ba2.9k sqft101 Graystone Ln, Orchard Park, NY 14127Off Market
- $879,9004 bd2 ba3.8k sqft103 Graystone Ln, Orchard Park, NY 14127Off Market
- $1,000-- bd-- ba-- sqftGraystone Ln W, Orchard Park, NY 14127Off Market
- $667-- bd-- ba-- sqftGraystone Ln, Orchard Park, NY 14127Off Market
- $771,4004 bd4 ba3k sqft99 Graystone Ln, Orchard Park, NY 14127Off Market
- $955,8004 bd4 ba4.3k sqft23 Graystone Ln, Orchard Park, NY 14127Off Market
- $857,6004 bd2 ba3.6k sqft20 Graystone Ln, Orchard Park, NY 14127Off Market
A local agent can set up tours, give advice and negotiate with sellers.
Similar homes
- $799,9003 bd3 ba3.1k sqft19 Braunview Way, Orchard Park, NY 14127For Sale

 MLS ID #B1684099, Melissa Ann Liberatore, Listing by: Keller Williams Realty Lancaster. NYSAMLSs
 - $749,0004 bd3 ba2.7k sqft123 Ashwood Ln, Orchard Park, NY 14127For Sale
 MLS ID #B1702460, Alexandra C Shea, Listing by: Howard Hanna WNY Inc.. NYSAMLSs
 - $684,9004 bd4 ba3.4k sqft5 Greenwood Dr, Orchard Park, NY 14127For Sale
 MLS ID #B1694533, Ryan Daley, Listing by: Keller Williams Realty Lancaster. NYSAMLSs
 - $500,0003 bd3 ba2.1k sqft7365 Milestrip Rd, Orchard Park, NY 14127For Sale
 MLS ID #B1681843, Michael Measer, Listing by: HUNT Real Estate ERA. NYSAMLSs
 - $589,9004 bd4 ba2.8k sqft84 Middlebury Rd, Orchard Park, NY 14127For SaleMLS ID #B1702743, Deacon Tasker, Listing by: HUNT Real Estate ERA. NYSAMLSs
- $550,0004 bd2 ba2.2k sqft77 S Ln, Orchard Park, NY 14127For SaleMLS ID #B1704745, Matthew Foss, Listing by: Trank Real Estate. NYSAMLSs
- $799,9004 bd3 ba2.6k sqft4 Wentworth Dr, Orchard Park, NY 14127For SaleMLS ID #B1686306, Colleen A Brunelle, Listing by: HUNT Real Estate ERA. NYSAMLSs
- $949,9003 bd4 ba3.7k sqft7845 Jewett Holmwood Rd, Orchard Park, NY 14127For SaleMLS ID #B1691696, Colleen A Brunelle, Listing by: HUNT Real Estate ERA. NYSAMLSs
- $949,9995 bd4 ba4.2k sqft67 Breezewood Dr, Orchard Park, NY 14127For SaleMLS ID #B1696884, David Harris, Listing by: Iconic Real Estate. NYSAMLSs
- $579,9003 bd2 ba2.4k sqft5876 Woodlee Ct, Orchard Park, NY 14127For SaleMLS ID #B1702418, Brennan Macey, Listing by: Keller Williams Realty WNY. NYSAMLSs
- $695,0004 bd3 ba3.1k sqft8304 Silver Fox Ct, Williamsville, NY 14221For SaleMLS ID #B1704293, Lisa Barnack, Listing by: Keller Williams Realty Lancaster. NYSAMLSs
- $459,9004 bd3 ba2.1k sqft69 Old Orchard Ln, Orchard Park, NY 14127For SaleMLS ID #B1702195, Carol Lee Rubeck, Listing by: HUNT Real Estate ERA. NYSAMLSs
- $699,9004 bd3 ba2.8k sqft9668 Carmelo Ct, Clarence Center, NY 14032For SaleMLS ID #B1704431, John Santora III, Listing by: Keller Williams Realty WNY. NYSAMLSs
- $1,099,9004 bd4 ba3.3k sqft7424 Jewett Holmwood Rd, Orchard Park, NY 14127New ConstructionMLS ID #B1674713, David J Capretto, Listing by: Forbes Capretto Homes. NYSAMLSs
- $589,9003 bd3 ba2.3k sqft75 Brunck Rd, Lancaster, NY 14086For SaleMLS ID #B1704413, John J Ostrowski, Listing by: Howard Hanna WNY Inc.. NYSAMLSs
- $799,9004 bd4 ba3k sqft914 Underhill Rd, East Aurora, NY 14052For SaleMLS ID #B1694659, Ryan Daley, Listing by: Keller Williams Realty Lancaster. NYSAMLSs
- $474,9994 bd3 ba2.1k sqft44 Wedgewood Dr, Cheektowaga, NY 14227For SaleMLS ID #R1704801, Heather Mcguire, Listing by: Realty One Group Empower. NYSAMLSs
- $585,0003 bd3 ba1.9k sqft1524 Sweet Rd, East Aurora, NY 14052For SaleMLS ID #B1704897, Christian Voigt, Listing by: HUNT Real Estate ERA. NYSAMLSs
- $499,5003 bd3 ba2k sqft122 Old Orchard Ln, Orchard Park, NY 14127For SaleMLS ID #B1703057, Lori A Pyanowski, Listing by: HUNT Real Estate ERA. NYSAMLSs
- $674,9004 bd3 ba2.3k sqft3525 N Boston Rd, Eden, NY 14057For SaleMLS ID #B1701844, Ryan Daley, Listing by: Keller Williams Realty Lancaster. NYSAMLSs
