This stunning craftsman home is nestled on a large cul-de-sac lot in the highly sought-after community of Oakvale in Mt. Juliet. Perfectly positioned within Middle Tennessee’s premier cities, this residence is zoned for top-rated Wilson County schools + masterfully pairs high-end architectural details with an active, outdoor-loving lifestyle. Step past the inviting covered front porch into a sun-drenched, open-concept floor plan illuminated by abundant natural light + modern recessed lighting. Rich hardwood floors lead you through spaces elevated by elegant craftsman-style trim, detailed wainscoting, and custom accent walls.
The gourmet kitchen serves as the ultimate gathering space, boasting crisp white cabinets, a massive contrasting accent island perfect for entertaining, quartz countertops, double ovens, and a walk-in pantry with custom shelving. For those seeking a dedicated work-from-home sanctuary, the main-level office which easily doubles as an additional bedroom,features striking custom wallpaper, bespoke built-ins, + brand-new flooring. Retreat to the primary suite where a spa-like bath awaits, complete with a freestanding soaking tub + modern tile shower. High-end practical upgrades include a whole-home water softener + a reverse osmosis filtration system for pristine water.
Outdoor living is a dream in this large, level, fully fenced-in backyard, offering an expansive private oasis ready for pets, play, weekend relaxation, or your future pool. Location is paramount, and this Mt. Juliet gem places you minutes from the premier shopping + dining at Providence Marketplace + Costco. Golf enthusiasts will love the proximity to Pine Creek Golf Course, while nature lovers + boaters can easily explore the scenic hiking trails at Long Hunter State Park, Fate Sanders Marina, and boat ramps on Percy Priest Lake. Experience the perfect blend of luxury, convenience, and community, while being a smooth commute to downtown Nashville, airport, Lebanon, + Murfreesboro.
Under contract - showing
$624,900
17 Honey Oak Ct, Mount Juliet, TN 37122
4beds
2,619sqft
:
Get pre-qualified$3,708/mo
Single Family Residence, Residential
Built in 2021
0.29 Acres Lot
$-- Zestimate®
$239/sqft
$48/mo HOA
What's special
- 31 days |
- 393 |
- 26 |
Likely to sell faster than
Zillow last checked:
Listing updated:
Listed by:
Megan Baker Jernigan 615-594-1990,
Compass RE 615-475-5616,
Becca Cunningham 615-260-6575,
Compass RE
Source: RealTracs MLS as distributed by MLS GRID,MLS#: 3270132
Facts & features
Interior
Bedrooms & bathrooms
- Bedrooms: 4
- Bathrooms: 3
- Full bathrooms: 3
- Main level bedrooms: 2
Bedroom 1
- Area: 196 Square Feet
- Dimensions: 14x14
Bedroom 2
- Area: 168 Square Feet
- Dimensions: 14x12
Bedroom 3
- Area: 156 Square Feet
- Dimensions: 13x12
Bedroom 4
- Area: 143 Square Feet
- Dimensions: 13x11
Primary bathroom
- Features: Double Vanity
- Level: Double Vanity
Dining room
- Area: 100 Square Feet
- Dimensions: 10x10
Kitchen
- Area: 234 Square Feet
- Dimensions: 18x13
Living room
- Area: 266 Square Feet
- Dimensions: 19x14
Other
- Features: Utility Room
- Level: Utility Room
- Area: 42 Square Feet
- Dimensions: 7x6
Recreation room
- Area: 234 Square Feet
- Dimensions: 18x13
Heating
- Central, Natural Gas
Cooling
- Central Air, Electric
Appliances
- Included: Double Oven, Gas Range, Dishwasher, Microwave, Refrigerator, Stainless Steel Appliance(s), Water Purifier
- Laundry: Electric Dryer Hookup, Washer Hookup
Features
- Air Filter, Bookcases, Built-in Features, Ceiling Fan(s), Extra Closets, Open Floorplan, Pantry, Smart Thermostat, Walk-In Closet(s), High Speed Internet
- Flooring: Wood, Tile
- Basement: None
- Number of fireplaces: 1
- Fireplace features: Gas, Living Room
Interior area
- Total structure area: 2,619
- Total interior livable area: 2,619 sqft
- Finished area above ground: 2,619
Property
Parking
- Total spaces: 6
- Parking features: Attached, Driveway
- Attached garage spaces: 2
- Uncovered spaces: 4
Features
- Levels: Two
- Stories: 2
- Patio & porch: Patio, Covered, Porch
- Fencing: Back Yard
Lot
- Size: 0.29 Acres
- Dimensions: 51.06 x 139.38 IRR
- Features: Level
- Topography: Level
Details
- Parcel number: 117I C 00500 000
- Special conditions: Standard
- Other equipment: Air Purifier
Construction
Type & style
- Home type: SingleFamily
- Property subtype: Single Family Residence, Residential
Materials
- Hardboard Siding
- Roof: Shingle
Condition
- New construction: No
- Year built: 2021
Utilities & green energy
- Sewer: STEP System
- Water: Public
- Utilities for property: Electricity Available, Natural Gas Available, Water Available, Cable Connected
Green energy
- Energy efficient items: Windows
Community & HOA
Community
- Subdivision: Oakvale Subdivison Ph2
HOA
- Has HOA: Yes
- Amenities included: Playground
- Services included: Maintenance Grounds
- HOA fee: $48 monthly
Location
- Region: Mount Juliet
Financial & listing details
- Price per square foot: $239/sqft
- Tax assessed value: $337,100
- Annual tax amount: $1,609
- Date on market: 7/10/2026
- Electric utility on property: Yes
Estimated market value
Not available
Estimated sales range
Not available
Not available
Price history
| Date | Event | Price |
|---|---|---|
| 7/16/2026 | Contingent | $624,900$239/sqft |
Source:  RealTracs MLS as distributed by MLS GRID #3270132 Report a problem RealTracs MLS as distributed by MLS GRID #3270132 Report a problem | ||
| 7/12/2026 | Listed for sale | $624,900+4.3%$239/sqft |
Source: RealTracs MLS as distributed by MLS GRID #3270132 Report a problem | ||
| 7/22/2022 | Sold | $599,000$229/sqft |
Source: RealTracs MLS as distributed by MLS GRID #2391150 Report a problem | ||
| 6/22/2022 | Contingent | $599,000$229/sqft |
Source: RealTracs MLS as distributed by MLS GRID #2391150 Report a problem | ||
| 6/20/2022 | Price change | $599,000-1.8%$229/sqft |
Source: RealTracs MLS as distributed by MLS GRID #2391150 Report a problem | ||
| 6/10/2022 | Price change | $609,900-2.4%$233/sqft |
Source: RealTracs MLS as distributed by MLS GRID #2391150 Report a problem | ||
| 5/28/2022 | Listed for sale | $625,000-2%$239/sqft |
Source: RealTracs MLS as distributed by MLS GRID #2391150 Report a problem | ||
| 5/21/2022 | Listing removed | -- |
Source: RealTracs MLS as distributed by MLS GRID #2379052 Report a problem | ||
| 5/6/2022 | Price change | $637,999-1.8%$244/sqft |
Source: RealTracs MLS as distributed by MLS GRID #2379052 Report a problem | ||
| 4/28/2022 | Listed for sale | $649,900+7.8%$248/sqft |
Source: RealTracs MLS as distributed by MLS GRID #2379052 Report a problem | ||
| 2/22/2022 | Sold | $602,900$230/sqft |
Source: Public Record Report a problem | ||
Public tax history
| Year | Property taxes | Tax assessment |
|---|---|---|
| 2025 | $1,609 | $84,275 |
| 2024 | $1,609 | $84,275 |
| 2023 | $1,609 | $84,275 |
| 2022 | $1,609 | $84,275 +410.8% |
| 2021 | -- | $16,500 |
Find assessor info on the county website
Monthly payment
Est. payment
Payment breakdown
Explore the cost of this home by adjusting the details. Changes won't be saved.Climate risks
Neighborhood: 37122
Nearby schools
GreatSchools rating
- 8/10Gladeville Elementary SchoolGrades: PK-5Distance: 2.9 mi
- 9/10Gladeville Middle SchoolGrades: 6-8Distance: 2.2 mi
- 7/10Wilson Central High SchoolGrades: 9-12Distance: 4.4 mi
Schools provided by the listing agent
- Elementary: Gladeville Elementary
- Middle: Gladeville Middle School
- High: Wilson Central High School
Source: RealTracs MLS as distributed by MLS GRID. This data may not be complete. We recommend contacting the local school district to confirm school assignments for this home.
- $660,700-- bd3 ba3k sqft15 Honey Oak Ct, Mount Juliet, TN 37122Off Market
- $574,600-- bd3 ba2.2k sqft13 Honey Oak Ct, Mount Juliet, TN 37122Off Market
- $667,0004 bd3 ba2.7k sqft16 Honey Oak Ct, Mount Juliet, TN 37122Sold
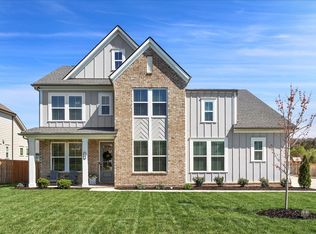
- $725,000-- bd2 ba3.3k sqft18 Honey Oak Ct, Mount Juliet, TN 37122Off Market
- $624,9004 bd3 ba2.4k sqft14 Honey Oak Ct, Mount Juliet, TN 37122Sold
- $620,600-- bd-- ba-- sqft14 Honey Oak Ct LOT 8, Mount Juliet, TN 37122Off Market
- $419,2003 bd2 ba1.3k sqft5852 Stewarts Ferry Park, Mount Juliet, TN 37122Off Market
- $---- bd-- ba-- sqft5852 Stewarts Ferry Pike, Mount Juliet, TN 37122Off Market
A local agent can set up tours, give advice and negotiate with sellers.
A local lender can help you make sure your offer is ready when you are.
Similar homes
- $635,0004 bd3 ba2.5k sqft257 Caroline Way, Mount Juliet, TN 37122For Sale

 MLS ID #3260290, Becca Hollis. RealTracs MLS as distributed by MLS GRID
 - $639,9904 bd3 ba2.6k sqft752 Bench Ln, Mount Juliet, TN 37122For Sale
 MLS ID #3244694, Betty Southworth. RealTracs MLS as distributed by MLS GRID
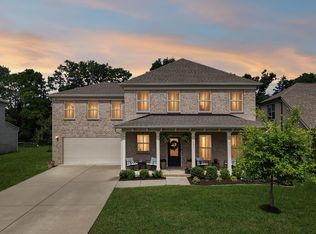
 - $669,9004 bd4 ba3.4k sqft321 Union Pier Dr, Mount Juliet, TN 37122For Sale
 MLS ID #3183561, Damon Smith. RealTracs MLS as distributed by MLS GRID
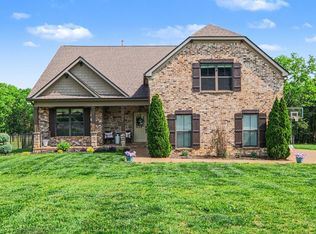
 - $739,9005 bd3 ba3.3k sqft1365 Mires Rd, Mount Juliet, TN 37122For Sale
 MLS ID #3179448, Brittania Nosworthy. RealTracs MLS as distributed by MLS GRID
 - $589,9004 bd3 ba2.1k sqft1104 Watermark Way, Mount Juliet, TN 37122For SaleMLS ID #3298039, Kendra Nitz. RealTracs MLS as distributed by MLS GRID
- $764,9003 bd2 ba2.4k sqft509 Bugler Rd, Mount Juliet, TN 37122For SaleMLS ID #3265352, Andy Lusk, SRES. RealTracs MLS as distributed by MLS GRID
- $639,9004 bd3 ba2.8k sqft2044 Trout Trl, Murfreesboro, TN 37129For SaleMLS ID #3256380, Dawn Meadors. RealTracs MLS as distributed by MLS GRID
- $548,9904 bd3 ba2.5k sqft7908 Silver Oak Ct, Mount Juliet, TN 37122For SaleMLS ID #3259996, Canaan Lucas. RealTracs MLS as distributed by MLS GRID
- $585,0004 bd3 ba2.6k sqft6407 Desmond Ave, Murfreesboro, TN 37128For SaleMLS ID #3499517, Ralph Pearson. RealTracs MLS as distributed by MLS GRID
- $624,9004 bd4 ba2.7k sqft1107 Owen Layne Dr, Murfreesboro, TN 37129For SaleMLS ID #3285692, Rhett Butler. RealTracs MLS as distributed by MLS GRID
- $569,9003 bd3 ba2.6k sqft408 Anchor Reserve Cv, Hermitage, TN 37076For SaleMLS ID #3335376, Brooke Seraphine. RealTracs MLS as distributed by MLS GRID
- $575,0004 bd3 ba2.5k sqft134 Pima Trl, Lebanon, TN 37087For SaleMLS ID #3285579, Chelsea Bell Bailey. RealTracs MLS as distributed by MLS GRID
- $689,0004 bd3 ba2.9k sqft1030 C P Stewart Blvd, Lebanon, TN 37087For SaleMLS ID #3247364, Kristin Sanchez. RealTracs MLS as distributed by MLS GRID
- $614,7003 bd3 ba2.5k sqft5520 Shelton Blvd, Murfreesboro, TN 37129For SaleMLS ID #3246884, Chris Harris. RealTracs MLS as distributed by MLS GRID
- $650,0004 bd3 ba2.6k sqft3124 Chatfield Dr, Murfreesboro, TN 37129For SaleMLS ID #3305973, Shawnna Simpson. RealTracs MLS as distributed by MLS GRID
- $654,9004 bd4 ba3.2k sqft1024 Nave Ct, Nashville, TN 37214For SaleMLS ID #3297897, Lisa Dunaway. RealTracs MLS as distributed by MLS GRID
- $599,9004 bd4 ba2.9k sqft6918 Wayana Lot 115, Murfreesboro, TN 37129New ConstructionMLS ID #3319201, Kimberly Barrett. RealTracs MLS as distributed by MLS GRID
- $467,5003 bd3 ba2.1k sqft310 Buckner Cir, Mount Juliet, TN 37122For SaleMLS ID #3298091, Sharon Parsons. RealTracs MLS as distributed by MLS GRID
- $674,9005 bd3 ba2.8k sqft309 Keats Ct, Hendersonville, TN 37075For SaleMLS ID #3333834, Jamie Hawkins Casey. RealTracs MLS as distributed by MLS GRID
- $799,5004 bd3 ba3.1k sqft508 Pauls Trl, Hermitage, TN 37076For SaleMLS ID #3298469, Dawn Franklin. RealTracs MLS as distributed by MLS GRID
