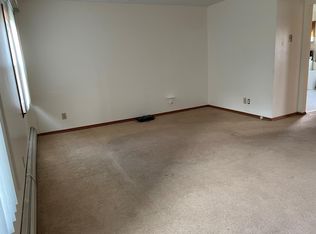
Welcome to 17 Kencrest Drive, a beautiful three-bedroom ranch where spacious living areas, a versatile finished lower level, and a wonderful backyard come together to offer comfort and flexibility throughout! Step inside to a bright and inviting living room, complemented by a formal dining room that opens directly to the eat-in kitchen, creating an ideal setting for everyday living and entertaining. Just beyond the kitchen, a second living area features a cozy wood stove and direct access to the expansive back deck, extending the living space outdoors. The main level also features a spacious primary suite with its own full bathroom, along with two additional bedrooms and a second full bathroom.
The finished lower level offers even more room to enjoy, complete with a second kitchen, a full bathroom, and flexible living space with endless possibilities for entertaining, hobbies, or extended stays. A cedar closet provides additional storage. Outside, the generously sized backyard offers plenty of room to enjoy, while the expansive deck provides a wonderful setting for outdoor dining and entertaining. Two storage sheds add everyday convenience. With its comfortable single-level layout, multiple living areas, and versatile finished lower level, 17 Kencrest Drive offers plenty of space to suit a variety of needs! All offers to be reviewed on Tuesday, October 6th at 3pm.
Active
$229,000
17 Kencrest Cir, Rochester, NY 14606
3beds
1,383sqft
Single Family Residence
Built in 1967
0.36 Acres Lot
$-- Zestimate®
$166/sqft
$-- HOA
What's special
Wonderful backyardGenerously sized backyardVersatile finished lower levelTwo storage shedsComfortable single-level layoutCedar closetCozy wood stove
- 22 hours
- 234
- 15
Zillow last checked:
Listing updated:
Listed by:
Elysian Homes by Mark Siwiec and Associates 585-330-8750,
Connor Boyd 585-880-8244
Source: NYSAMLSs,MLS#: R1718167 Originating MLS: Rochester
Originating MLS: RochesterFacts & features
Interior
Bedrooms & bathrooms
- Bedrooms: 3
- Bathrooms: 3
- Full bathrooms: 3
- Main level bathrooms: 2
- Main level bedrooms: 3
Heating
- Gas, Baseboard
Appliances
- Included: Dryer, Exhaust Fan, Electric Oven, Electric Range, Gas Water Heater, Refrigerator, Range Hood, Washer
- Laundry: In Basement
Features
- Cedar Closet(s), Ceiling Fan(s), Separate/Formal Dining Room, Eat-in Kitchen, Separate/Formal Living Room, Second Kitchen, Bedroom on Main Level, Main Level Primary, Primary Suite, Workshop
- Flooring: Carpet, Laminate, Tile, Varies
- Basement: Full,Partially Finished
- Number of fireplaces: 1
Interior area
- Total structure area: 1,383
- Total interior livable area: 1,383 sqft
Property
Parking
- Total spaces: 2
- Parking features: Attached, Garage
- Attached garage spaces: 2
Features
- Levels: One
- Stories: 1
- Patio & porch: Deck
- Exterior features: Blacktop Driveway, Deck
Lot
- Size: 0.36 Acres
- Dimensions: 102 x 157
- Features: Irregular Lot, Residential Lot
Details
- Additional structures: Shed(s), Storage
- Parcel number: 2626001041900002031000
- Special conditions: Estate
Construction
Type & style
- Home type: SingleFamily
- Architectural style: Ranch
- Property subtype: Single Family Residence
Materials
- Vinyl Siding
- Foundation: Block
Condition
- Resale
- Year built: 1967
Utilities & green energy
- Electric: Circuit Breakers
- Sewer: Connected
- Water: Connected, Public
- Utilities for property: Sewer Connected, Water Connected
Community & HOA
Location
- Region: Rochester
Financial & listing details
- Price per square foot: $166/sqft
- Tax assessed value: $229,900
- Annual tax amount: $7,293
- Date on market: 10/1/2026
- Listing terms: Cash,Conventional,FHA,VA Loan
Estimated market value
Not available
Estimated sales range
Not available
Not available
Price history
| Date | Event | Price |
|---|---|---|
| 10/1/2026 | Listed for sale | $229,000$166/sqft |
Source:  NYSAMLSs #R1718167 Report a problem NYSAMLSs #R1718167 Report a problem | ||
Public tax history
Tax history is unavailable.
Monthly payment
Climate risks
Neighborhood: Gates-North Gates
Nearby schools
Schools provided by the listing agent
- District: Gates Chili
Source: NYSAMLSs. This data may not be complete. We recommend contacting the local school district to confirm school assignments for this home.
Similar homes
- $219,9003 bd2 ba1.6k sqft74 Drexel Dr, Rochester, NY 14606For Sale
 MLS ID #R1717458, Julie M. Forney, Listing by: Howard Hanna. NYSAMLSs
 - $219,9004 bd2 ba1.5k sqft4 Sun Valley Dr, Rochester, NY 14606For Sale
 MLS ID #R1718755, Anthony C. Butera, Listing by: Keller Williams Realty Greater Rochester. NYSAMLSs
 - $229,9003 bd2 ba1.2k sqft104 Atwood Dr, Rochester, NY 14606For Sale
 MLS ID #R1718563, Candace M. Messner, Listing by: Tru Agent Real Estate. NYSAMLSs
 - $219,9003 bd1 ba1.1k sqft66 Landau Dr, Rochester, NY 14606For Sale
 MLS ID #B1717585, Joseph K Oliver Jr, Listing by: Nickel Realty. NYSAMLSs
 - $199,9003 bd1 ba1k sqft137 Rossmore St, Rochester, NY 14606For SaleMLS ID #R1718202, Michelle A. Dunn, Listing by: Ellison Realty Services. NYSAMLSs
- $219,9003 bd1 ba1.1k sqft12 Rocklea Dr, Rochester, NY 14624For SaleMLS ID #B1718348, Erica Giallella, Listing by: WNY Metro Roberts Realty. NYSAMLSs
- $189,9003 bd2 ba1.2k sqft301 Avery St, Rochester, NY 14606For SaleMLS ID #R1716702, Sylvia Bauer, Listing by: Howard Hanna. NYSAMLSs
- $249,9004 bd2 ba1.7k sqft47 Noel Dr, Rochester, NY 14606For SaleMLS ID #R1715754, William Arieno, Listing by: Howard Hanna. NYSAMLSs
- $259,9003 bd2 ba1.3k sqft49 Shadywood Dr, Rochester, NY 14606For SaleMLS ID #R1711234, Janet L. Campbell, Listing by: Hunt Real Estate ERA/Columbus. NYSAMLSs
- $184,5003 bd2 ba1.5k sqft216 Avery St, Rochester, NY 14606For SaleMLS ID #R1719110, Curtis Amesbury, Listing by: Weichert Realtors - Lilac Properties. NYSAMLSs
- $249,9003 bd3 ba1.9k sqft277 Countryshire Dr, Greece, NY 14626For SaleMLS ID #R1717079, Andrew Hannan, Listing by: Real Broker NY, LLC. NYSAMLSs
- $249,9003 bd2 ba1.7k sqft414 Elmgrove Rd, Rochester, NY 14606For SaleMLS ID #S1716723, Mark MacBain, Listing by: Hunt Real Estate Era. NYSAMLSs
- $220,0002 bd1 ba1.3k sqft617 Howard Rd, Rochester, NY 14624For SaleMLS ID #R1717978, Marilyn Bernier, Listing by: R Realty Rochester LLC. NYSAMLSs
- $224,9004 bd2 ba1.9k sqft3 Currier Ln, Rochester, NY 14624For SaleMLS ID #R1717846, Christian Curry, Listing by: Ellison Realty Services. NYSAMLSs
- $199,9004 bd2 ba1.9k sqft32 Timpat Dr, Rochester, NY 14624For SaleMLS ID #R1718587, Gretchen Eleanor Nace, Listing by: Elysian Homes by Mark Siwiec and Associates. NYSAMLSs
- $169,9003 bd2 ba1.3k sqft113 Ardella St, Rochester, NY 14606For SaleMLS ID #R1716738, Nunzio Salafia, Listing by: RE/MAX Plus. NYSAMLSs
- $229,9004 bd2 ba1.6k sqft160 Morncrest Dr, Rochester, NY 14624For SaleMLS ID #R1715590, Kristen Smegelsky, Listing by: Tru Agent Real Estate. NYSAMLSs
- $219,9002 bd2 ba1.4k sqft1322 Westside Dr, Rochester, NY 14624For SaleMLS ID #R1714472, Michael R DiMino, Listing by: RE/MAX Plus. NYSAMLSs
- $219,9003 bd2 ba1.4k sqft3 Ingram Dr, Rochester, NY 14624For SaleMLS ID #R1717296, Myoungjin Joo, Listing by: Myoungjin Joo. NYSAMLSs
- $120,0003 bd2 ba1.4k sqft19 Trento St, Rochester, NY 14606For SaleMLS ID #R1709346, GraceAnn Stulpin, Listing by: Hunt Real Estate ERA/Columbus. NYSAMLSs
