Discover 17 St. Gaspar Court in Toronto a cash flow powerhouse delivering more than $6,000 in rental income every month. Opportunities like this don't wait. Secure it now. 17 St. Gaspar Court is a modern, newly built semi-detached home offering stylish finishes, functional layout, and excellent proximity to transit and amenities. It is well-suited for small families, professionals, or students looking for a clean, contemporary space in a well-connected North York neighbourhood. Featuring a modern main-floor unit with high ceilings, open-concept living, stainless-steel appliances, pot lights, ensuite laundry, and a walk-out basement with a separate entrance.The backsplash matches the quartz counters and island which is ideal for entertaining with an oversized deluxe sink. Kitchen has a convenient walkout to the deck and main level has Expansive windows throughout. The second level epitomizes comfort and pure tranquility with its 9-foot ceilings and thoughtfully designed layout. Principle suite offers a custom built armoire with a luxury bathroom spa. The 3 bedrooms all have built-in organizers. Very Spacious and Tiled Garage.
For sale
C$1,499,900
17 Saint Gaspar Ct, Toronto, ON M9L 0A5
5beds
4baths
Single Family Residence
Built in ----
2,441 Square Feet Lot
$-- Zestimate®
C$--/sqft
C$-- HOA
What's special
Stylish finishesFunctional layoutModern main-floor unitHigh ceilingsOpen-concept livingStainless-steel appliancesPot lights
- 86 days |
- 8 |
- 0 |
Zillow last checked:
Listing updated:
Listed by:
RE/MAX EXPERTS
Source: TRREB,MLS®#: W13053584 Originating MLS®#: Toronto Regional Real Estate Board
Originating MLS®#: Toronto Regional Real Estate BoardFacts & features
Interior
Bedrooms & bathrooms
- Bedrooms: 5
- Bathrooms: 4
Heating
- Forced Air, Gas
Cooling
- Central Air
Appliances
- Included: Built-In Oven, Water Heater
Features
- Flooring: Carpet Free
- Basement: Finished with Walk-Out,Separate Entrance
- Has fireplace: No
Interior area
- Living area range: 2500-3000 null
Property
Parking
- Total spaces: 4
- Parking features: Available, Garage Door Opener
- Has garage: Yes
Features
- Stories: 2
- Pool features: None
Lot
- Size: 2,441 Square Feet
Details
- Parcel number: 0
Construction
Type & style
- Home type: SingleFamily
- Property subtype: Single Family Residence
Materials
- Brick, Stucco (Plaster)
- Foundation: Concrete
- Roof: Asphalt Shingle
Utilities & green energy
- Sewer: Sewer
Community & HOA
Location
- Region: Toronto
Financial & listing details
- Annual tax amount: C$5,500
- Date on market: 4/28/2026
RE/MAX EXPERTS
RE/MAX EXPERTS
By pressing Contact Agent, you agree that the real estate professional identified above may call/text you about your search, which may involve use of automated means and pre-recorded/artificial voices. You don't need to consent as a condition of buying any property, goods, or services. Message/data rates may apply. You also agree to our Terms of Use. Zillow does not endorse any real estate professionals. We may share information about your recent and future site activity with your agent to help them understand what you're looking for in a home.
Price history
Price history is unavailable.
Public tax history
Tax history is unavailable.
Climate risks
Neighborhood: Humber Summit
Nearby schools
GreatSchools rating
No schools nearby
We couldn't find any schools near this home.
- C$2,5002 bd1 ba-- sqft21 Antonio Ct, Toronto, ON M9L0A4For Rent
- C$2,5001 bd1 ba-- sqft107 Cabana Dr #BASEMENT, Toronto, ON M9L1L1For Rent

- C$1,6001 bd1 ba-- sqft18 Madonna Gdns, Toronto, ON M9L2T4For Rent
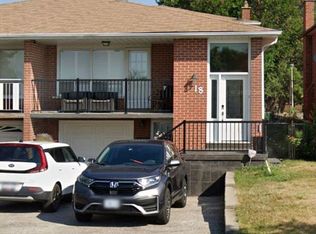
- C$895,9904 bd3 ba-- sqft112 Anthia Dr W, Toronto, ON M9L1K8For Sale
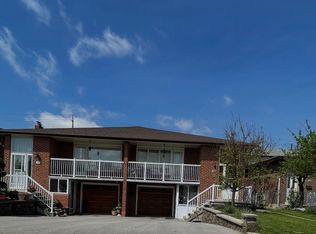
- C$--2 bd1 ba1.5k sqft98 Anthia Dr #1, Toronto, ON M9L1K8Off Market
- C$--2 bd1 ba1.5k sqft98 Anthia Dr, Toronto, ON M9L1K8Off Market
- C$--1 bd1 ba700 sqft11 Oliti Ct, Toronto, ON M9L3A3Off Market
- C$1,6001 bd1 ba-- sqft73 San Gabriele Pl #BASEMENT, Toronto, ON M9L3A5For Rent
Similar homes
- C$1,350,0005 bd3 ba-- sqft59 Terra Rd, Vaughan, ON L4L 3J4For Sale
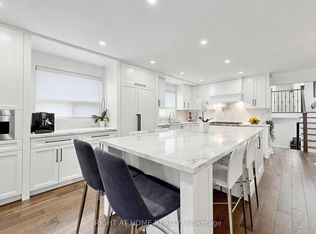 MLS ID #N13587074, RIGHT AT HOME REALTY INC.. TRREB
 - C$1,600,0005 bd4 ba-- sqft25 Waltham Dr, Toronto, ON M9V 1S6For Sale
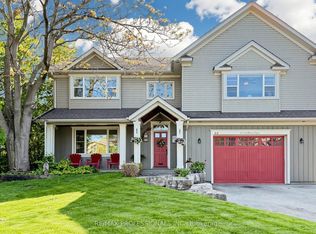 MLS ID #W13480876, RE/MAX PROFESSIONALS INC.. TRREB
 - C$1,624,9996 bd4 ba-- sqft99 Benjamin Dr, Vaughan, ON L4L 1H7For Sale
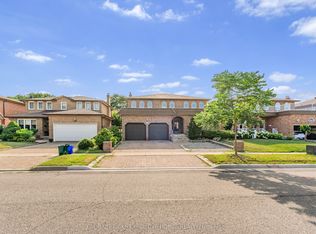 MLS ID #N13590840, GLOBAL BRICKS EXECUTIVE HOMES REALTY. TRREB
 - C$885,0005 bd3 ba-- sqft25 Riverton Dr, Toronto, ON M9L 2N8For Sale
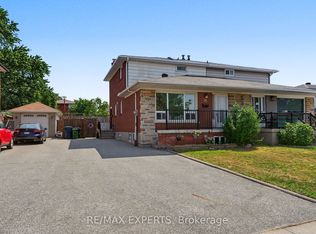 MLS ID #W13587318, RE/MAX EXPERTS. TRREB
 - C$1,248,8886 bd4 ba-- sqft182 Tall Grass Trl, Vaughan, ON L4L 3P8For SaleMLS ID #N13595074, IKON REAL ESTATE INC.. TRREB
- C$1,198,0007 bd4 ba-- sqft19 Archway Cres, Toronto, ON M9M 1V5For SaleMLS ID #W13589364, RE/MAX WEST REALTY INC.. TRREB
- C$1,659,9004 bd4 ba-- sqft192 Veneto Dr, Vaughan, ON L4L 8X6For SaleMLS ID #N13574552, HOMELIFE/5 STAR REALTY LTD.. TRREB
- C$1,299,9005 bd4 ba-- sqft3 Muzzo Ct, Vaughan, ON L4L 3K2For SaleMLS ID #N13214326, ROYAL LEPAGE MAXIMUM REALTY. TRREB
- C$1,389,8884 bd4 ba-- sqft162 Wigwoss Dr, Vaughan, ON L4L 2R2For SaleMLS ID #N13564170, ROYAL LEPAGE MAXIMUM REALTY. TRREB
- C$969,9002 bd2 ba-- sqft2966 Islington Ave, Toronto, ON M9L 2K6For SaleMLS ID #W13584444, COLDWELL BANKER THE REAL ESTATE CENTRE. TRREB
- C$875,0004 bd2 ba-- sqft41 Strathavon Dr, Toronto, ON M9V 2H4For SaleMLS ID #W13600314, ROYAL LEPAGE MAXIMUM REALTY. TRREB
- C$1,200,0003 bd2 ba-- sqft88 Riverdale Dr, Toronto, ON M9V 2T9For SaleMLS ID #W13588710, RE/MAX WEST REALTY INC.. TRREB
- C$1,299,9903 bd3 ba-- sqft(Undisclosed Address), Vaughan, ON L4L 8X4For SaleMLS ID #N13589850, RE/MAX PREMIER INC.. TRREB
- C$1,449,0005 bd4 ba-- sqft83 Jeanne Dr, Vaughan, ON L4L 1X8For SaleMLS ID #N13107806, VENTURE REAL ESTATE CORP.. TRREB
- C$1,570,0006 bd4 ba-- sqft5 Longhouse St, Vaughan, ON L4L 4Z3For SaleMLS ID #N12986724, ROYAL LEPAGE SIGNATURE REALTY. TRREB
- C$849,0005 bd2 ba-- sqft109 Elnathan Cres, Toronto, ON M9L 2G2For SaleMLS ID #W13462234, SUTTON GROUP - SUMMIT REALTY INC.. TRREB
- C$949,9994 bd4 ba-- sqft93 San Gabriele Pl, Toronto, ON M9L 3A5For SaleMLS ID #W13246006, THE AA REALTY GROUP INC.. TRREB
- C$1,449,9004 bd4 ba-- sqft119 Spring Town Rd, Vaughan, ON L4L 8E6For SaleMLS ID #N13017472, CASTLEMORE REAL ESTATE LIMITED. TRREB
- C$899,9994 bd4 ba-- sqft97 San Gabriele Pl, Toronto, ON M9L 3A5For SaleMLS ID #W13546622, GET HOME REALTY INC.. TRREB
- C$850,0004 bd3 ba-- sqft102 Elnathan Cres, Toronto, ON M9L 2G1For SaleMLS ID #W13521088, SOLTANIAN REAL ESTATE INC.. TRREB
