Beautiful all-brick home featuring a manicured front yard, covered front porch, and a spacious open floor plan designed for comfortable living and entertaining. The living room offers abundant natural lighting and a cozy gas log fireplace, flowing seamlessly into the kitchen complete with granite countertops, bar seating, and plenty of space to gather while cooking. A formal dining room adds additional entertaining space. The primary suite is conveniently located downstairs and includes a separate tub and shower, walk-in closet, and private retreat feel. Washer and dryer remain with the home, along with a separate laundry room for added convenience. Upstairs features a massive 21x18 bonus room with its own mini split system. Enjoy the large backyard with a covered back patio perfect for relaxing or entertaining. The impressive 30x30 shop, built in 2023, includes dedicated 220V RV hookup service, offering excellent space for hobbies, storage, or workshop needs.
Under contract - showing
Price cut: $10K (7/9)
$414,900
17 Sonoma Dr, Fayetteville, TN 37334
3beds
2,003sqft
Single Family Residence, Residential
Built in 2013
0.61 Acres Lot
$-- Zestimate®
$207/sqft
$-- HOA
What's special
All-brick homeCozy gas log fireplaceWalk-in closetCovered front porchManicured front yardBar seating
- 110 days
- 48
- 0
Zillow last checked:
Listing updated:
Listed by:
Jason E Terry 931-993-8263,
Impact Realty Tennessee 931-400-5367
Source: RealTracs MLS as distributed by MLS GRID,MLS#: 3205688
Facts & features
Interior
Bedrooms & bathrooms
- Bedrooms: 3
- Bathrooms: 2
- Full bathrooms: 2
- Main level bedrooms: 3
Bedroom 1
- Features: Suite
- Level: Suite
- Area: 180 Square Feet
- Dimensions: 15x12
Bedroom 2
- Area: 180 Square Feet
- Dimensions: 15x12
Bedroom 3
- Area: 156 Square Feet
- Dimensions: 12x13
Primary bathroom
- Features: Primary Bedroom
- Level: Primary Bedroom
Dining room
- Features: Formal
- Level: Formal
- Area: 144 Square Feet
- Dimensions: 12x12
Kitchen
- Area: 180 Square Feet
- Dimensions: 15x12
Living room
- Area: 252 Square Feet
- Dimensions: 21x12
Other
- Features: Utility Room
- Level: Utility Room
- Area: 70 Square Feet
- Dimensions: 7x10
Recreation room
- Area: 378 Square Feet
- Dimensions: 21x18
Heating
- Central, Natural Gas
Cooling
- Central Air, Electric
Appliances
- Included: Dryer, Refrigerator, Washer
Features
- Flooring: Carpet, Wood, Tile
- Basement: Crawl Space
- Number of fireplaces: 1
- Fireplace features: Gas
Interior area
- Total structure area: 2,003
- Total interior livable area: 2,003 sqft
- Finished area above ground: 2,003
Property
Parking
- Total spaces: 2
- Parking features: Attached
- Attached garage spaces: 2
Features
- Levels: Two
- Stories: 2
- Patio & porch: Patio, Covered, Porch
- Fencing: Back Yard
Lot
- Size: 0.61 Acres
- Dimensions: 150 x 177.16
- Features: Level
- Topography: Level
Details
- Parcel number: 162F B 04000 000
- Special conditions: Standard
Construction
Type & style
- Home type: SingleFamily
- Architectural style: Traditional
- Property subtype: Single Family Residence, Residential
Materials
- Brick
- Roof: Shingle
Condition
- New construction: No
- Year built: 2013
Utilities & green energy
- Sewer: Septic Tank
- Water: Private
- Utilities for property: Electricity Available, Natural Gas Available, Water Available
Community & HOA
Community
- Subdivision: Brookwood Est Ii
HOA
- Has HOA: No
Location
- Region: Fayetteville
Financial & listing details
- Price per square foot: $207/sqft
- Tax assessed value: $354,900
- Annual tax amount: $1,686
- Date on market: 5/11/2026
- Electric utility on property: Yes
Estimated market value
Not available
Estimated sales range
Not available
Not available
Price history
| Date | Event | Price |
|---|---|---|
| 7/15/2026 | Contingent | $414,900$207/sqft |
Source:  RealTracs MLS as distributed by MLS GRID #3205688 Report a problem RealTracs MLS as distributed by MLS GRID #3205688 Report a problem | ||
| 7/9/2026 | Price change | $414,900-2.4%$207/sqft |
Source: RealTracs MLS as distributed by MLS GRID #3205688 Report a problem | ||
| 6/20/2026 | Price change | $424,900-5.6%$212/sqft |
Source: RealTracs MLS as distributed by MLS GRID #3205688 Report a problem | ||
| 6/3/2026 | Price change | $449,900-4.3%$225/sqft |
Source: RealTracs MLS as distributed by MLS GRID #3205688 Report a problem | ||
| 5/18/2026 | Price change | $469,900-1.1%$235/sqft |
Source: RealTracs MLS as distributed by MLS GRID #3205688 Report a problem | ||
| 5/11/2026 | Listed for sale | $474,900+61%$237/sqft |
Source: RealTracs MLS as distributed by MLS GRID #3205688 Report a problem | ||
| 9/23/2021 | Sold | $295,000+1.9%$147/sqft |
Source: RealTracs MLS as distributed by MLS GRID #2283263 Report a problem | ||
| 8/24/2021 | Pending sale | $289,500$145/sqft |
Source: RealTracs MLS as distributed by MLS GRID #2283263 Report a problem | ||
| 8/18/2021 | Listed for sale | $289,500+34.7%$145/sqft |
Source: RealTracs MLS as distributed by MLS GRID #2283263 Report a problem | ||
| 9/26/2018 | Sold | $215,000-6.5%$107/sqft |
Source:  ValleyMLS #1101427 Report a problem ValleyMLS #1101427 Report a problem | ||
| 8/20/2018 | Price change | $230,000+10%$115/sqft |
Source: BMA Properties #1962725 Report a problem | ||
| 6/19/2018 | Price change | $209,000-1.4%$104/sqft |
Source: Owner Report a problem | ||
| 5/24/2018 | Price change | $212,000-3.6%$106/sqft |
Source: Owner Report a problem | ||
| 5/2/2018 | Listed for sale | $220,000+18.4%$110/sqft |
Source: Owner Report a problem | ||
| 5/20/2013 | Sold | $185,831+1033.1%$93/sqft |
Source: Public Record Report a problem | ||
| 2/21/2013 | Sold | $16,400$8/sqft |
Source: Public Record Report a problem | ||
Public tax history
| Year | Property taxes | Tax assessment |
|---|---|---|
| 2025 | $1,686 | $88,725 |
| 2024 | $1,686 +6% | $88,725 +60.7% |
| 2023 | $1,591 +44% | $55,200 +5% |
| 2022 | $1,105 | $52,575 |
| 2021 | $1,105 +1.8% | $52,575 +1.8% |
| 2020 | $1,085 | $51,625 |
| 2019 | $1,085 -3.2% | $51,625 +14.2% |
| 2018 | $1,122 0% | $45,225 |
| 2017 | $1,122 | $45,225 |
| 2016 | -- | $45,225 |
| 2015 | -- | $45,225 |
| 2014 | $886 | $45,225 |
| 2013 | -- | $45,225 +72.6% |
| 2012 | $58 | $26,200 +706.2% |
| 2011 | $58 | $3,250 |
| 2010 | $58 | $3,250 |
| 2009 | $58 | $3,250 |
| 2008 | $58 | $3,250 |
| 2007 | $58 -19.7% | $3,250 |
| 2006 | $72 +13.1% | $3,250 +13% |
| 2005 | $64 | $2,875 |
| 2004 | $64 | $2,875 |
| 2002 | $64 | $2,875 |
Find assessor info on the county website
Monthly payment
Est. payment
Payment breakdown
Explore the cost of this home by adjusting the details. Changes won't be saved.Climate risks
Neighborhood: 37334
Nearby schools
Schools provided by the listing agent
- Elementary: South Lincoln Elementary
- Middle: Lincoln Central Academy
- High: Lincoln County High School
Source: RealTracs MLS as distributed by MLS GRID. This data may not be complete. We recommend contacting the local school district to confirm school assignments for this home.
Similar homes
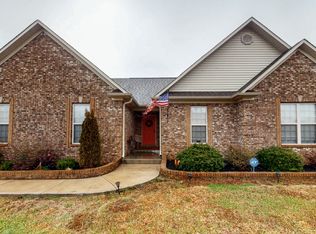
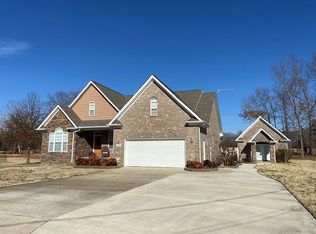
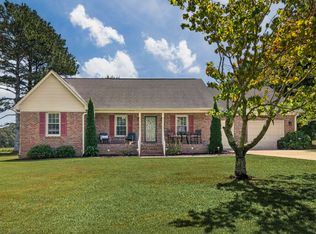
- $289,9003 bd2 ba1.6k sqft4023 Belle Orchard Dr, Fayetteville, TN 37334For Sale
 MLS ID #3514819, Susan Gatlin. RealTracs MLS as distributed by MLS GRID
 - $269,0003 bd2 ba1.3k sqft29 Heather Rd, Fayetteville, TN 37334For Sale
 MLS ID #3526951, Olen Steve Mitchell. RealTracs MLS as distributed by MLS GRID
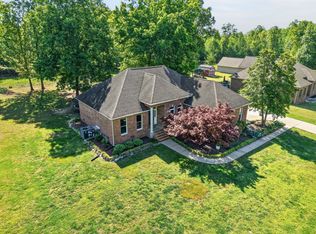
 - $375,0004 bd3 ba2.3k sqft132 Ashton Cir, Fayetteville, TN 37334For Sale
 MLS ID #3181401, Olen Steve Mitchell. RealTracs MLS as distributed by MLS GRID
 - $399,9003 bd2 ba1.7k sqft8 Prospect Rd, Fayetteville, TN 37334For Sale
 MLS ID #3112043, Kaila Hampton Gentry. RealTracs MLS as distributed by MLS GRID
 - $249,9003 bd2 ba1.6k sqft139 Quick School Rd, Fayetteville, TN 37334For SaleMLS ID #3511063, Meghann Delashaw. RealTracs MLS as distributed by MLS GRID
- $500,0003 bd2 ba2.3k sqft20 Rebecca West Rd, Fayetteville, TN 37334For SaleMLS ID #3335999, Paul B. Richardson. RealTracs MLS as distributed by MLS GRID
- $269,0003 bd2 ba2k sqft143 Prospect Rd, Fayetteville, TN 37334For SaleMLS ID #3135078, Anna Morris. RealTracs MLS as distributed by MLS GRID
- $265,0003 bd2 ba1.3k sqft27 Ridgeline Dr, Fayetteville, TN 37334For SaleMLS ID #3339893, Vickie Bean - THE PREFERRED GROUP. RealTracs MLS as distributed by MLS GRID
- $259,9003 bd2 ba1.4k sqft14 Long Meadow Dr, Fayetteville, TN 37334For SaleMLS ID #3154799, Karen Payne Steele. RealTracs MLS as distributed by MLS GRID
