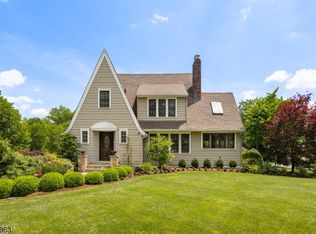
Nestled in the highly sought after Riker Hill neighborhood this expansive 4 bedroom 3 full bathroom split-level home offers the perfect blend of suburban tranquility and everyday convenience. Situated on over half an acre of lush property 17 Stonewall Drive features an updated chef's kitchen & spa like baths. Significant mehcanical & structural updates were completed in 2011, including a new furnace/ central air condition, and a 30 year roof w/ warranty. The hot water heater was replaced in 2022, new electrical panel 2015. The family room with its wood burning FP and built ins lends itself to direct backyard patio access. An expansive finished lower level maximizing space with custom built, integrated storage closets. All four bedrooms are located on the same level, Primary suite with walk in closet. Whole house genterator. Conveniently located near top-rated schools, houses of worship, shopping, highways, NY bus and Newark Airport.
Under contract
Price cut: $100K (6/3)
$1,395,000
17 Stonewall Dr, Livingston Twp., NJ 07039
4beds
--sqft
:
Get pre-qualified$9,067/mo
Single Family Residence
Built in 1967
0.56 Acres Lot
$1,370,900 Zestimate®
$--/sqft
$-- HOA
What's special
Expansive finished lower levelDirect backyard patio accessBuilt insSpa like baths
- 77 days |
- 69 |
- 2 |
Zillow last checked:
Listing updated:
Listed by:
Dyan Dee Dolese 973-568-8440,
Keller Williams Suburban Realty
Source: GSMLS,MLS#: 4028694
Facts & features
Interior
Bedrooms & bathrooms
- Bedrooms: 4
- Bathrooms: 3
- Full bathrooms: 3
Primary bedroom
- Description: Full Bath
Bedroom 1
- Level: Second
Bedroom 2
- Level: Second
Bedroom 3
- Level: Second
Bedroom 4
- Level: Second
Primary bathroom
- Features: Stall Shower
Dining room
- Features: Formal Dining Room
- Level: First
Family room
- Level: Ground
Kitchen
- Features: Eat-in Kitchen, Pantry
- Level: First
Living room
- Level: First
Basement
- Features: Den, Laundry Room, Storage Room, Utility Room
Heating
- Forced Air, Natural Gas
Cooling
- Central Air
Appliances
- Included: Carbon Monoxide Detector, Dishwasher, Dryer, Generator-Built-In, Microwave, Range/Oven-Gas, Refrigerator, Washer, Water Softener Owned, Gas Water Heater
- Laundry: In Basement
Features
- Entrance Foyer, Office, Bath Main, Family Room, Foyer
- Flooring: Carpet, Wood
- Windows: Blinds
- Basement: Yes,Finished,Full
- Number of fireplaces: 1
- Fireplace features: Family Room
Property
Parking
- Total spaces: 2
- Parking features: Asphalt, Attached Garage
- Attached garage spaces: 2
Features
- Levels: Multi/Split,Split Level
- Patio & porch: Patio
Lot
- Size: 0.56 Acres
- Dimensions: 131 x 186
Details
- Parcel number: 1610007000000000090000
- Zoning description: res
- Other equipment: Generator-Built-In
Construction
Type & style
- Home type: SingleFamily
- Property subtype: Single Family Residence
Materials
- Vinyl Siding
- Roof: Asphalt Shingle
Condition
- Year built: 1967
- Major remodel year: 2011
Utilities & green energy
- Sewer: Public Sewer
- Water: Public
- Utilities for property: Underground Utilities, Cable Available
Community & HOA
Community
- Security: Carbon Monoxide Detector
- Subdivision: Riker Hill
Location
- Region: Livingston
Financial & listing details
- Tax assessed value: $717,000
- Annual tax amount: $18,147
- Date on market: 5/19/2026
- Exclusions: D/R & Primary Bedroom light fixture. Bsmt Fridge, Freezer, Wine Cooler
- Ownership type: Fee Simple
Estimated market value
$1,370,900
$1.30M - $1.44M
$5,255/mo
Price history
| Date | Event | Price |
|---|---|---|
| 6/19/2026 | Pending sale | $1,395,000 |
Source:  GSMLS #4028694 Report a problem GSMLS #4028694 Report a problem | ||
| 6/3/2026 | Price change | $1,395,000-6.7% |
Source:  NJMLS #26018276 Report a problem NJMLS #26018276 Report a problem | ||
| 5/19/2026 | Listed for sale | $1,495,000 |
Source: GSMLS #4028694 Report a problem | ||
Public tax history
| Year | Property taxes | Tax assessment |
|---|---|---|
| 2025 | $18,147 +3.5% | $717,000 |
| 2024 | $17,538 -2.2% | $717,000 |
| 2023 | $17,938 | $717,000 |
| 2022 | $17,938 | $717,000 |
| 2021 | $17,938 | $717,000 |
| 2020 | $17,938 +36.2% | $717,000 +4.6% |
| 2019 | $13,171 | $685,700 |
| 2018 | $13,171 -23.2% | $685,700 |
| 2017 | $17,143 +1.5% | $685,700 |
| 2016 | $16,889 +3.4% | $685,700 |
| 2015 | $16,340 +3.9% | $685,700 |
| 2014 | $15,723 +4% | $685,700 |
| 2013 | $15,113 +3% | $685,700 |
| 2012 | $14,667 +3.9% | $685,700 |
| 2011 | $14,119 +4.3% | $685,700 |
| 2010 | $13,536 +4.5% | $685,700 |
| 2009 | $12,955 +5% | $685,700 +681.9% |
| 2008 | $12,339 +8.7% | $87,700 |
| 2007 | $11,348 | $87,700 |
| 2006 | -- | $87,700 |
| 2005 | -- | $87,700 |
| 2004 | $10,770 | $87,700 |
| 2003 | -- | $87,700 |
| 2002 | -- | $87,700 |
| 2001 | -- | $87,700 |
Find assessor info on the county website
Monthly payment
Est. payment
Payment breakdown
Explore the cost of this home by adjusting the details. Changes won't be saved.Climate risks
Neighborhood: Morehousetown
Nearby schools
GreatSchools rating
- 8/10Riker Hill Elementary SchoolGrades: K-5Distance: 0.1 mi
- 9/10Heritage Middle SchoolGrades: 7-8Distance: 1 mi
- 9/10Livingston Sr High SchoolGrades: 9-12Distance: 1.2 mi
Schools provided by the listing agent
- High: Livingston
Source: GSMLS. This data may not be complete. We recommend contacting the local school district to confirm school assignments for this home.
- $2,401,4005 bd6 ba4k sqft16 Stonewall Dr, Livingston, NJ 07039Off Market
- $1,750,0005 bd4 ba-- sqft19 Stonewall Dr, Livingston, NJ 07039Sold
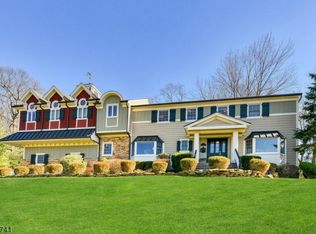
- $1,860,4005 bd5 ba4.2k sqft18 Stonewall Dr, Livingston, NJ 07039Off Market
- $1,597,700-- bd-- ba2.7k sqft15 Stonewall Dr, Livingston, NJ 07039Off Market
- $1,578,600-- bd-- ba2k sqft14 Stonewall Dr, Livingston, NJ 07039Off Market
- $1,630,0004 bd3 ba-- sqft13 Stonewall Dr, Livingston, NJ 07039Sold
- $2,110,8004 bd4 ba3.5k sqft20 Stonewall Dr, Livingston, NJ 07039Off Market
- $1,616,5004 bd3 ba2.2k sqft21 Blackstone Dr, Livingston, NJ 07039Off Market
A local agent can set up tours, give advice and negotiate with sellers.
A local lender can help you make sure your offer is ready when you are.
Similar homes
- $1,495,0005 bd5 ba-- sqft328 Hillside Ave, Livingston Twp., NJ 07039For Sale
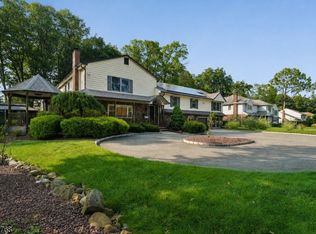 MLS ID #4042891, Ellen Gonik, Coldwell Banker Realty. GSMLS
 - $975,0003 bd3 ba-- sqft11 COLONIAL WAY, Livingston Twp., NJ 07039For Sale
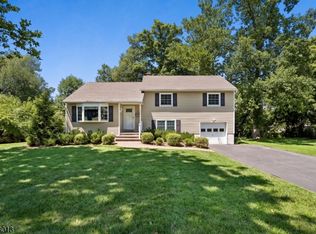 MLS ID #4042325, Marion Weiss, Coldwell Banker Realty. GSMLS
 - $998,0004 bd2 ba2.8k sqft62 Trocha Ave, Livingston Twp., NJ 07039For Sale
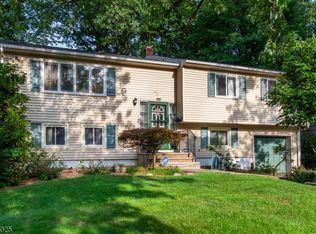 MLS ID #4031859, Anna Burbage, Coldwell Banker Realty. GSMLS
 - $1,699,0005 bd5 ba-- sqft225 Walnut St, Livingston Twp., NJ 07039For Sale
 MLS ID #4035164, Anthony Vetrano, Weichert Realtors. GSMLS
 - $799,9003 bd2 ba-- sqft21 Crossbrook Rd, Livingston Twp., NJ 07039For SaleMLS ID #4043740, Erik J. Goldfarb, Exp Realty, Llc. GSMLS
- $1,250,0004 bd5 ba-- sqft8 Cracco Ln, Wayne Twp., NJ 07470For SaleMLS ID #4044488, Daniel Mesrobian, Exp Realty, Llc. GSMLS
- $1,200,0005 bd4 ba-- sqft9 Puddingstone Way, Florham Park Boro, NJ 07932For SaleMLS ID #4043813, Jeffrey Lattimer Jr., Lattimer Realty. GSMLS
- $1,190,0005 bd5 ba-- sqft97 Poplar Dr, Hanover Twp., NJ 07927For SaleMLS ID #4044037, Elizabeth Harper, Keller Williams Prosperity Realty. GSMLS
- $1,200,0003 bd3 ba2.1k sqft6 Woodbine Cir, New Providence Boro, NJ 07974For SaleMLS ID #4043884, Joseph Eberle, Weichert Realtors. GSMLS
- $1,275,0004 bd3 ba-- sqft356 Longview Dr, Mountainside Boro, NJ 07092For SaleMLS ID #4042369, Christina Emma Bove, Keller Williams Realty. GSMLS
- $799,0003 bd3 ba-- sqft8 Brookside Pl, Livingston Twp., NJ 07039For SaleMLS ID #4025340, Ellen Gonik, Coldwell Banker Realty. GSMLS
- $1,175,0004 bd3 ba-- sqft133 Sandra Dr, Parsippany-Troy Hills Twp., NJ 07054For SaleMLS ID #4042857, Jacqueline Scura, Compass Of New Jersey. GSMLS
- $1,499,0005 bd5 ba4.5k sqft100 Pine Grove Rd, Berkeley Heights Twp., NJ 07922For SaleMLS ID #4042462, Sherry Vivona, Weichert Realtors. GSMLS
- $1,125,0004 bd4 ba-- sqft17 Coggins Ln, West Orange Twp., NJ 07052For SaleMLS ID #4035149, Richard W Mair, Bhhs Jordan Baris Realty. GSMLS
- $1,250,0004 bd3 ba4.1k sqft9 Revere Ct, Randolph Twp., NJ 07869For SaleMLS ID #4042844, Arlene Gorman Gonnella, Weichert Realtors. GSMLS
- $1,150,0005 bd4 ba-- sqft37 Continental Rd, Parsippany-Troy Hills Twp., NJ 07950For SaleMLS ID #4044654, Neel Patel, Halo Realty Properties Llc. GSMLS
- $1,425,0007 bd5 ba3.3k sqft822 Pompton Ave #2, Cedar Grove Twp., NJ 07009For SaleMLS ID #4035882, Joseph Mastropole, Wayne Hills Realty. GSMLS
- $1,399,0005 bd5 ba-- sqft11 Skyview Ter, Riverdale Boro, NJ 07457For SaleMLS ID #4036976, Suzen Jacob, Coldwell Banker Realty. GSMLS
- $795,0004 bd2 ba-- sqft14 Byrne Rd, West Orange Twp., NJ 07052For SaleMLS ID #4043941, Mary Roberts-auer, Coldwell Banker Realty. GSMLS
- $780,0004 bd3 ba-- sqft17 Edgewood Ave N, West Orange Twp., NJ 07052For SaleMLS ID #4042279, Xiaoxian Chan, Keller Williams Realty. GSMLS
