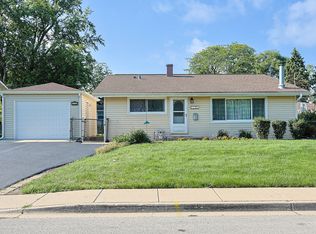
Cute one level living that's convenient to everything. Spacious eat-in kitchen with pantry and new washing machine. Hardwood floors throughout. Don't miss the extra room off the garage perfect for extra living or storage. 30 year Roof-2023, Hot water heater-2014. Walk to the elementary school and nearby playground.
Re-activated
$249,900
17 Sycamore Ave, Carpentersville, IL 60110
3beds
1,275sqft
:
Get pre-qualified$1,796/mo
Single Family Residence
Built in 1956
6,240 Square Feet Lot
$-- Zestimate®
$196/sqft
$-- HOA
What's special
One level livingSpacious eat-in kitchenHardwood floors throughout
- --
- on Zillow |
- 1,112
- views |
- 53
- saves |
Zillow last checked:
Listing updated:
Listed by:
Tina Janopoulos, CNC (630)484-6966,
J.W. Reedy Realty
Source: MRED as distributed by MLS GRID,MLS#: 12707181
Facts & features
Interior
Bedrooms & bathrooms
- Bedrooms: 3
- Bathrooms: 1
- Full bathrooms: 1
Rooms
- Room types: Workshop
Primary bedroom
- Features: Flooring (Hardwood)
- Level: Main
- Area: 140 Square Feet
- Dimensions: 14X10
Bedroom 2
- Features: Flooring (Hardwood)
- Level: Main
- Area: 120 Square Feet
- Dimensions: 12X10
Bedroom 3
- Features: Flooring (Hardwood)
- Level: Main
- Area: 110 Square Feet
- Dimensions: 11X10
Kitchen
- Features: Kitchen (Eating Area-Table Space)
- Level: Main
- Area: 180 Square Feet
- Dimensions: 18X10
Living room
- Features: Flooring (Hardwood)
- Level: Main
- Area: 252 Square Feet
- Dimensions: 18X14
Other
- Level: Main
- Area: 192 Square Feet
- Dimensions: 16X12
Heating
- Natural Gas, Forced Air
Cooling
- Central Air
Appliances
- Included: Range, Refrigerator, Washer, Dryer, Gas Water Heater
- Laundry: Main Level
Features
- 1st Floor Bedroom
- Flooring: Hardwood
- Basement: Crawl Space
Interior area
- Total structure area: 1,275
- Total interior livable area: 1,275 sqft
Video & virtual tour
Property
Parking
- Total spaces: 1
- Parking features: Yes, Garage Owned, Detached, Garage
- Garage spaces: 1
Accessibility
- Accessibility features: No Disability Access
Features
- Stories: 1
Lot
- Size: 6,240 Square Feet
- Dimensions: 104X60
Details
- Additional structures: Shed(s), Storage
- Parcel number: 0313105009
- Special conditions: None
Construction
Type & style
- Home type: SingleFamily
- Architectural style: Ranch
- Property subtype: Single Family Residence
Materials
- Aluminum Siding
- Roof: Asphalt
Condition
- New construction: No
- Year built: 1956
Utilities & green energy
- Sewer: Public Sewer
- Water: Lake Michigan, Public
Community & HOA
Community
- Features: Park, Curbs, Sidewalks, Street Paved
- Security: Carbon Monoxide Detector(s)
HOA
- Services included: None
Location
- Region: Carpentersville
Financial & listing details
- Price per square foot: $196/sqft
- Tax assessed value: $210,861
- Annual tax amount: $5,082
- Date on market: 7/21/2026
- Ownership: Fee Simple
Estimated market value
Not available
Estimated sales range
Not available
Not available
Price history
| Date | Event | Price |
|---|---|---|
| 9/25/2001 | Sold | $122,000$96/sqft |
Source: Public Record Report a problem | ||
Public tax history
| Year | Property taxes | Tax assessment |
|---|---|---|
| 2024 | $4,717 +1.6% | $70,287 +11.1% |
| 2023 | $4,642 +11.2% | $63,242 +17.3% |
| 2022 | $4,172 +2.6% | $53,917 +5.9% |
| 2021 | $4,068 +1.8% | $50,909 +2.3% |
| 2020 | $3,998 +2.5% | $49,764 +5.3% |
| 2019 | $3,902 +11.3% | $47,242 +14.3% |
| 2018 | $3,507 +4.7% | $41,342 +6.9% |
| 2017 | $3,352 -8.5% | $38,674 +16.1% |
| 2016 | $3,664 | $33,304 +27.8% |
| 2015 | -- | $26,055 +11% |
| 2014 | -- | $23,479 -3% |
| 2013 | -- | $24,198 -5.6% |
| 2012 | -- | $25,625 -9.8% |
| 2011 | -- | $28,424 -40.7% |
| 2010 | -- | $47,972 -0.9% |
| 2009 | -- | $48,412 -7.5% |
| 2008 | -- | $52,323 +4.2% |
| 2007 | -- | $50,190 +1.6% |
| 2006 | -- | $49,376 +9.4% |
| 2005 | -- | $45,128 +2.1% |
| 2004 | -- | $44,205 +8.1% |
| 2003 | -- | $40,877 +9.4% |
| 2002 | -- | $37,350 +7% |
| 2001 | -- | $34,912 +5.2% |
| 2000 | -- | $33,193 |
Find assessor info on the county website
Monthly payment
Est. payment
Payment breakdown
Explore the cost of this home by adjusting the details. Changes won't be saved.Climate risks
Neighborhood: 60110
Nearby schools
GreatSchools rating
- 3/10Meadowdale Elementary SchoolGrades: K-5Distance: 0.2 mi
- NAOak Ridge SchoolGrades: 6-12Distance: 1.3 mi
- 6/10Dundee-Crown High SchoolGrades: 9-12Distance: 1.2 mi
Schools provided by the listing agent
- Elementary: Meadowdale Elementary School
- Middle: Carpentersville Middle School
- High: Dundee-Crown High School
- District: 300
Source: MRED as distributed by MLS GRID. This data may not be complete. We recommend contacting the local school district to confirm school assignments for this home.
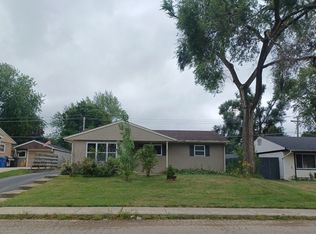
- $193,0003 bd1 ba1k sqft15 Sycamore Ave, Carpentersville, IL 60110Sold

- $260,9002 bd1 ba1.3k sqft19 Sycamore Ave, Carpentersville, IL 60110Off Market
- $292,0003 bd-- ba1.2k sqft118 Hazard Rd, Carpentersville, IL 60110Off Market
- $243,6003 bd-- ba778 sqft13 Sycamore Ave, Carpentersville, IL 60110Off Market
- $256,2003 bd-- ba920 sqft120 Hazard Rd, Carpentersville, IL 60110Off Market
- $296,6002 bd1 ba1.6k sqft116 Hazard Rd, Carpentersville, IL 60110Off Market
- $309,8005 bd-- ba1.7k sqft6 Birch St, Carpentersville, IL 60110Off Market
- $285,7003 bd1 ba1.4k sqft4 Birch St, Carpentersville, IL 60110Off Market
A local agent can set up tours, give advice and negotiate with sellers.
A local lender can help you make sure your offer is ready when you are.
Similar homes
- $295,9003 bd1 ba920 sqft27 Cardinal Ln, Carpentersville, IL 60110New
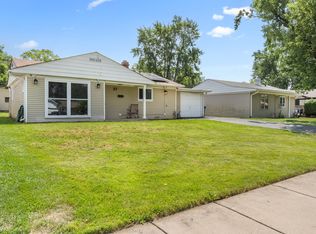 MLS ID #12725235, Anna Strobel, LPT Realty. MRED as distributed by MLS GRID
 - $251,0003 bd1 ba950 sqft28 Hickory Dr, Carpentersville, IL 60110Active
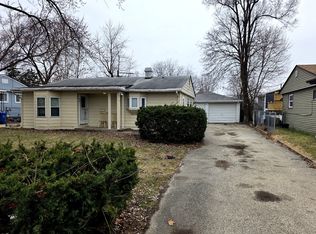 MLS ID #12589161, Rutul Parekh, ARNI Realty Incorporated. MRED as distributed by MLS GRID
 - $329,9003 bd1 ba1.5k sqft113 Siesta Rd, Carpentersville, IL 60110New
 MLS ID #12726250, Sergio Berrios, Universal Real Estate LLC. MRED as distributed by MLS GRID
 - $260,0002 bd2 ba1.1k sqft607 Buckskin Ln #607, Carpentersville, IL 60110Price Change
 MLS ID #12707563, Ariel Manlapaz, Habloft LLC. MRED as distributed by MLS GRID
 - $230,0002 bd2 ba1k sqft2020 Berkshire Cir Unit H, Carpentersville, IL 60110NewMLS ID #12667964, Dennis Toomey, ABR,CRS,GRI, RE/MAX Action. MRED as distributed by MLS GRID
- $279,9003 bd1 ba960 sqft414 Tulsa Ave, Carpentersville, IL 60110ActiveMLS ID #12701577, Sergio Berrios, Universal Real Estate LLC. MRED as distributed by MLS GRID
- $276,0003 bd1 ba960 sqft100 Hickory Dr, Carpentersville, IL 60110ActiveMLS ID #12618279, Saghir Sheikh, Vylla Home. MRED as distributed by MLS GRID
- $293,0003 bd1 ba975 sqft636 Jefferson Ave, Carpentersville, IL 60110Re-activatedMLS ID #12563471, Michael Scanlon, eXp Realty. MRED as distributed by MLS GRID
- $345,0003 bd2 ba1.7k sqft1008 Adams Ct, Carpentersville, IL 60110ActiveMLS ID #12721156, Nasko Ivanov, Home Realty Group, Inc. MRED as distributed by MLS GRID
- $259,5002 bd2 ba1.2k sqft1309 Silverstone Dr #1309, Carpentersville, IL 60110Price ChangeMLS ID #12719240, Naomi Campbell, Coldwell Banker Realty. MRED as distributed by MLS GRID
- $340,0003 bd2 ba1.5k sqft(Undisclosed Address), Dundee, IL 60118NewMLS ID #12715147, Jaimie Banke, Keller Williams Thrive. MRED as distributed by MLS GRID
- $260,0002 bd2 ba1k sqft3371 Blue Ridge Dr #0, Carpentersville, IL 60110NewMLS ID #12723756, Kristi Spata, REMAX Legends. MRED as distributed by MLS GRID
- $339,9004 bd2 ba1.5k sqft140 Skyline Dr, Carpentersville, IL 60110ActiveMLS ID #12696618, Jonathan Cruz, Compass. MRED as distributed by MLS GRID
- $295,0002 bd2 ba1.4k sqft2112 Orchard Ln, Carpentersville, IL 60110NewMLS ID #12728068, Jing Xu, Cloudup Realty LLC. MRED as distributed by MLS GRID
- $265,0002 bd1 ba770 sqft304 Johnson St, Dundee, IL 60118ActiveMLS ID #12714582, Heidi Evinger, Century 21 New Heritage West. MRED as distributed by MLS GRID
- $265,0003 bd1 ba1.2k sqft952 Larkin Ave, Elgin, IL 60123ActiveMLS ID #12722761, Barbara Balantine, RE/MAX Premier Luxury Collection. MRED as distributed by MLS GRID
- $245,0003 bd2 ba1.1k sqft327 Ann St, Elgin, IL 60120Re-activatedMLS ID #12718306, Rafael Villagomez, Epic Real Estate Group. MRED as distributed by MLS GRID
- $235,0002 bd1 ba1k sqft2027 Silverstone Dr #2027, Carpentersville, IL 60110ActiveMLS ID #12710816, Jack Domanski, ABR,BPOR,CNC,MRP,SFR, Brokerocity. MRED as distributed by MLS GRID
- $245,0003 bd1 ba1k sqft103 Center St, Fox River Grove, IL 60021ActiveMLS ID #12687137, Ronald Stadelman, GRI, All Exclusive Realty. MRED as distributed by MLS GRID
- $333,0003 bd2 ba1.7k sqft118 N Washington St, Carpentersville, IL 60110ActiveMLS ID #12625772, Larry Hines, RE/MAX Horizon. MRED as distributed by MLS GRID
