WONDERFUL 2ND FLOOR UNIT IN SILVERSTONE LAKE WITH YOUR OWN PRIVATE ENTRANCE AND A BALCONY FOR OUTDOOR ENJOYMENT. SPACIOUS KITCHEN WITH OAK CABINETS AND WHITE APPLIANCES. LARGE MASTER BEDROOM WITH A WALK IN CLOSET. VAULTED CEILINGS. WASHER AND DRYER IN THE UNIT. LOCATED MIN AWAY FROM ALGONQUIN COMMONS AND I90!
Contingent
$235,000
2027 Silverstone Dr #2027, Carpentersville, IL 60110
2beds
1,011sqft
Condominium, Single Family Residence
Built in 2005
-- sqft lot
$230,700 Zestimate®
$232/sqft
$185/mo HOA
What's special
Balcony for outdoor enjoymentPrivate entranceSpacious kitchenVaulted ceilingsOak cabinetsWhite appliancesLarge master bedroom
- 43 days
- 281
- 6
Zillow last checked:
Listing updated:
Listed by:
Jack Domanski, ABR,BPOR,CNC,MRP,SFR 847-337-5694,
Brokerocity
Source: MRED as distributed by MLS GRID,MLS#: 12710816
Facts & features
Interior
Bedrooms & bathrooms
- Bedrooms: 2
- Bathrooms: 1
- Full bathrooms: 1
Rooms
- Room types: Balcony/Porch/Lanai
Primary bedroom
- Features: Flooring (Carpet), Window Treatments (All)
- Level: Second
- Area: 165 Square Feet
- Dimensions: 15X11
Bedroom 2
- Features: Flooring (Carpet), Window Treatments (Blinds)
- Level: Second
- Area: 81 Square Feet
- Dimensions: 9X9
Balcony porch lanai
- Level: Second
- Area: 63 Square Feet
- Dimensions: 9X7
Dining room
- Features: Flooring (Carpet)
- Level: Second
- Area: 110 Square Feet
- Dimensions: 11X10
Kitchen
- Features: Flooring (Vinyl)
- Level: Second
- Area: 110 Square Feet
- Dimensions: 11X10
Living room
- Features: Flooring (Carpet), Window Treatments (All)
- Level: Second
- Area: 195 Square Feet
- Dimensions: 15X13
Heating
- Electric
Cooling
- Wall Unit(s)
Appliances
- Laundry: Washer Hookup, In Unit, Laundry Closet
Features
- Cathedral Ceiling(s)
- Basement: None
Interior area
- Total structure area: 0
- Total interior livable area: 1,011 sqft
Property
Parking
- Total spaces: 2
- Parking features: Assigned, Guest, Yes
Accessibility
- Accessibility features: No Disability Access
Features
- Exterior features: Balcony
Details
- Additional structures: Gazebo
- Parcel number: 0302479022
- Special conditions: None
- Other equipment: TV-Cable
Construction
Type & style
- Home type: Condo
- Property subtype: Condominium, Single Family Residence
Materials
- Vinyl Siding, Stone
- Foundation: Concrete Perimeter
- Roof: Asphalt
Condition
- New construction: No
- Year built: 2005
Utilities & green energy
- Electric: Circuit Breakers
- Sewer: Public Sewer
- Water: Public
Community & HOA
HOA
- Has HOA: Yes
- Amenities included: Park
- Services included: Insurance, Exterior Maintenance, Lawn Care, Scavenger, Snow Removal
- HOA fee: $185 monthly
Location
- Region: Carpentersville
Financial & listing details
- Price per square foot: $232/sqft
- Annual tax amount: $3,850
- Date on market: 7/21/2026
- Ownership: Condo
Estimated market value
$230,700
$219,000 - $242,000
$1,796/mo
Price history
| Date | Event | Price |
|---|---|---|
| 8/19/2026 | Contingent | $235,000$232/sqft |
Source:  MRED as distributed by MLS GRID #12710816 Report a problem MRED as distributed by MLS GRID #12710816 Report a problem | ||
| 7/21/2026 | Listed for sale | $235,000+422.2%$232/sqft |
Source: MRED as distributed by MLS GRID #12710816 Report a problem | ||
| 1/31/2013 | Sold | $45,000$45/sqft |
Source: MRED as distributed by MLS GRID #08094767 Report a problem | ||
Public tax history
Tax history is unavailable.
Find assessor info on the county website
Monthly payment
Est. payment
Payment breakdown
Explore the cost of this home by adjusting the details. Changes won't be saved.Climate risks
Neighborhood: 60110
Nearby schools
Schools provided by the listing agent
- Elementary: Algonquin Lake Elementary School
- Middle: Algonquin Middle School
- High: Dundee-Crown High School
- District: 300
Source: MRED as distributed by MLS GRID. This data may not be complete. We recommend contacting the local school district to confirm school assignments for this home.
- $211,8002 bd1 ba1k sqft2027 Silverstone Dr, Carpentersville, IL 60110Off Market

- $184,8001 bd1 ba780 sqft2029 Silverstone Dr, Carpentersville, IL 60110Off Market
- $237,7002 bd2 ba1.2k sqft2025 Silverstone Dr, Carpentersville, IL 60110Off Market

- $237,8002 bd2 ba1.1k sqft2025 Silverstone Dr #2025, Carpentersville, IL 60110Off Market
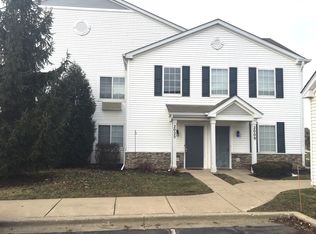
Similar homes
- $244,7502 bd2 ba1.1k sqft2017 Silverstone Dr #2017, Carpentersville, IL 60110New
 MLS ID #12710814, Jack Domanski, ABR,BPOR,CNC,MRP,SFR, Brokerocity. MRED as distributed by MLS GRID
 - $239,9002 bd2 ba1.1k sqft2207 Silverstone Dr #2207, Carpentersville, IL 60110Active
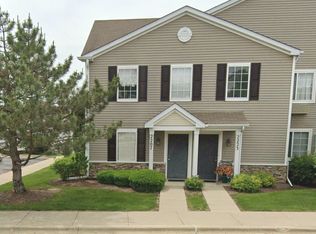 MLS ID #12725700, Jorie M Peirce, Jameson Sotheby's International Realty. MRED as distributed by MLS GRID
 - $259,5002 bd2 ba1.2k sqft1309 Silverstone Dr #1309, Carpentersville, IL 60110Active
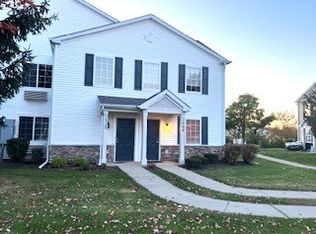 MLS ID #12719240, Naomi Campbell, Coldwell Banker Realty. MRED as distributed by MLS GRID
 - $260,0002 bd2 ba1.1k sqft607 Buckskin Ln #607, Carpentersville, IL 60110Active
 MLS ID #12707563, Ariel Manlapaz, Habloft LLC. MRED as distributed by MLS GRID
