Framed by lush mature trees, a privacy hedge and beautifully landscaping, this timeless red brick residence offers exceptional Old North living walkable to St. Joseph's Hospital, Western University, Richmond Row and downtown London. Gracious flagstone terraces and broad front steps create a memorable arrival, setting the tone for a home combining classic architecture and thoughtful updates. Inside newer windows draw natural light throughout, while picturesque wraparound corner windows in the front office create a serene workspace that feels quietly connected to nature. Rich hardwood flooring extends throughout the principal and second levels. At the heart of the home, the beautifully updated kitchen showcases refinished maple shaker cabinetry, quartz countertops and an effortless open-concept design connecting the kitchen, dining and living areas. An open-flame gas fireplace adds warmth and ambience, while a walk-in pantry offers exceptional storage + plumbing rough-ins for a powder room. Upstairs, three spacious bedrooms are complemented by a bathroom featuring a glass and tile shower, striking tile feature walls and dormer space designed with tub potential. The finished lower level provides exceptional flexibility for family room, guest retreat, home gym, playroom or den, complemented by a second full bathroom. Outside, a private, curated garden courtyard invites quiet mornings and memorable evenings, where professionally designed landscaping, flagstone patios and pathways, Cedar clapboard and softly illuminated café lights create an intimate setting for entertaining or peaceful relaxation. Walk to Doidge Park, Gibbons Park and the Thames Valley Parkway, enjoy stone-fired pizza at The Bungalow, or stroll to cafés, boutiques, restaurants and the Grand Theatre. Extensively updated throughout, this rare turnkey opportunity offers timeless character, exceptional walkability and one of Old North's most coveted lifestyles. Central SS/St George's PS.
For sale
C$819,900
17 Willingdon Ave, London, ON N6A 3Y5
3beds
2baths
Single Family Residence
Built in ----
3,444 Square Feet Lot
$-- Zestimate®
C$--/sqft
C$-- HOA
What's special
Privacy hedgeBeautifully landscapingTimeless red brick residenceGracious flagstone terracesBroad front stepsBeautifully updated kitchenRefinished maple shaker cabinetry
- 1 day |
- 18 |
- 1 |
Zillow last checked:
Listing updated:
Listed by:
SUTTON GROUP - SELECT REALTY
Source: TRREB,MLS®#: X13615256 Originating MLS®#: London and St. Thomas Association of REALTORS
Originating MLS®#: London and St. Thomas Association of REALTORSFacts & features
Interior
Bedrooms & bathrooms
- Bedrooms: 3
- Bathrooms: 2
Heating
- Forced Air, Gas
Cooling
- Central Air
Appliances
- Included: Water Heater Owned, Built-In Oven, Countertop Range
Features
- Flooring: Carpet Free
- Basement: Finished
- Has fireplace: Yes
- Fireplace features: Natural Gas, Insert, Living Room
Interior area
- Living area range: 1100-1500 null
Video & virtual tour
Property
Parking
- Total spaces: 3
- Parking features: Private
Features
- Stories: 2
- Patio & porch: Patio
- Exterior features: Landscaped, Privacy
- Pool features: None
- Has view: Yes
- View description: Garden
Lot
- Size: 3,444 Square Feet
- Features: Electric Car Charger, Hospital, Park, School, Public Transit, Place Of Worship, Rectangular Lot
- Topography: Flat
Details
- Additional structures: Shed
- Parcel number: 082390116
Construction
Type & style
- Home type: SingleFamily
- Property subtype: Single Family Residence
Materials
- Brick
- Foundation: Poured Concrete, Block
- Roof: Asphalt Shingle
Utilities & green energy
- Sewer: Sewer
Community & HOA
Location
- Region: London
Financial & listing details
- Annual tax amount: C$5,113
- Date on market: 7/29/2026
SUTTON GROUP - SELECT REALTY
SUTTON GROUP - SELECT REALTY
By pressing Contact Agent, you agree that the real estate professional identified above may call/text you about your search, which may involve use of automated means and pre-recorded/artificial voices. You don't need to consent as a condition of buying any property, goods, or services. Message/data rates may apply. You also agree to our Terms of Use. Zillow does not endorse any real estate professionals. We may share information about your recent and future site activity with your agent to help them understand what you're looking for in a home.
Price history
Price history is unavailable.
Public tax history
Tax history is unavailable.
Climate risks
Neighborhood: North London
Nearby schools
GreatSchools rating
No schools nearby
We couldn't find any schools near this home.
- C$1,499,0003 bd3 ba-- sqft309 Cromwell St, London, ON N6A1Z7For Sale

- C$729,9003 bd3 ba-- sqft867 Colborne St, London, ON N6A4A1For Sale
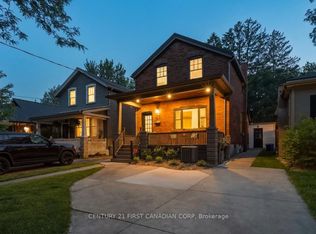
- C$814,9003 bd3 ba-- sqft330 Cheapside St, London, ON N6A2A6For Sale

- C$--2 bd1 ba-- sqft863 Colborne St, London, ON N6A4A1Off Market
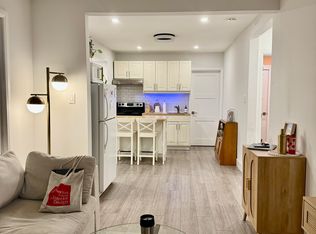
- C$--5 bd3 ba2.1k sqft2 Renwick Ave, London, ON N6A3V2Off Market
- C$799,9003 bd2 ba-- sqft368 Saint James St, London, ON N6A1X7For Sale
- C$695,0004 bd2 ba-- sqft834 Colborne St, London, ON N6A4A2For Sale
- C$999,9004 bd3 ba-- sqft931 Waterloo St, London, ON N6A3X2For Sale
Similar homes
- C$814,9003 bd3 ba-- sqft330 Cheapside St, London, ON N6A 2A6For SaleMLS ID #X13615942, CENTURY 21 FIRST CANADIAN CORP. TRREB
- C$749,9005 bd3 ba-- sqft960 Richmond St, London, ON N6A 3J5For Sale
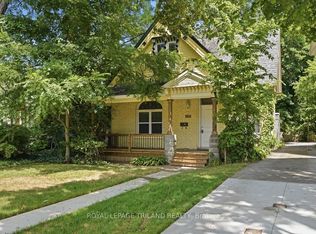 MLS ID #X13602670, ROYAL LEPAGE TRILAND REALTY. TRREB
 - C$799,9005 bd5 ba-- sqft927 Richmond St, London, ON N6A 3J3For Sale
 MLS ID #X13582622, RE/MAX CENTRE CITY REALTY INC.. TRREB
 - C$799,9003 bd2 ba-- sqft368 Saint James St, London, ON N6A 1X7For Sale
 MLS ID #X13214926, BLUE FOREST REALTY INC.. TRREB
 - C$729,9003 bd3 ba-- sqft867 Colborne St, London, ON N6A 4A1For SaleMLS ID #X13587854, CENTURY 21 FIRST CANADIAN CORP. TRREB
- C$824,0003 bd2 ba-- sqft31 Chalmers St, London, ON N5Y 4E8For SaleMLS ID #X13472174, ROYAL LEPAGE TRILAND REALTY. TRREB
- C$849,9003 bd2 ba-- sqft997 Maitland St, London, ON N5Y 2X7For SaleMLS ID #X13220826, ROYAL LEPAGE TRILAND REALTY. TRREB
- C$749,9004 bd2 ba-- sqft908 William St, London, ON N5Y 2S6For SaleMLS ID #X13568036, REAL BROKER ONTARIO LTD. TRREB
- C$724,9003 bd2 ba-- sqft455 Saint James St, London, ON N5Y 3P2For SaleMLS ID #X13570950, RIGHT AT HOME REALTY. TRREB
- C$759,0006 bd2 ba1.4k sqft25 Saunby St, London, ON N6G 1A2For SaleMLS ID #40850497, Ish Ficici, Salesperson, RE/MAX TWIN CITY REALTY INC.. ITSO
- C$899,9004 bd3 ba-- sqft941 Waterloo St, London, ON N6A 3X2For SaleMLS ID #X13414386, KELLER WILLIAMS LIFESTYLES. TRREB
- C$789,9005 bd2 ba-- sqft303 Pall Mall St, London, ON N6B 2G8For SaleMLS ID #X13560258, KELLER WILLIAMS LIFESTYLES. TRREB
- C$699,9005 bd2 ba-- sqft1047 Patricia St, London, ON N6A 3V3For SaleMLS ID #X13601016, BLUE FOREST REALTY INC.. TRREB
- C$714,9994 bd4 ba-- sqft83 McMahen St, London, ON N5Y 0A2For SaleMLS ID #X13601356, CENTURY 21 FIRST CANADIAN CORP. TRREB
- C$559,0005 bd4 ba-- sqft650 Oxford St E, London, ON N5Y 3J4For SaleMLS ID #X13616622, ROYAL LEPAGE TRILAND REALTY. TRREB
- C$695,0004 bd2 ba-- sqft834 Colborne St, London, ON N6A 4A2For SaleMLS ID #X13500764, CENTURY 21 FIRST CANADIAN CORP. TRREB
- C$699,9994 bd2 ba-- sqft367 Saint James St, London, ON N6A 1X8For SaleMLS ID #X13141734, THE REALTY FIRM PRESTIGE BROKERAGE INC.. TRREB
- C$999,9004 bd3 ba-- sqft931 Waterloo St, London, ON N6A 3X2For SaleMLS ID #X13414212, RIGHT AT HOME REALTY. TRREB
- C$485,0002 bd2 ba-- sqft41 Gunn St, London, ON N6G 1C6For SaleMLS ID #X13614420, ROYAL LEPAGE TRILAND REALTY. TRREB
- C$650,0003 bd1 ba-- sqft820 Maitland St, London, ON N5Y 2W5For SaleMLS ID #X13555988, REAL BROKER ONTARIO LTD. TRREB
