Nestled in the heart of Double Oak, this beautifully updated home offers the perfect blend of peaceful country living with convenient access to city amenities. Featuring 4 bedrooms and 3 full baths, this home is thoughtfully designed with both comfort and style in mind.
Step inside to find gorgeous modern finishes and rich hardwood floors flowing throughout the main living areas on the first floor. With two spacious living rooms, there’s plenty of room for both relaxing and entertaining. The inviting family room showcases custom built-ins and a cozy fireplace, creating a warm and welcoming atmosphere.
The updated kitchen is a standout, featuring granite countertops, a classic subway tile backsplash, and ample space for cooking and gathering. A large utility room with cabinets and a sink adds extra functionality.
The owners have expanded the home to include a second level retreat, complete with an additional primary suite, full bath, and a private balcony—perfect for enjoying quiet mornings or evening sunsets.
One of the home’s most special features is its stunning view of the neighborhood pond. Whether you’re unwinding on the back patio or enjoying the peaceful surroundings, the serene setting truly sets this property apart.
Experience the best of both worlds—tranquil living with easy access to everything you need.
Pending
Price cut: $60K (7/3)
$739,000
170 Double Oaks Dr, Double Oak, TX 75077
4beds
2,850sqft
:
Get pre-qualified$5,483/mo
Single Family Residence
Built in 1993
0.69 Acres Lot
$721,300 Zestimate®
$259/sqft
$29/mo HOA
What's special
Cozy fireplaceGorgeous modern finishesPrivate balconyInviting family roomBack patioCustom built-insGranite countertops
- 83 days |
- 1,341 |
- 78 |
Likely to sell faster than
Zillow last checked:
Listing updated:
Listed by:
Joni Baldwin 0562539 817-697-3141,
Martin Realty Group 817-697-3141
Source: NTREIS,MLS#: 21264285
Facts & features
Interior
Bedrooms & bathrooms
- Bedrooms: 4
- Bathrooms: 3
- Full bathrooms: 3
Primary bedroom
- Features: Dual Sinks, En Suite Bathroom, Walk-In Closet(s)
- Level: First
- Dimensions: 18 x 18
Primary bedroom
- Features: En Suite Bathroom, Walk-In Closet(s)
- Level: Second
- Dimensions: 15 x 11
Bedroom
- Level: First
- Dimensions: 14 x 12
Bedroom
- Level: First
- Dimensions: 11 x 11
Breakfast room nook
- Level: First
- Dimensions: 11 x 11
Dining room
- Level: First
- Dimensions: 11 x 11
Family room
- Features: Built-in Features, Fireplace
- Level: First
- Dimensions: 16 x 16
Kitchen
- Features: Built-in Features
- Level: First
- Dimensions: 14 x 11
Living room
- Level: First
- Dimensions: 19 x 16
Utility room
- Features: Built-in Features, Utility Sink
- Level: First
- Dimensions: 9 x 7
Heating
- Central, Natural Gas
Cooling
- Central Air, Electric
Appliances
- Included: Dishwasher, Gas Cooktop, Disposal, Microwave
- Laundry: Laundry in Utility Room
Features
- Built-in Features, Decorative/Designer Lighting Fixtures, Eat-in Kitchen, Granite Counters, High Speed Internet, Walk-In Closet(s)
- Flooring: Carpet, Ceramic Tile, Wood
- Has basement: No
- Number of fireplaces: 1
- Fireplace features: Living Room, Masonry
Interior area
- Total interior livable area: 2,850 sqft
Video & virtual tour
Property
Parking
- Total spaces: 2
- Parking features: Garage, Oversized, Garage Faces Side
- Attached garage spaces: 2
Features
- Levels: One and One Half
- Stories: 1
- Patio & porch: Patio
- Exterior features: Rain Gutters
- Pool features: None
- Has view: Yes
- View description: Water
- Has water view: Yes
- Waterfront features: Canal Access
Lot
- Size: 0.69 Acres
- Features: Interior Lot, Subdivision, Sprinkler System, Few Trees
Details
- Parcel number: R05845
Construction
Type & style
- Home type: SingleFamily
- Architectural style: Ranch,Traditional,Detached
- Property subtype: Single Family Residence
Materials
- Brick
- Foundation: Slab
- Roof: Composition
Condition
- Year built: 1993
Utilities & green energy
- Sewer: Septic Tank
- Water: Public
- Utilities for property: Electricity Connected, Septic Available, Water Available
Community & HOA
Community
- Subdivision: Cross Timbers 6
HOA
- Has HOA: Yes
- Services included: Maintenance Grounds
- HOA fee: $350 annually
- HOA name: N/A
- HOA phone: 214-555-5555
Location
- Region: Double Oak
Financial & listing details
- Price per square foot: $259/sqft
- Tax assessed value: $558,240
- Annual tax amount: $8,274
- Date on market: 5/8/2026
- Cumulative days on market: 76 days
- Listing terms: Cash,Conventional,VA Loan
Estimated market value
$721,300
$685,000 - $757,000
$3,618/mo
Price history
| Date | Event | Price |
|---|---|---|
| 7/21/2026 | Pending sale | $739,000$259/sqft |
Source: NTREIS #21264285 Report a problem | ||
| 7/13/2026 | Contingent | $739,000$259/sqft |
Source: NTREIS #21264285 Report a problem | ||
| 7/3/2026 | Price change | $739,000-7.5%$259/sqft |
Source: NTREIS #21264285 Report a problem | ||
| 6/10/2026 | Price change | $799,000-3.2%$280/sqft |
Source: NTREIS #21264285 Report a problem | ||
| 5/31/2026 | Price change | $825,000-2.9%$289/sqft |
Source: NTREIS #21264285 Report a problem | ||
| 5/21/2026 | Price change | $849,900-2.9%$298/sqft |
Source: NTREIS #21264285 Report a problem | ||
| 5/8/2026 | Listed for sale | $875,000+136.6%$307/sqft |
Source: NTREIS #21264285 Report a problem | ||
| 11/18/2016 | Sold | -- |
Source: Agent Provided Report a problem | ||
| 11/12/2016 | Pending sale | $369,900$130/sqft |
Source: Keller Williams - Dallas Metro North #13469996 Report a problem | ||
| 9/29/2016 | Price change | $369,900-2.6%$130/sqft |
Source: Keller Williams - Dallas Metro North #13469996 Report a problem | ||
| 8/26/2016 | Listed for sale | $379,900$133/sqft |
Source: Keller Williams Realty-FM #13449840 Report a problem | ||
Public tax history
| Year | Property taxes | Tax assessment |
|---|---|---|
| 2025 | $5,816 -18.6% | $558,240 +0% |
| 2024 | $7,143 +10.5% | $558,000 +9.8% |
| 2023 | $6,464 -9.4% | $508,344 +10% |
| 2022 | $7,131 +1% | $462,131 +10% |
| 2021 | $7,063 +8% | $420,119 +9.9% |
| 2020 | $6,538 +3.8% | $382,239 +3.3% |
| 2019 | $6,299 +3.7% | $370,000 +7.2% |
| 2018 | $6,076 +127.3% | $345,000 +3.6% |
| 2017 | $2,674 | $333,170 +26.2% |
| 2016 | $2,674 -2.2% | $264,000 +10% |
| 2015 | $2,734 | $240,000 +0.2% |
| 2014 | $2,734 | $239,620 +4.2% |
| 2013 | $2,734 | $229,862 +7.7% |
| 2012 | -- | $213,423 -3.4% |
| 2011 | -- | $220,874 -5.6% |
| 2010 | -- | $233,884 +4.4% |
| 2009 | -- | $224,000 -0.4% |
| 2007 | $4,059 -6.5% | $225,000 +0.1% |
| 2006 | $4,340 -9.6% | $224,835 +5.1% |
| 2005 | $4,801 | $213,870 +0.4% |
| 2004 | -- | $213,113 +1.7% |
| 2003 | -- | $209,460 +2.8% |
| 2002 | -- | $203,830 +6.1% |
| 2001 | -- | $192,161 |
Find assessor info on the county website
Monthly payment
Est. payment
Payment breakdown
Explore the cost of this home by adjusting the details. Changes won't be saved.Climate risks
Neighborhood: 75077
Nearby schools
GreatSchools rating
- 9/10Flower Mound Elementary SchoolGrades: PK-5Distance: 2.7 mi
- 10/10Clayton Downing Middle SchoolGrades: 6-8Distance: 1.3 mi
- 8/10Marcus High SchoolGrades: 9-12Distance: 3.1 mi
Schools provided by the listing agent
- Elementary: Flower Mound
- Middle: Clayton Downing
- High: Marcus
- District: Lewisville ISD
Source: NTREIS. This data may not be complete. We recommend contacting the local school district to confirm school assignments for this home.
- $588,0003 bd2 ba2.4k sqft240 N Forest Ln, Double Oak, TX 75077Off Market
- $853,2003 bd3 ba2.9k sqft230 N Forest Ln, Double Oak, TX 75077Off Market
- $583,8003 bd2 ba2.2k sqft185 N Woodland Trl, Double Oak, TX 75077Off Market
- $698,2004 bd3 ba2.4k sqft165 Double Oaks Dr, Double Oak, TX 75077Off Market

- $915,9004 bd3 ba3.3k sqft175 N Woodland Trl, Double Oak, TX 75077Off Market
- $1,119,5005 bd5 ba4.7k sqft175 Double Oaks Dr, Double Oak, TX 75077Off Market
- $680,8003 bd2 ba2.3k sqft155 Double Oaks Dr, Double Oak, TX 75077Off Market
- $679,4003 bd2 ba2.4k sqft220 N Forest Ln, Double Oak, TX 75077Off Market
A local agent can set up tours, give advice and negotiate with sellers.
A local lender can help you make sure your offer is ready when you are.
Similar homes
- $748,0004 bd3 ba2.3k sqft180 Trailing Oaks Dr, Double Oak, TX 75077For Sale
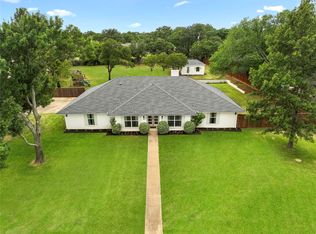 MLS ID #21318511, Patty Sheets. NTREIS
 - $685,0004 bd2 ba2.3k sqft180 N Woodland Trl, Double Oak, TX 75077For Sale
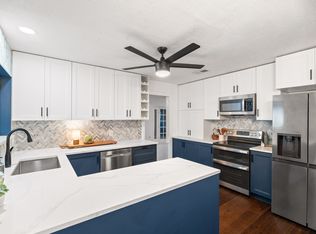 MLS ID #21263296, Kris Wise. NTREIS
 - $855,0004 bd4 ba2.8k sqft150 S Woodland Trl, Double Oak, TX 75077For Sale
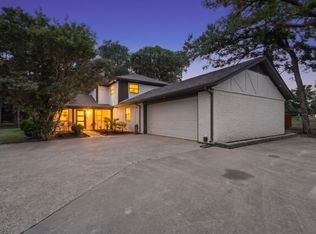 MLS ID #21282216, Cecilia Olivo. NTREIS
 - $899,9994 bd3 ba3.1k sqft835 Cross Timbers Dr, Double Oak, TX 75077For Sale
 MLS ID #21340746, Laura McGreevey. NTREIS
 - $850,0004 bd3 ba2.9k sqft925 Meadow Dr, Copper Canyon, TX 75077For SaleMLS ID #21290820, Lorraina Moore. NTREIS
- $675,0003 bd3 ba1.9k sqft665 Chinn Chapel Rd, Copper Canyon, TX 75077For SaleMLS ID #21308466, Lysa Tynes. NTREIS
- $675,0005 bd4 ba3.4k sqft2815 Bur Oak Dr, Flower Mound, TX 75028For SaleMLS ID #21345635, Lucy Bangerter. NTREIS
- $615,0004 bd3 ba2.7k sqft4137 Crescent Dr, Flower Mound, TX 75028For SaleMLS ID #21320981, Christie Deaton. NTREIS
- $499,0004 bd3 ba2.5k sqft1614 Crested Butte Dr, Lewisville, TX 75077For SaleMLS ID #21338173, Mikel Porter. NTREIS
- $755,0004 bd4 ba3.3k sqft108 Forest Hill Dr, Trophy Club, TX 76262For SaleMLS ID #21262824, Darius Jackson. NTREIS
- $825,0004 bd2 ba2.2k sqft2601 Sherri Ln, Flower Mound, TX 75028For SaleMLS ID #21316392, Michelle Brown. NTREIS
- $670,0004 bd3 ba3.3k sqft1515 Mission Hills Ln, Corinth, TX 76210For SaleMLS ID #21320799, Karen Osborn. NTREIS
- $729,9004 bd4 ba3k sqft1427 Briar Meadow Dr, Keller, TX 76248For SaleMLS ID #21316862, Michael Hershenberg. NTREIS
- $800,0003 bd2 ba2.6k sqft2005 Greenwood Ln, Keller, TX 76262For SaleMLS ID #21339692, Carol Russo. NTREIS
- $950,0004 bd4 ba3.2k sqft1496 Rolling Acres Dr, Argyle, TX 76226For SaleMLS ID #21232698, Trisha Simms. NTREIS
- $999,0005 bd4 ba3.7k sqft3616 Raintree Dr, Flower Mound, TX 75022For SaleMLS ID #21320300, Russell Rhodes. NTREIS
- $695,0003 bd2 ba2.3k sqft1015 Cimarron Cir, Keller, TX 76262For SaleMLS ID #21322863, Susan Mathews. NTREIS
- $434,9884 bd2 ba2k sqft1269 Winston Dr, Lewisville, TX 75077For SaleMLS ID #21333911, Ram Konara. NTREIS
- $750,0005 bd4 ba3.8k sqft3913 Tidal Dr, Carrollton, TX 75007For SaleMLS ID #21298937, David Maez. NTREIS
- $624,9905 bd4 ba2.9k sqft2621 Cross Haven Dr, Flower Mound, TX 75028For SaleMLS ID #21238901, Darby Merriman. NTREIS
