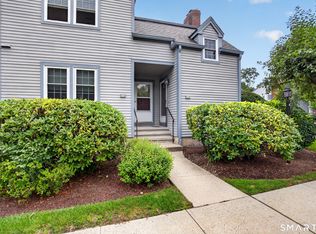
Fairfield's sought-after Woodfield Village community, 170 Glengarry Road is an exceptional corner end-unit offering space, natural light, and effortless living. At 1,858 square feet-the largest unit in the complex-this beautifully maintained home features two bedrooms, two full and one half baths, a versatile den which is unique to the units, and the rare convenience of a two-car attached garage. Its coveted corner location overlooks the beautifully maintained grounds, while oversized windows bathe the interior in natural light. Freshly painted and enhanced by hardwood floors, the impressive living room features a soaring vaulted ceiling and wood-burning fireplace, creating a warm and inviting centerpiece for everyday living and entertaining. The generously sized dining room flows seamlessly into the kitchen, appointed with stainless steel appliances and abundant storage. Primary bedroom suite offers two large walk-in closets. The expansive unfinished lower level offers wonderful potential for a family room, home office, gym, or media space, while still providing ample storage and workshop possibilities. Woodfield Village residents enjoy an array of amenities, including a pool, pool house, and tennis/pickleball court. Ideally located near shopping, dining, Fairchild Wheeler Golf Course, Metro-North, Fairfield's beaches, Lake Mohegan, and the Merritt Parkway, this distinctive home delivers an enviable combination of space, privacy, convenience, and effortless Fairfield living
For sale
$695,000
170 Glengarry Road #170, Fairfield, CT 06825
2beds
1,858sqft
Condominium, Townhouse
Built in 1987
-- sqft lot
$-- Zestimate®
$374/sqft
$640/mo HOA
What's special
- 4 days
- 392
- 14
Zillow last checked:
Listing updated:
Listed by:
Amy W. Curry (203)913-8744,
Berkshire Hathaway NE Prop. 203-227-5117
Source: Smart MLS,MLS#: 24203912
Facts & features
Interior
Bedrooms & bathrooms
- Bedrooms: 2
- Bathrooms: 3
- Full bathrooms: 2
- 1/2 bathrooms: 1
Primary bedroom
- Features: Full Bath, Hardwood Floor
- Level: Upper
Bedroom
- Features: Hardwood Floor
- Level: Upper
Den
- Features: Hardwood Floor
- Level: Main
Dining room
- Features: Hardwood Floor
- Level: Main
Kitchen
- Features: Breakfast Nook, Hardwood Floor
- Level: Main
Living room
- Features: Vaulted Ceiling(s), Fireplace, Sliders, Hardwood Floor
- Level: Main
Heating
- Forced Air, Natural Gas
Cooling
- Central Air
Appliances
- Included: Oven/Range, Microwave, Refrigerator, Dishwasher, Washer, Dryer, Gas Water Heater, Water Heater
- Laundry: Upper Level
Features
- Basement: Full,Unfinished
- Attic: None
- Number of fireplaces: 1
- Common walls with other units/homes: End Unit
Interior area
- Total structure area: 1,858
- Total interior livable area: 1,858 sqft
- Finished area above ground: 1,858
Property
Parking
- Total spaces: 2
- Parking features: Attached, Paved, Driveway
- Attached garage spaces: 2
- Has uncovered spaces: Yes
Features
- Stories: 3
- Has private pool: Yes
- Pool features: In Ground
Lot
- Features: Level
Details
- Parcel number: 120764
- Zoning: DRD
Construction
Type & style
- Home type: Condo
- Architectural style: Townhouse
- Property subtype: Condominium, Townhouse
- Attached to another structure: Yes
Materials
- Clapboard
Condition
- New construction: No
- Year built: 1987
Utilities & green energy
- Sewer: Public Sewer
- Water: Public
Community & HOA
Community
- Features: Golf, Lake, Library, Medical Facilities, Tennis Court(s)
- Subdivision: Fairfield Woods
HOA
- Has HOA: Yes
- Amenities included: Clubhouse, Tennis Court(s), Management
- Services included: Maintenance Grounds, Trash, Snow Removal, Pest Control, Pool Service, Insurance
- HOA fee: $640 monthly
Location
- Region: Fairfield
Financial & listing details
- Price per square foot: $374/sqft
- Tax assessed value: $426,580
- Annual tax amount: $8,186
- Date on market: 9/8/2026
Estimated market value
Not available
Estimated sales range
Not available
Not available
Price history
| Date | Event | Price |
|---|---|---|
| 9/12/2026 | Listed for sale | $695,000$374/sqft |
Source:  Smart MLS #24203912 Report a problem Smart MLS #24203912 Report a problem | ||
Public tax history
Tax history is unavailable.
Monthly payment
Est. payment
Payment breakdown
Explore the cost of this home by adjusting the details. Changes won't be saved.Climate risks
Neighborhood: 06825
Nearby schools
Schools provided by the listing agent
- Elementary: North Stratfield
- Middle: Fairfield Woods
- High: Fairfield Warde
Source: Smart MLS. This data may not be complete. We recommend contacting the local school district to confirm school assignments for this home.
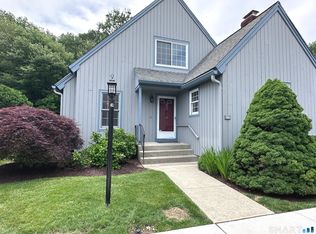
- $749,9003 bd4 ba1.5k sqft166 Glengarry Rd UNIT 166, Fairfield, CT 06825For Sale
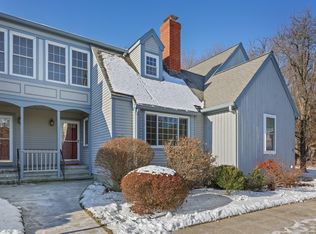
- $620,0002 bd3 ba1.7k sqft162 Glengarry Rd UNIT 162, Fairfield, CT 06825Sold
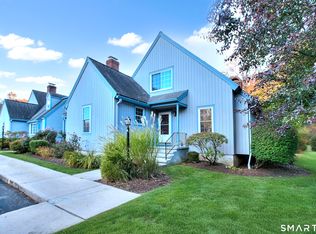
- $747,0002 bd3 ba1.5k sqft160 Glengarry Rd UNIT 160, Fairfield, CT 06825Sold
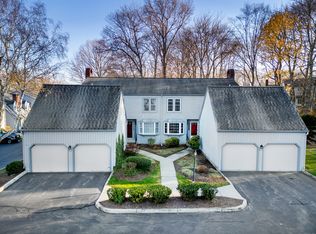
- $680,0003 bd3 ba1.8k sqft180 Glengarry Rd UNIT 180, Fairfield, CT 06825Sold
Similar homes
- $680,0003 bd3 ba1.1k sqftWoodfield Village, Fairfield, CT 06825For Sale

 MLS ID #24201864, Susan Lieberman, The Riverside Realty Group. Smart MLS
 - $699,9003 bd2 ba1.6k sqft23 Benedict Avenue, Fairfield, CT 06825For Sale
 MLS ID #24205583, Anthony Fabrizio, Coldwell Banker Realty. Smart MLS
 - $759,0003 bd2 ba1.7k sqft118 Lloyd Drive, Fairfield, CT 06825For Sale
 MLS ID #24203496, Elizabeth Altobelli, William Raveis Real Estate. Smart MLS
 - $549,9002 bd2 ba1.3k sqftWoodfield Village, Fairfield, CT 06825For Sale
 MLS ID #24193500, Amie Lindwall-Belile, William Raveis Real Estate. Smart MLS
 - $899,9005 bd3 ba2.3k sqft37 Stevenson Road, Fairfield, CT 06825For SaleMLS ID #24205504, Gaetano Marra, BHGRE Gaetano Marra Homes. Smart MLS
- $649,0003 bd2 ba2.1k sqft136 Hawthorne Drive, Fairfield, CT 06825For SaleMLS ID #24194509, Scott Wright, RE/MAX Right Choice. Smart MLS
- $649,9003 bd2 ba1.8k sqft1770 Stratfield Road, Fairfield, CT 06825For SaleMLS ID #24191869, Alan D. Stewart Jr, ASJ Realty Partners. Smart MLS
- $389,9002 bd2 ba1.1k sqftStrathmoor, Fairfield, CT 06825For SaleMLS ID #24205331, Cathy Mulrenan, William Pitt Sotheby's Int'l. Smart MLS
- $599,0004 bd3 ba1.4k sqftSunshine, Fairfield, CT 06824For SaleMLS ID #24205792, Rashaad Carswell, Century 21 Scala Group. Smart MLS
- $599,0003 bd2 ba1.4k sqft2231 Easton Turnpike, Fairfield, CT 06825For SaleMLS ID #24191788, Tim M. Dent, Coldwell Banker Realty. Smart MLS
- $750,0005 bd2 ba2.4k sqft90 Colonese Road, Fairfield, CT 06825For SaleMLS ID #24197539, Aziz Seyal, William Raveis Real Estate. Smart MLS
- $549,0003 bd2 ba1.2k sqft4 Cedarhurst Lane, Fairfield, CT 06825For SaleMLS ID #24205294, Christopher Giolitto, William Raveis Real Estate. Smart MLS
- $669,0004 bd1 ba1.1k sqft225 Winnepoge Drive, Fairfield, CT 06825For SaleMLS ID #24191333, Stacey Kane Kane DiDio, Coldwell Banker Realty. Smart MLS
- $875,0004 bd2 ba1.8k sqft1303 Melville Avenue, Fairfield, CT 06825For SaleMLS ID #24203171, Aili Di Bonaventura, William Pitt Sotheby's Int'l. Smart MLS
- $615,0003 bd2 ba1.7k sqft132 Toll House Lane, Fairfield, CT 06825For SaleMLS ID #24200197, Elizabeth Altobelli, William Raveis Real Estate. Smart MLS
- $775,0004 bd2 ba1.5k sqft2698 Easton Turnpike, Fairfield, CT 06825For SaleMLS ID #24173563, Hala Metwally, US Asset Realty. Smart MLS
- $750,0003 bd3 ba1.7k sqft65 Sterling Street, Fairfield, CT 06825For SaleMLS ID #24204283, Rosa E. Gallego, Five Stars Realty. Smart MLS
- $640,0003 bd2 ba1.4k sqft4280 Madison Avenue, Trumbull, CT 06611For SaleMLS ID #24205611, Marcelino Molina, Coldwell Banker Realty. Smart MLS
- $719,0003 bd2 ba1.5k sqft265 Jackman Avenue, Fairfield, CT 06825For SaleMLS ID #24195557, Christopher Giolitto, William Raveis Real Estate. Smart MLS
- $460,0002 bd3 ba1.5k sqftPark North, Fairfield, CT 06824For SaleMLS ID #24192940, Shirley Gale, eXp Realty. Smart MLS
