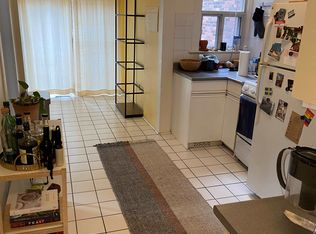
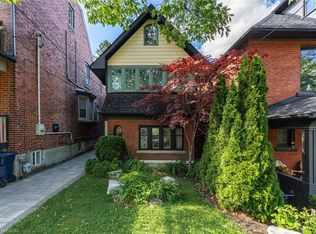
170 Pacific Avenue offers the kind of opportunity that is becoming increasingly difficult to find in High Park North: a classic brick semi-detached home with generous rooms, a deep backyard and plenty of potential to make it your own. The traditional layout features separate living and dining rooms, a spacious eat-in kitchen, three bedrooms and two washrooms, while original wood details, French doors and hardwood flooring add warmth and character. The existing finishes provide an excellent canvas to renovate and modernize, whether you are planning thoughtful updates over time or a more complete transformation. The location is what truly sets this property apart. A short walk from High Park, you'll enjoy access to scenic trails, gardens, playgrounds, sports facilities, Grenadier Pond and the High Park Zoo. Commuting is easy with both Keele and High Park subway stations nearby, while the shops, cafés, restaurants and everyday conveniences of The Junction, Bloor West Village and Roncesvalles are all within easy reach. An exciting opportunity to add value and create a home that reflects your style in one of Toronto's most sought-after west-end neighbourhoods.
For sale
Street View
C$1,075,000
170 Pacific Ave, Toronto, ON M6P 2P5
4beds
2baths
Single Family Residence
Built in ----
3,001 Square Feet Lot
$-- Zestimate®
C$--/sqft
C$-- HOA
What's special
Classic brick semi-detached homeGenerous roomsDeep backyardSpacious eat-in kitchenOriginal wood detailsFrench doorsHardwood flooring
- 5 days |
- 112 |
- 3 |
Zillow last checked:
Listing updated:
Listed by:
RE/MAX WEST REALTY INC.
Source: TRREB,MLS®#: W13513718 Originating MLS®#: Toronto Regional Real Estate Board
Originating MLS®#: Toronto Regional Real Estate BoardFacts & features
Interior
Bedrooms & bathrooms
- Bedrooms: 4
- Bathrooms: 2
Heating
- Forced Air, Gas
Cooling
- Central Air
Features
- In-Law Capability
- Basement: Finished
- Has fireplace: No
Interior area
- Living area range: 1100-1500 null
Property
Parking
- Parking features: None
Features
- Stories: 2
- Patio & porch: Porch
- Pool features: None
Lot
- Size: 3,001 Square Feet
- Features: Park, Public Transit, Place Of Worship, School, Fenced Yard
Details
- Parcel number: 213660200
Construction
Type & style
- Home type: SingleFamily
- Property subtype: Single Family Residence
Materials
- Brick
- Foundation: Concrete
- Roof: Asphalt Shingle
Utilities & green energy
- Sewer: Sewer
Community & HOA
Location
- Region: Toronto
Financial & listing details
- Annual tax amount: C$7,020
- Date on market: 7/2/2026
RE/MAX WEST REALTY INC.
RE/MAX WEST REALTY INC.
By pressing Contact Agent, you agree that the real estate professional identified above may call/text you about your search, which may involve use of automated means and pre-recorded/artificial voices. You don't need to consent as a condition of buying any property, goods, or services. Message/data rates may apply. You also agree to our Terms of Use. Zillow does not endorse any real estate professionals. We may share information about your recent and future site activity with your agent to help them understand what you're looking for in a home.
Price history
Price history is unavailable.
Public tax history
Tax history is unavailable.
Climate risks
Neighborhood: High Park North
Nearby schools
GreatSchools rating
No schools nearby
We couldn't find any schools near this home.


- Ontario
- Toronto Division
- Toronto
- M6P 2P5
- High Park North
- 170 Pacific Ave
Nearby cities
Nearby neighborhoods
Nearby zip codes
Other Toronto Topics
