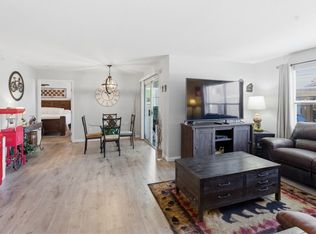
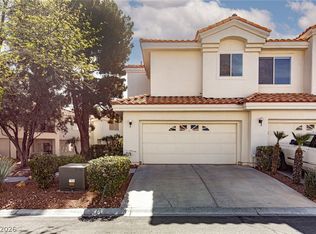
Experiencе еlеvated livіng in thіs beautifully updatеd 2-bеdroom, 2-bath condo located within a sought-after guard-gated community in Las Vegas. Thoughtfully upgraded with new vinyl plank floor flooring, updated primary bathroom. Open-concept living space is anchored by a gas fireplace and flows to a balcony. Recent replumbing adds an extra layer of value and peace of mind, while the private garage with entry to the condo provides convenience and secure parking. Enjoy resort-style amenities including a pool and spa, fitness center, BBQ area, and meticulously maintained grounds with mature, lush landscaping. Great locations! Easy access to major freeways, shopping, dining, and everyday conveniences.
Pending
Price cut: $4K (8/1)
$315,000
1700 Hills Of Red Dr Unit 204, Las Vegas, NV 89128
2beds
1,333sqft
Condominium
Built in 1997
-- sqft lot
$308,800 Zestimate®
$236/sqft
$457/mo HOA
What's special
Flows to a balconyUpdated primary bathroomGas fireplaceOpen-concept living space
- 152 days |
- 308 |
- 6 |
Zillow last checked:
Listing updated:
Listed by:
Sheri Page BS.0146783 702-338-3619,
Real Broker LLC
Source: LVR,MLS#: 2765800 Originating MLS: Greater Las Vegas Association of Realtors Inc
Originating MLS: Greater Las Vegas Association of Realtors IncFacts & features
Interior
Bedrooms & bathrooms
- Bedrooms: 2
- Bathrooms: 2
- Full bathrooms: 2
Primary bedroom
- Description: Ceiling Fan,Pbr Separate From Other,Walk-In Closet(s)
- Dimensions: 12x12
Bedroom 2
- Description: Ceiling Fan,Mirrored Door,Upstairs
- Dimensions: 11X11
Primary bathroom
- Description: Separate Shower,Separate Tub
Dining room
- Description: Formal Dining Room
- Dimensions: 13X7
Great room
- Description: Upstairs
- Dimensions: 18X13
Kitchen
- Description: Granite Countertops,Stainless Steel Appliances,Tile Flooring
Heating
- Central, Gas
Cooling
- Central Air, Electric
Appliances
- Included: Dryer, Dishwasher, Disposal, Gas Range, Gas Water Heater, Microwave, Refrigerator, Water Softener Owned, Water Purifier, Washer
- Laundry: Cabinets, Gas Dryer Hookup, Sink
Features
- Ceiling Fan(s), Window Treatments
- Flooring: Ceramic Tile, Luxury Vinyl Plank
- Windows: Blinds, Double Pane Windows
- Number of fireplaces: 1
- Fireplace features: Gas, Glass Doors, Great Room
- Furnished: Yes
Interior area
- Total structure area: 1,333
- Total interior livable area: 1,333 sqft
Video & virtual tour
Property
Parking
- Total spaces: 1
- Parking features: Attached, Finished Garage, Garage, Inside Entrance, Open, Private
- Attached garage spaces: 1
- Has uncovered spaces: Yes
Features
- Stories: 2
- Patio & porch: Balcony
- Exterior features: Balcony
- Pool features: Community
- Fencing: None
Lot
- Size: 6,616 Square Feet
- Features: Desert Landscaping, Landscaped, < 1/4 Acre
Details
- Parcel number: 13820819028
- Zoning description: Multi-Family
- Horse amenities: None
Construction
Type & style
- Home type: Condo
- Architectural style: Two Story
- Property subtype: Condominium
- Attached to another structure: Yes
Materials
- Roof: Tile
Condition
- Resale
- Year built: 1997
Utilities & green energy
- Electric: Photovoltaics None
- Sewer: Public Sewer
- Water: Public
- Utilities for property: Underground Utilities
Green energy
- Energy efficient items: Windows
Community & HOA
Community
- Features: Pool
- Security: Gated Community
- Subdivision: Red Hills At The Pueblo
HOA
- Has HOA: Yes
- Amenities included: Clubhouse, Gated, Pool, Guard, Spa/Hot Tub
- Services included: Association Management, Common Areas, Maintenance Grounds, Recreation Facilities, Security, Taxes
- HOA fee: $72 monthly
- HOA name: Summerlin North
- HOA phone: 702-383-5500
- Second HOA fee: $385 monthly
Location
- Region: Las Vegas
Financial & listing details
- Price per square foot: $236/sqft
- Tax assessed value: $188,597
- Annual tax amount: $1,301
- Date on market: 3/21/2026
- Listing agreement: Exclusive Right To Sell
- Listing terms: Cash,Conventional,FHA,VA Loan
Estimated market value
$308,800
$293,000 - $324,000
$1,716/mo
Price history
| Date | Event | Price |
|---|---|---|
| 8/10/2026 | Pending sale | $315,000$236/sqft |
Source:  LVR #2765800 Report a problem LVR #2765800 Report a problem | ||
| 8/1/2026 | Price change | $315,000-1.3%$236/sqft |
Source: LVR #2765800 Report a problem | ||
| 6/7/2026 | Price change | $319,000-1.5%$239/sqft |
Source: LVR #2765800 Report a problem | ||
| 5/6/2026 | Price change | $324,000-1.5%$243/sqft |
Source: LVR #2765800 Report a problem | ||
| 3/21/2026 | Listed for sale | $329,000+4.8%$247/sqft |
Source: LVR #2765800 Report a problem | ||
| 4/19/2024 | Sold | $314,000-3.4%$236/sqft |
Source: LVR #2571130 Report a problem | ||
| 4/4/2024 | Contingent | $325,000$244/sqft |
Source: LVR #2571130 Report a problem | ||
| 3/30/2024 | Listed for sale | $325,000+72%$244/sqft |
Source: LVR #2571130 Report a problem | ||
| 11/10/2015 | Sold | $189,000-2.5%$142/sqft |
Source: LVR #1547592 Report a problem | ||
| 9/4/2015 | Pending sale | $193,800$145/sqft |
Source: Urban Nest Realty #1547592 Report a problem | ||
| 7/25/2015 | Price change | $193,800-0.1%$145/sqft |
Source: Urban Nest Realty #1547592 Report a problem | ||
| 7/2/2015 | Price change | $193,900-0.1%$145/sqft |
Source: Urban Nest Realty #1547592 Report a problem | ||
| 6/12/2015 | Listed for sale | $194,000+58.4%$146/sqft |
Source: Urban Nest Realty #1547592 Report a problem | ||
| 11/22/2000 | Sold | $122,500+8.4%$92/sqft |
Source: Public Record Report a problem | ||
| 1/24/1997 | Sold | $113,000$85/sqft |
Source: Public Record Report a problem | ||
Public tax history
| Year | Property taxes | Tax assessment |
|---|---|---|
| 2026 | $1,304 -1.7% | $66,009 -0.3% |
| 2025 | $1,327 +24.6% | $66,184 -5.1% |
| 2024 | $1,065 +2.2% | $69,728 +19.5% |
| 2023 | $1,042 +2.6% | $58,331 +2.2% |
| 2022 | $1,015 +3.3% | $57,057 -0.9% |
| 2021 | $983 +3.1% | $57,601 +9.6% |
| 2020 | $954 +2.9% | $52,541 +31.3% |
| 2019 | $927 -7.6% | $40,018 -9.2% |
| 2018 | $1,003 | $44,069 -1.6% |
| 2017 | $1,003 | $44,795 +5.7% |
| 2016 | $1,003 +3.3% | $42,394 +15% |
| 2015 | $970 | $36,859 +21.3% |
| 2014 | $970 | $30,381 |
| 2013 | -- | $30,381 +9.1% |
| 2012 | -- | $27,859 -30.9% |
| 2011 | -- | $40,295 -2.1% |
| 2010 | -- | $41,162 -23.8% |
| 2009 | -- | $54,053 |
| 2008 | -- | $54,053 -36.3% |
| 2007 | -- | $84,864 +5.2% |
| 2006 | -- | $80,654 +29.5% |
| 2005 | -- | $62,304 +43.4% |
| 2004 | -- | $43,453 +0.8% |
| 2003 | -- | $43,096 +0.5% |
| 2002 | -- | $42,890 +2.9% |
| 2001 | -- | $41,690 |
Find assessor info on the county website
Monthly payment
Est. payment
Payment breakdown
Explore the cost of this home by adjusting the details. Changes won't be saved.Climate risks
Neighborhood: Summerlin North
Nearby schools
GreatSchools rating
- 7/10Richard H Bryan Elementary SchoolGrades: PK-5Distance: 0.9 mi
- 6/10Ernest Becker Middle SchoolGrades: 6-8Distance: 0.9 mi
- 3/10Cimarron Memorial High SchoolGrades: 9-12Distance: 1.9 mi
Schools provided by the listing agent
- Elementary: Bryan, Richard H.,Bryan, Richard H.
- Middle: Becker
- High: Cimarron-Memorial
Source: LVR. This data may not be complete. We recommend contacting the local school district to confirm school assignments for this home.
- $289,4002 bd2 ba1.2k sqft1700 Hills Of Red Dr UNIT 103, Las Vegas, NV 89128Off Market

- $290,0002 bd2 ba1.1k sqft1700 Hills Of Red Dr UNIT 104, Las Vegas, NV 89128Off Market
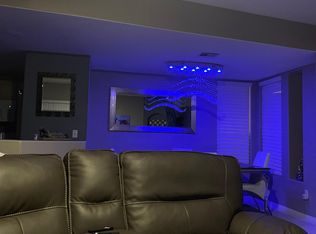
- $318,1003 bd2 ba1.4k sqft1700 Hills Of Red Dr UNIT 203, Las Vegas, NV 89128Off Market
- $380,0003 bd2 ba1.4k sqft1700 Hills Of Red Dr UNIT 202, Las Vegas, NV 89128Sold
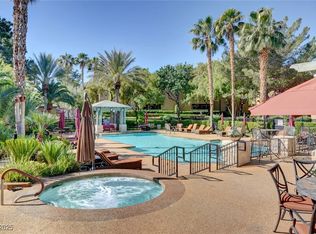
- $292,1002 bd2 ba1.3k sqft1700 Hills Of Red Dr UNIT 201, Las Vegas, NV 89128Off Market
- $--2 bd2 ba1.1k sqft1700 Hills Of Red Dr #105, Las Vegas, NV 89128Off Market
- $307,1003 bd2 ba1.2k sqft1608 Hills Of Red Dr UNIT 103, Las Vegas, NV 89128Off Market
- $315,0002 bd2 ba1.1k sqft1608 Hills Of Red Dr UNIT 104, Las Vegas, NV 89128Sold
A local agent can set up tours, give advice and negotiate with sellers.
Similar homes
- $289,0002 bd2 ba1k sqft1830 N Buffalo Dr Unit 2057, Las Vegas, NV 89128For Sale
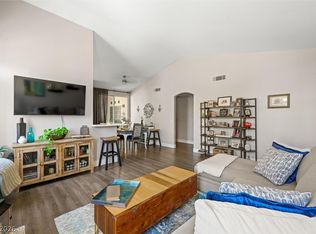 MLS ID #2805288, William Lester Collins, Nonnie Group LLC. LVR
 - $275,0002 bd2 ba1k sqft1150 N Buffalo Dr APT 1046, Las Vegas, NV 89128For Sale
 MLS ID #2768624, Dylan Best, Galindo Group Real Estate. LVR
 - $349,0002 bd2 ba1.4k sqft805 Dana Hills Ct Unit 202, Las Vegas, NV 89134For Sale
 MLS ID #2712560, Afram Naoum, Realty ONE Group, Inc. LVR
 - $300,0002 bd2 ba1.4k sqft7625 Valley Green Dr Unit 201, Las Vegas, NV 89149For Sale
 MLS ID #2788036, George Durkin, ERA Brokers Consolidated. LVR
 - $290,0002 bd2 ba1.1k sqft10550 W Alexander Rd Unit 2164, Las Vegas, NV 89129For SaleMLS ID #2788211, Lisa Iverson, First Real Estate Companies. LVR
- $344,9992 bd2 ba1.2k sqft3353 Trevet St Unit 103, Las Vegas, NV 89129For SaleMLS ID #2803907, Krisztian Rozsa, King Realty Group. LVR
- $300,0002 bd2 ba1.2k sqft62 E Serene Ave Unit 202, Las Vegas, NV 89123For SaleMLS ID #2800355, Mary K. Beckman, Keller Williams Realty Las Veg. LVR
- $355,0002 bd2 ba1.3k sqft845 Canterra St Unit 2051, Las Vegas, NV 89138For SaleMLS ID #2759905, Shane Judge, Century 21 1st Priority Realty. LVR
- $228,0002 bd2 ba1k sqft3125 N Buffalo Dr Unit 2092, Las Vegas, NV 89128For SaleMLS ID #2786779, Ester Mishal, eXp Realty. LVR
- $365,0002 bd3 ba1.5k sqft2628 Golden Sands Dr, Las Vegas, NV 89128For SaleMLS ID #2753652, Tod A. Wever, Rentmax Property Management. LVR
- $342,5002 bd2 ba1.3k sqft2740 Desert Crystal Dr #0, Las Vegas, NV 89134For SaleMLS ID #2774087, Lianna L. Alvarez, LA Real Estate Group. LVR
- $275,0002 bd2 ba1.2k sqft7173 S Durango Dr Unit 212, Las Vegas, NV 89113For SaleMLS ID #2765312, Maria E. Flores, United Realty Group. LVR
- $315,0003 bd2 ba1.3k sqft669 Oakmont Ave Unit 3708, Las Vegas, NV 89109For SaleMLS ID #2785239, Tod A. Wever, Rentmax Property Management. LVR
- $233,9002 bd2 ba1k sqft2200 S Fort Apache Rd Unit 2155, Las Vegas, NV 89117For SaleMLS ID #2782521, Glenn J. Vogel, BHHS Nevada Properties. LVR
- $400,0003 bd3 ba1.7k sqft717 Peachy Canyon Cir Unit 101, Las Vegas, NV 89144For SaleMLS ID #2800545, Natalie K. Cornejo, BHHS Nevada Properties. LVR
- $275,0002 bd2 ba1.1k sqft8555 W Russell Rd Unit 2069, Las Vegas, NV 89113For SaleMLS ID #2806567, Donghyun Kim, BHHS Nevada Properties. LVR
- $335,0003 bd2 ba1.3k sqft2528 Living Rock St, Las Vegas, NV 89106For SaleMLS ID #2802779, Nora E. Aguirre, Epique Realty. LVR
- $400,0002 bd2 ba1.2k sqft9448 January Dr, Las Vegas, NV 89134For SaleMLS ID #2807839, George Durkin, ERA Brokers Consolidated. LVR
- $314,9003 bd3 ba1.5k sqft9116 Alpine Grove Ave Unit 103, Las Vegas, NV 89149For SaleMLS ID #2798124, Paul Plotnick, Centurion Management Services. LVR
- $339,9003 bd3 ba1.3k sqft3923 Starfield Ln, Las Vegas, NV 89147For SaleMLS ID #2802241, George G. Kinney, Elite Realty. LVR
