REDUCED PRICE! First time on the market! This 5 bd 4 bath residential property is in great condition! This corner lot provides ample parking for gatherings. New flooring throughout the home. The kitchen features newly painted cabinets paired with granite countertops. It also has a large kitchen island that offers ample preparation and gathering space. Equipped with a double oven and a convenient stovetop, this kitchen bar arrangement is perfectly suited for preparing meals and hosting memorable occasions. The living room, an inviting high ceiling and open atmosphere. A stately fireplace promising warmth and comfort on cooler evenings. The property also features a loft with a full bath upstairs for all your hosting and entertainment needs. Outside, a private pool invites refreshing dips on warm days, while a relaxing hot tub offers a soothing escape. The expansive patio is ideal for outdoor dining and entertainment. This residence at 1700 Montara Ave offers an exceptional opportunity to embrace a lifestyle of comfort, elegance, and private enjoyment.
Active
$815,000
1700 Montara Ave, Sacramento, CA 95835
5beds
2,938sqft
:
Get pre-qualified$5,449/mo
Single Family Residence
Built in 2001
8,838 Square Feet Lot
$807,200 Zestimate®
$277/sqft
$93/mo HOA
What's special
Ample parking for gatheringsCorner lotConvenient stovetopNewly painted cabinetsGranite countertopsDouble oven
- 155 days |
- 513 |
- 19 |
Zillow last checked:
Listing updated:
Listed by:
Janet Saephan DRE #02096169 916-747-7520,
HomeSmart ICARE Realty
Source: MetroList Services of CA,MLS#: 226020190Originating MLS: MetroList Services, Inc.
Facts & features
Interior
Bedrooms & bathrooms
- Bedrooms: 5
- Bathrooms: 4
- Full bathrooms: 4
Rooms
- Room types: Loft, Dining Room, Family Room, Kitchen, Laundry, Living Room
Primary bedroom
- Features: Ground Floor, Walk-In Closet, Outside Access
Primary bathroom
- Features: Shower Stall(s), Double Vanity, Tub, Window
Dining room
- Features: Breakfast Nook
Kitchen
- Features: Breakfast Area, Pantry Cabinet, Granite Counters, Kitchen Island, Stone Counters, Island w/Sink, Kitchen/Family Combo, Tile Counters
Heating
- Central, Fireplace(s)
Cooling
- Ceiling Fan(s), Central Air, Wall Unit(s), Whole House Fan, Window Unit(s)
Appliances
- Included: Built-In Electric Oven, Gas Cooktop, Ice Maker, Dishwasher, Disposal, Microwave, Double Oven
- Laundry: Laundry Room, Gas Dryer Hookup, Inside
Features
- Flooring: Carpet, Laminate, Wood
- Number of fireplaces: 1
- Fireplace features: Living Room, Raised Hearth, Family Room, Wood Burning
Interior area
- Total structure area: 0
- Total interior livable area: 2,938 sqft
Video & virtual tour
Property
Parking
- Total spaces: 2
- Parking features: Attached, Driveway
- Attached garage spaces: 2
- Has uncovered spaces: Yes
Features
- Has private pool: Yes
- Pool features: In Ground, Fenced
- Fencing: Back Yard,Entry Gate,Wood
Lot
- Size: 8,838 Square Feet
- Features: Auto Sprinkler F&R, Corner Lot
Details
- Additional structures: Gazebo, Shed(s), Storage
- Parcel number: 22511100470000
- Zoning: R-1-PU
- Special conditions: Standard
Construction
Type & style
- Home type: SingleFamily
- Architectural style: Mediterranean
- Property subtype: Single Family Residence
Materials
- Stucco, Wood
- Foundation: Slab
- Roof: Tile
Condition
- Year built: 2001
Utilities & green energy
- Electric: 220 Volts in Laundry, Other
- Sewer: Public Sewer
- Water: Public, Meter on Site
- Utilities for property: Public, Electric, Sewer In & Connected, Solar, Natural Gas Connected
Green energy
- Energy generation: Solar
Community & HOA
Community
- Subdivision: Northpointe Park 12
HOA
- Has HOA: Yes
- Amenities included: Barbecue, Pool, Clubhouse, Recreation Room, Spa/Hot Tub, Gym
- Services included: Common Areas
- HOA fee: $93 monthly
Location
- Region: Sacramento
Financial & listing details
- Price per square foot: $277/sqft
- Tax assessed value: $489,939
- Annual tax amount: $6,861
- Price range: $815K - $815K
- Date on market: 3/5/2026
- Road surface type: Paved Sidewalk
Estimated market value
$807,200
$767,000 - $848,000
$3,968/mo
Price history
| Date | Event | Price |
|---|---|---|
| 7/17/2026 | Listed for sale | $815,000-1.2%$277/sqft |
Source: MetroList Services of CA #226020190 Report a problem | ||
| 5/4/2026 | Listing removed | $824,900$281/sqft |
Source: MetroList Services of CA #226020190 Report a problem | ||
| 3/5/2026 | Listed for sale | $824,900+148.5%$281/sqft |
Source: MetroList Services of CA #226020190 Report a problem | ||
| 11/30/2001 | Sold | $332,000$113/sqft |
Source: Public Record Report a problem | ||
Public tax history
| Year | Property taxes | Tax assessment |
|---|---|---|
| 2025 | $6,861 -3.4% | $489,939 +2% |
| 2024 | $7,101 +4.3% | $480,334 +2% |
| 2023 | $6,809 +1.2% | $470,917 +2% |
| 2022 | $6,729 0% | $461,684 +2% |
| 2021 | $6,730 +0.1% | $452,632 +1% |
| 2020 | $6,720 +1.5% | $447,992 +2% |
| 2019 | $6,623 +3.7% | $439,208 +2% |
| 2018 | $6,388 +2.8% | $430,597 +2% |
| 2017 | $6,213 +0.7% | $422,155 +2% |
| 2016 | $6,167 +8.3% | $413,878 +1.5% |
| 2015 | $5,695 | $407,662 +2% |
| 2014 | $5,695 | $399,678 +25.8% |
| 2013 | -- | $317,709 +12% |
| 2012 | -- | $283,669 -7% |
| 2011 | -- | $305,022 -3% |
| 2010 | -- | $314,457 -15.7% |
| 2008 | -- | $373,011 +2% |
| 2007 | -- | $365,698 +2% |
| 2006 | -- | $358,528 +2% |
| 2005 | -- | $351,499 +2% |
| 2004 | -- | $344,608 +1.9% |
| 2003 | -- | $338,293 +2% |
| 2002 | -- | $331,660 +608.4% |
| 2001 | -- | $46,818 +2% |
| 2000 | -- | $45,900 |
Find assessor info on the county website
Monthly payment
Est. payment
Payment breakdown
Explore the cost of this home by adjusting the details. Changes won't be saved.Climate risks
Neighborhood: Natomas Park
Nearby schools
GreatSchools rating
- 4/10Natomas Park Elementary SchoolGrades: K-5Distance: 0.3 mi
- 2/10Natomas Middle SchoolGrades: 6-8Distance: 1.9 mi
- 7/10Inderkum High SchoolGrades: 9-12Distance: 1.1 mi
- $780,7004 bd4 ba3.7k sqft1704 Montara Ave, Sacramento, CA 95835Off Market
- $845,8005 bd4 ba3.9k sqft1701 Edgemore Ave, Sacramento, CA 95835Off Market
- $746,9005 bd4 ba4.2k sqft1711 Edgemore Ave, Sacramento, CA 95835Off Market
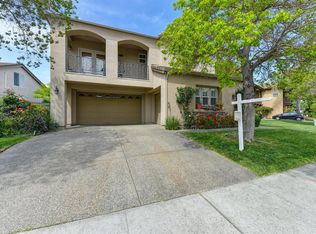
- $797,1006 bd4 ba3.9k sqft4850 Blackrock Dr, Sacramento, CA 95835Off Market
- $849,7005 bd4 ba4k sqft1710 Montara Ave, Sacramento, CA 95835Off Market
- $740,0005 bd4 ba2.9k sqft1721 Edgemore Ave, Sacramento, CA 95835Sold
- $847,9004 bd4 ba4k sqft1701 Montara Ave, Sacramento, CA 95835Off Market
- $862,5005 bd4 ba3.6k sqft4860 Blackrock Dr, Sacramento, CA 95835Sold
A local agent can set up tours, give advice and negotiate with sellers.
Similar homes
- $680,0006 bd3 ba2.5k sqft1500 Mayfield St, Sacramento, CA 95835For Sale
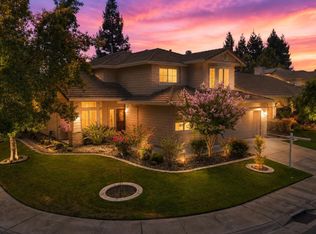 MLS ID #226099419, Bertha Felix. MetroList Services of CA
 - $899,0004 bd4 ba3.7k sqft1741 Edgemore Ave, Sacramento, CA 95835For Sale
 MLS ID #226081653, Mollie Teames. MetroList Services of CA
 - $899,9005 bd4 ba4k sqft1830 Montara Ave, Sacramento, CA 95835For Sale
 MLS ID #226070518, Suzie Smits. MetroList Services of CA
 - $799,0004 bd3 ba3.2k sqft5533 Dunlay Dr, Sacramento, CA 95835For Sale
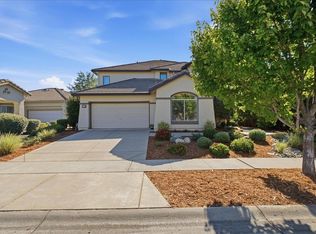 MLS ID #226094556, Jessica Bambach. MetroList Services of CA
 - $659,0004 bd3 ba2.6k sqft190 Belfont Cir, Sacramento, CA 95835For SaleMLS ID #226099682, Suresh Narra. MetroList Services of CA
- $767,1505 bd4 ba3.2k sqft5208 Harpswell Way, Sacramento, CA 95835New ConstructionMLS ID #226085159, Adam Hieb. MetroList Services of CA
- $625,0005 bd3 ba2.2k sqft5767 Bridgecross Dr, Sacramento, CA 95835For SaleMLS ID #226083629, Lorrie Davidson. MetroList Services of CA
- $736,9004 bd3 ba2.8k sqft5201 Harpswell Way, Sacramento, CA 95835New ConstructionMLS ID #226091880, Adam Hieb. MetroList Services of CA
- $--4 bd3 ba2.1k sqft3061 Island Creek Way, Sacramento, CA 95835AuctionAuction.com 2
- $675,0004 bd3 ba2.4k sqft2243 Mabry Dr, Sacramento, CA 95835For SaleMLS ID #226096474, Christopher Medina. MetroList Services of CA
- $769,0003 bd3 ba2.7k sqft5962 Country Manor Pl, Sacramento, CA 95835For SaleMLS ID #226075013, Garrett Sarantakos. MetroList Services of CA
- $629,5005 bd3 ba2.3k sqft1536 Dreamy Way, Sacramento, CA 95835For SaleMLS ID #226082777, Angela Martin. MetroList Services of CA
- $599,0004 bd3 ba2.6k sqft101 S Pinnacles Cir, Sacramento, CA 95835For SaleMLS ID #226063430, Sadie Smith. MetroList Services of CA
- $619,6005 bd3 ba2.4k sqft41 Daytona Ct, Sacramento, CA 95835New ConstructionMetroList Services of CA
- $641,6004 bd3 ba2.5k sqft5228 Mount Airy St, Sacramento, CA 95835New ConstructionMetroList Services of CA
- $649,0004 bd3 ba2.9k sqft5560 Lackland Way, Sacramento, CA 95835For SaleMLS ID #226080174, Jenny Tiner. MetroList Services of CA
- $624,9504 bd3 ba2.6k sqft5086 Bissett Way, Sacramento, CA 95835For SaleMLS ID #226044907, Victor Lin. MetroList Services of CA
- $540,0003 bd2 ba1.6k sqft1570 Arcola Ave, Sacramento, CA 95835For SaleMLS ID #226094560, Lisa Soltesz. MetroList Services of CA
- $700,0003 bd3 ba2.4k sqft2489 W Burberry Way, Sacramento, CA 95835For SaleMLS ID #226072189, Helen LaRoe. MetroList Services of CA
- $615,0005 bd3 ba2.3k sqft3 Michelson Ct, Sacramento, CA 95835For SaleMLS ID #226055581, Shadi Qutub. MetroList Services of CA
Local buyer's agents are ready to help
