Set in a fantastic Beaverton location, this exceptional two-story home delivers the kind of space, warmth, and outdoor setting that’s hard to find. Inside, 9-foot ceilings create an open, airy feel, complemented by beautiful hardwood and travertine floors, ceiling fans, and a welcoming fireplace with a blower for cozy evenings at home. With four bedrooms and two-and-a-half baths, the layout offers plenty of room to spread out, while thoughtful features like central vacuum and newer air conditioning add an extra layer of comfort. But the real showstopper is out back. The park-like yard feels like a private retreat, surrounded by lush landscaping and designed for unforgettable gatherings. Two decks, including a covered deck, create multiple places to dine, lounge, and entertain, while a tranquil water feature, firepit, outdoor speakers, and zoned irrigation complete the setting. Whether it’s summer dinners outside, evenings around the fire, or a quiet morning surrounded by greenery, this backyard is made to be enjoyed. All of this in a convenient Beaverton location with shopping, dining, and more just minutes away—an incredible home with an outdoor space you’ll want to experience in person.
Active
$575,000
17000 NW Gables Creek Ln, Beaverton, OR 97006
4beds
2,048sqft
Residential, Single Family Residence
Built in 2006
8,712 Square Feet Lot
$-- Zestimate®
$281/sqft
$116/mo HOA
What's special
Tranquil water featureOutdoor speakersCentral vacuumSurrounded by lush landscapingNewer air conditioningTwo-and-a-half bathsTravertine floors
- 7 days
- 698
- 82
Likely to sell faster than
Zillow last checked:
Listing updated:
Listed by:
Robin Malcomson 503-816-4027,
Opt
Source: RMLS (OR),MLS#: 227022526
Facts & features
Interior
Bedrooms & bathrooms
- Bedrooms: 4
- Bathrooms: 3
- Full bathrooms: 2
- Partial bathrooms: 1
- Main level bathrooms: 1
Rooms
- Room types: Bedroom 4, Laundry, Bedroom 2, Bedroom 3, Dining Room, Family Room, Kitchen, Living Room, Primary Bedroom
Primary bedroom
- Features: Bathroom, Ceiling Fan, Deck, Exterior Entry, Double Sinks, Soaking Tub, Tile Floor, Vaulted Ceiling, Walkin Closet, Wallto Wall Carpet
- Level: Upper
- Area: 288
- Dimensions: 18 x 16
Bedroom 2
- Features: Closet, Wallto Wall Carpet
- Level: Upper
- Area: 143
- Dimensions: 13 x 11
Bedroom 3
- Features: Closet, Wallto Wall Carpet
- Level: Upper
- Area: 130
- Dimensions: 10 x 13
Bedroom 4
- Features: Ceiling Fan, Closet, Wallto Wall Carpet
- Level: Upper
- Area: 255
- Dimensions: 17 x 15
Dining room
- Features: Engineered Hardwood
- Level: Main
- Area: 99
- Dimensions: 11 x 9
Kitchen
- Features: Builtin Features, Builtin Range, Dishwasher, Eat Bar, Microwave, Engineered Hardwood, Free Standing Refrigerator, Granite
- Level: Main
- Area: 99
- Width: 9
Living room
- Features: Deck, Exterior Entry, Fireplace, Sliding Doors, Engineered Hardwood
- Level: Main
- Area: 380
- Dimensions: 20 x 19
Heating
- Forced Air, Fireplace(s)
Cooling
- Central Air
Appliances
- Included: Built-In Range, Dishwasher, Free-Standing Refrigerator, Microwave, Stainless Steel Appliance(s), Washer/Dryer, Gas Water Heater
- Laundry: Laundry Room
Features
- Ceiling Fan(s), Soaking Tub, Vaulted Ceiling(s), Closet, Built-in Features, Eat Bar, Granite, Bathroom, Double Vanity, Walk-In Closet(s)
- Flooring: Engineered Hardwood, Tile, Wall to Wall Carpet
- Doors: Sliding Doors
- Windows: Double Pane Windows, Vinyl Frames
- Basement: Crawl Space
- Number of fireplaces: 1
- Fireplace features: Gas
Interior area
- Total structure area: 2,048
- Total interior livable area: 2,048 sqft
Video & virtual tour
Property
Parking
- Total spaces: 2
- Parking features: Driveway, Off Street, RV Access/Parking, Attached
- Attached garage spaces: 2
- Has uncovered spaces: Yes
Features
- Levels: Two
- Stories: 2
- Patio & porch: Covered Deck, Deck
- Exterior features: Fire Pit, Garden, Yard, Exterior Entry
- Fencing: Fenced
Lot
- Size: 8,712 Square Feet
- Features: Level, Private, Sprinkler, SqFt 7000 to 9999
Details
- Additional structures: RVParking
- Parcel number: R2145643
- Zoning: R7
Construction
Type & style
- Home type: SingleFamily
- Architectural style: Traditional
- Property subtype: Residential, Single Family Residence
Materials
- Cement Siding, Lap Siding
- Foundation: Concrete Perimeter
- Roof: Composition
Condition
- Resale
- New construction: No
- Year built: 2006
Utilities & green energy
- Gas: Gas
- Sewer: Public Sewer
- Water: Public
Community & HOA
Community
- Security: Security System Owned
- Subdivision: Gables Crossing
HOA
- Has HOA: Yes
- HOA fee: $116 monthly
Location
- Region: Beaverton
Financial & listing details
- Price per square foot: $281/sqft
- Tax assessed value: $738,290
- Annual tax amount: $7,676
- Date on market: 9/3/2026
- Listing terms: Cash,Conventional,FHA,VA Loan
- Road surface type: Paved
Estimated market value
Not available
Estimated sales range
Not available
Not available
Price history
| Date | Event | Price |
|---|---|---|
| 9/3/2026 | Listed for sale | $575,000+30.7%$281/sqft |
Source:  RMLS (OR) #227022526 Report a problem RMLS (OR) #227022526 Report a problem | ||
| 10/4/2019 | Sold | $439,999$215/sqft |
Source: RMLS (OR) #19658448 Report a problem | ||
| 7/18/2019 | Pending sale | $439,999$215/sqft |
Source: Knipe Realty ERA Powered #19658448 Report a problem | ||
| 7/7/2019 | Price change | $439,999-2.2%$215/sqft |
Source: Knipe Realty ERA Powered #19658448 Report a problem | ||
| 6/24/2019 | Price change | $449,999-2.2%$220/sqft |
Source: Knipe Realty ERA Powered #19658448 Report a problem | ||
| 5/4/2019 | Price change | $460,000-3.1%$225/sqft |
Source: Knipe Realty ERA Powered #19658448 Report a problem | ||
| 4/19/2019 | Price change | $474,900-2.1%$232/sqft |
Source: Knipe Realty ERA Powered #19658448 Report a problem | ||
| 3/21/2019 | Price change | $484,900-2%$237/sqft |
Source: Knipe Realty ERA Powered #19658448 Report a problem | ||
| 3/3/2019 | Listed for sale | $494,900+23.7%$242/sqft |
Source: Knipe Realty ERA Powered #19658448 Report a problem | ||
| 5/23/2007 | Sold | $400,000$195/sqft |
Source: Public Record Report a problem | ||
Public tax history
| Year | Property taxes | Tax assessment |
|---|---|---|
| 2025 | $7,676 +4.1% | $349,410 +3% |
| 2024 | $7,372 +5.9% | $339,240 +3% |
| 2023 | $6,960 +4.5% | $329,360 +3% |
| 2022 | $6,662 +3.6% | $319,770 |
| 2021 | $6,428 +3.1% | -- |
| 2020 | $6,233 +3.3% | $301,420 +3% |
| 2019 | $6,036 +3.3% | $292,650 |
| 2018 | $5,843 | $292,650 +6.1% |
| 2017 | $5,843 +13.4% | $275,860 +8.5% |
| 2016 | $5,153 | $254,230 +3% |
| 2015 | $5,153 +3.9% | $246,830 +3% |
| 2014 | $4,962 +4.7% | $239,650 +3% |
| 2013 | $4,741 +10.9% | $232,670 +3% |
| 2012 | $4,274 +3.2% | $225,900 -23.8% |
| 2011 | $4,141 +2.6% | $296,440 -6.6% |
| 2010 | $4,035 +2.3% | $317,290 -2.8% |
| 2009 | $3,943 +8.3% | $326,330 -5.8% |
| 2008 | $3,642 +1% | $346,450 -3.5% |
| 2007 | $3,605 +1035.1% | $358,920 +376% |
| 2006 | $318 | $75,400 |
Find assessor info on the county website
Monthly payment
Est. payment
Payment breakdown
Explore the cost of this home by adjusting the details. Changes won't be saved.Climate risks
Neighborhood: Five Oaks - Triple Creek
Nearby schools
Schools provided by the listing agent
- Elementary: Elmonica
- Middle: Meadow Park
- High: Aloha
Source: RMLS (OR). This data may not be complete. We recommend contacting the local school district to confirm school assignments for this home.
- $611,5003 bd3 ba2.5k sqft17010 NW Gables Creek Ln, Beaverton, OR 97006Off Market
- $556,1003 bd3 ba1.8k sqft17020 NW Gables Creek Ln, Beaverton, OR 97006Off Market
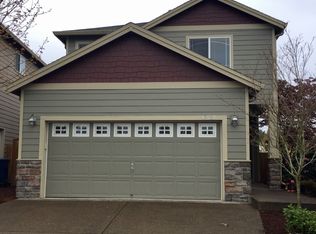
- $534,1003 bd2 ba1.8k sqft17030 NW Gables Creek Ln, Beaverton, OR 97006Off Market
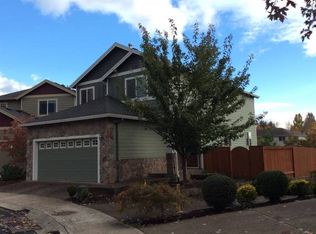
- $576,8003 bd3 ba1.8k sqft17040 NW Gables Creek Ln, Beaverton, OR 97006Off Market

Similar homes
- $575,0003 bd3 ba1.6k sqft17807 NW Cambray St, Beaverton, OR 97006Active

 MLS ID #764011027, John Tae, eXp Realty, LLC. RMLS (OR)
 - $485,0003 bd3 ba1.6k sqft16935 SW Kattegat Dr, Beaverton, OR 97006Active
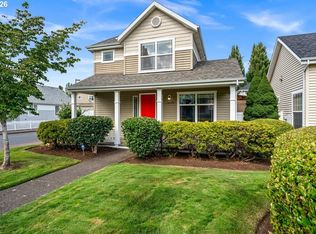 MLS ID #482547398, Amie Krieger, Krieger Real Estate. RMLS (OR)
 - $--3 bd3 ba1.8k sqft17260 NW Gables Creek Ln, Beaverton, OR 97006Auction
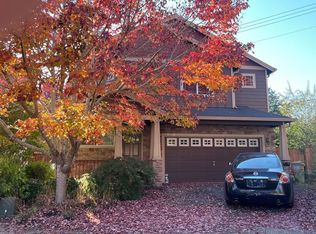 ServiceLink Auction
 - $559,0003 bd2 ba1.7k sqft17993 NW Dustin Ln, Beaverton, OR 97006Active
 MLS ID #735854986, David Kamin, John L. Scott. RMLS (OR)
 - $584,9993 bd3 ba2.3k sqft2121 NW 163rd Ter, Beaverton, OR 97006ActiveMLS ID #163438130, Lee Davies, ELEETE Real Estate. RMLS (OR)
- $624,9004 bd3 ba2k sqft16568 NW Avondale Dr, Beaverton, OR 97006ActiveMLS ID #247303777, Naz Parsiani, Premiere Property Group, LLC. RMLS (OR)
- $599,9503 bd2 ba1.6k sqft17990 NW Brickstone Ln, Beaverton, OR 97006ActiveMLS ID #139926298, April Stewart, Select Real Estate Services LLC. RMLS (OR)
- $649,5004 bd3 ba2.2k sqft14667 NW Pioneer Rd, Beaverton, OR 97006ActiveMLS ID #594276914, Steve Roesch, NextHome Realty Connection. RMLS (OR)
- $699,9754 bd3 ba2.6k sqft16775 SW Springwater Ln, Beaverton, OR 97006ActiveMLS ID #400733036, Brian Tienken, eXp Realty, LLC. RMLS (OR)
- $517,0003 bd2 ba1.6k sqft19015 SW Jessica Way, Aloha, OR 97006ActiveMLS ID #521092151, Sharon Parmenter, Opendoor Brokerage LLC. RMLS (OR)
- $566,0004 bd3 ba2.2k sqft1724 SW Willowview Ter, Beaverton, OR 97003ActiveMLS ID #702388885, Sharon Parmenter, Opendoor Brokerage LLC. RMLS (OR)
- $485,0003 bd2 ba1.4k sqft17440 SW Stark St, Beaverton, OR 97006ActiveMLS ID #624323595, Howard Huang, Visioncorp Realty. RMLS (OR)
- $750,0004 bd3 ba2.2k sqft16617 NW Avondale Dr, Beaverton, OR 97006ActiveMLS ID #127263628, Sunita Thaker, Premiere Property Group, LLC. RMLS (OR)
- $620,0004 bd3 ba2.4k sqft1422 SW Bella Ter, Beaverton, OR 97003ActiveMLS ID #190345259, Alma Lozano, eXp Realty, LLC. RMLS (OR)
- $795,0004 bd3 ba2.3k sqft15145 SW Trenton Ct, Beaverton, OR 97006ActiveMLS ID #516736475, Martin Weil, RE/MAX Equity Group. RMLS (OR)
- $630,0003 bd3 ba1.8k sqft2233 NW 159th Pl, Beaverton, OR 97006ActiveMLS ID #227945089, Janet Chan, Premiere Property Group, LLC. RMLS (OR)
- $675,0004 bd4 ba2.5k sqft1435 178th Ave, Beaverton, OR 97003ActiveMLS ID #360819835, Lacey Summers, Bella Casa Real Estate Group. RMLS (OR)
- $539,0002 bd3 ba1.6k sqft16985 NW Shadow Hills Ln, Beaverton, OR 97006ActiveMLS ID #615431628, Rolf Selbeck, Berkshire Hathaway HomeServices NW Real Estate. RMLS (OR)
- $557,0003 bd2 ba1.5k sqft1225 Jay Ct, Beaverton, OR 97003ActiveMLS ID #684553120, Ryan Paquette, Premiere Property Group, LLC. RMLS (OR)
