This extraordinary estate, known as Golden Hour crafted by Paros Group, sits on over 2 gated acres and is zoned for Williamson County schools. Offering more than 11,000 sq ft, the home is thoughtfully designed for elevated everyday living and effortless entertaining. Marvin large-scale windows and doors allow natural light to pour in, creating bright, airy interiors and seamless indoor-outdoor flow throughout the home.
The showpiece chef’s kitchen features an oversized island, professional-grade appliances, scullery, and dedicated wine area, flowing seamlessly into sophisticated dining and living spaces accented by custom fireplaces and architectural detail throughout. The main-level primary suite is a true retreat with dual walk-in closets, a spa-inspired bath with freestanding tub, rain and steam shower, plus a private sitting room anchored by a cozy fireplace. A dedicated wellness space adds a resort-level element with a sauna and optional cold plunge.
Additional highlights include a main-level guest suite, office and library, multiple wet bars, elevator, a club room that opens directly to the pool, a basement-level safe room, expansive bonus and entertaining areas, and a flexible studio apartment separate from the main house with full bath and walk-in closet, ideal for a private office, au pair suite, or in-law quarters.
Outdoor living is equally impressive, set on a large, flat backyard and featuring a patio with retractable screen, outdoor kitchen, pool and spa, with the option to add a sunken firepit and putting green, all complemented by a covered rooftop deck. The home is equipped with Control4, includes a tranquil courtyard with fountain, and offers a 6-car garage for the true enthusiast. Contract early and there is an opportunity to add a pool house to complete this stunning estate.
Between the curated curves, plaster finishes, and meticulous craftsmanship, this property delivers a rare combination of luxury, functionality, and lifestyle.
Coming soon / hold
$10,000,000
1701 Old Hickory Blvd, Brentwood, TN 37027
6beds
11,682sqft
Single Family Residence, Residential
Built in 2026
2.18 Acres Lot
$-- Zestimate®
$856/sqft
$-- HOA
What's special
- 85 days |
- 1,492 |
- 102 |
Zillow last checked:
Listing updated:
Listed by:
Erin Krueger 615-509-7166,
Compass Tennessee, LLC 615-475-5616
Source: RealTracs MLS as distributed by MLS GRID,MLS#: 3218167
Facts & features
Interior
Bedrooms & bathrooms
- Bedrooms: 6
- Bathrooms: 9
- Full bathrooms: 7
- 1/2 bathrooms: 2
- Main level bedrooms: 3
Bedroom 1
- Features: Suite
- Level: Suite
- Area: 493 Square Feet
- Dimensions: 17x29
Bedroom 2
- Features: Bath
- Level: Bath
- Area: 322 Square Feet
- Dimensions: 23x14
Bedroom 3
- Area: 323 Square Feet
- Dimensions: 19x17
Bedroom 4
- Features: Bath
- Level: Bath
- Area: 238 Square Feet
- Dimensions: 17x14
Primary bathroom
- Features: Double Vanity
- Level: Double Vanity
Dining room
- Area: 450 Square Feet
- Dimensions: 30x15
Kitchen
- Area: 345 Square Feet
- Dimensions: 15x23
Living room
- Area: 1156 Square Feet
- Dimensions: 34x34
Other
- Features: Bedroom 5
- Level: Bedroom 5
- Area: 330 Square Feet
- Dimensions: 22x15
Other
- Features: Bedroom 6
- Level: Bedroom 6
- Area: 450 Square Feet
- Dimensions: 18x25
Recreation room
- Features: Second Floor
- Level: Second Floor
- Area: 650 Square Feet
- Dimensions: 25x26
Heating
- Central
Cooling
- Central Air
Appliances
- Included: Double Oven, Gas Range, Dishwasher, Disposal, Freezer, Microwave, Refrigerator
Features
- Elevator, Entrance Foyer, Extra Closets, Walk-In Closet(s)
- Flooring: Wood, Tile
- Basement: Finished
- Number of fireplaces: 3
Interior area
- Total structure area: 11,682
- Total interior livable area: 11,682 sqft
- Finished area above ground: 11,097
- Finished area below ground: 585
Property
Parking
- Total spaces: 6
- Parking features: Garage Door Opener, Attached, Driveway
- Attached garage spaces: 6
- Has uncovered spaces: Yes
Features
- Levels: Three Or More
- Stories: 3
- Patio & porch: Patio, Screened
- Exterior features: Smart Irrigation
- Has private pool: Yes
- Pool features: In Ground
Lot
- Size: 2.18 Acres
- Dimensions: 262 x 455
Details
- Parcel number: 15800007400
- Special conditions: Standard
- Other equipment: Irrigation System
Construction
Type & style
- Home type: SingleFamily
- Property subtype: Single Family Residence, Residential
Materials
- Brick, Stone, Stucco, Wood Siding
Condition
- New construction: Yes
- Year built: 2026
Utilities & green energy
- Sewer: Public Sewer
- Water: Public
- Utilities for property: Water Available
Green energy
- Energy efficient items: Water Heater
Community & HOA
Community
- Security: Security Gate
- Subdivision: Laurelwood
HOA
- Has HOA: No
Location
- Region: Brentwood
Financial & listing details
- Price per square foot: $856/sqft
- Tax assessed value: $895,100
- Annual tax amount: $5,436
- Date on market: 5/22/2026
- Date available: 12/31/2026
Estimated market value
Not available
Estimated sales range
Not available
Not available
Price history
| Date | Event | Price |
|---|---|---|
| 4/4/2023 | Sold | $840,000$72/sqft |
Source: Public Record Report a problem | ||
Public tax history
| Year | Property taxes | Tax assessment |
|---|---|---|
| 2025 | $6,225 +14.5% | $223,775 +20.3% |
| 2024 | $5,436 | $186,025 |
| 2023 | $5,436 | $186,025 |
| 2022 | $5,436 -1% | $186,025 |
| 2021 | $5,493 +1.9% | $186,025 +30.8% |
| 2020 | $5,388 +37.5% | $142,250 |
| 2019 | $3,919 | $142,250 |
| 2018 | $3,919 0% | $142,250 |
| 2017 | $3,919 | $142,250 +10.7% |
| 2016 | $3,919 -22.3% | $128,550 |
| 2015 | $5,044 | $128,550 |
| 2014 | $5,044 | $128,550 |
| 2013 | -- | $128,550 -2% |
| 2012 | -- | $131,150 |
| 2011 | -- | $131,150 |
| 2010 | -- | $131,150 |
| 2009 | -- | $131,150 +20.4% |
| 2008 | -- | $108,925 |
| 2007 | -- | $108,925 |
| 2006 | -- | -- |
| 2005 | -- | -- |
| 2004 | -- | -- |
| 2003 | -- | -- |
| 2002 | -- | -- |
| 2001 | -- | -- |
| 2000 | -- | -- |
Find assessor info on the county website
Monthly payment
Est. payment
Payment breakdown
Explore the cost of this home by adjusting the details. Changes won't be saved.Climate risks
Neighborhood: 37027
Nearby schools
GreatSchools rating
- 9/10Percy Priest Elementary SchoolGrades: K-5Distance: 1.4 mi
- 8/10John T. Moore Middle SchoolGrades: 6-8Distance: 4.3 mi
- 6/10Hillsboro High SchoolGrades: 9-12Distance: 4.7 mi
Schools provided by the listing agent
- Elementary: Scales Elementary
- Middle: Brentwood Middle School
- High: Brentwood High School
Source: RealTracs MLS as distributed by MLS GRID. This data may not be complete. We recommend contacting the local school district to confirm school assignments for this home.
- $1,454,8005 bd4 ba3k sqft1627 Old Hickory Blvd, Brentwood, TN 37027Off Market
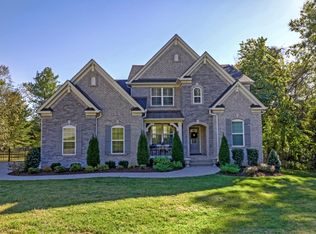
- $850,000-- bd-- ba-- sqft1627 Old Hickory Blvd, Brentwood, TN 37027Off Market
- $1,444,600-- bd3 ba2.3k sqft6304 Kingsbury Dr, Brentwood, TN 37027Off Market
- $1,326,6004 bd4 ba3.6k sqft1713 Old Hickory Blvd, Brentwood, TN 37027Off Market
- $1,300,0003 bd3 ba2.2k sqft6308 Kingsbury Dr, Brentwood, TN 37027Sold
- $1,990,1004 bd4 ba4.3k sqft6316 Ascot Close, Brentwood, TN 37027Off Market
- $2,350,0005 bd4 ba6.3k sqft1621 Old Hickory Blvd, Brentwood, TN 37027Sold
- $850,000-- bd-- ba-- sqft1621 Old Hickory Blvd, Brentwood, TN 37027Off Market
A local agent can set up tours, give advice and negotiate with sellers.
Similar homes
- $6,900,0006 bd12 ba13k sqft109 Woodward Hills Pl, Brentwood, TN 37027For Sale

 MLS ID #3333551, Susanne Flynn. RealTracs MLS as distributed by MLS GRID
 - $6,299,9996 bd7 ba9.7k sqft336 White Swans Xing, Brentwood, TN 37027For Sale
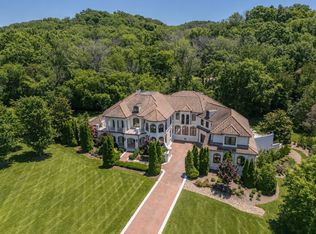 MLS ID #3247964, Tim Thompson. RealTracs MLS as distributed by MLS GRID
 - $9,990,0005 bd8 ba10k sqft3435 Hampton Ave, Nashville, TN 37215For Sale
 MLS ID #3304243, Catherine (Betsy) Wilt. RealTracs MLS as distributed by MLS GRID
 - $7,799,0005 bd8 ba8.6k sqft5214 Williamsburg Ct, Brentwood, TN 37027New Construction
 MLS ID #3508131, Ryan Meadows. RealTracs MLS as distributed by MLS GRID
 - $5,400,0005 bd7 ba8.8k sqft813 Deercrossing, Nashville, TN 37220For SaleMLS ID #3512593, Adam Burke. RealTracs MLS as distributed by MLS GRID
- $5,950,0006 bd10 ba7.9k sqft1701 Woodsong Dr, Brentwood, TN 37027For SaleMLS ID #3245727, Jacey Cook. RealTracs MLS as distributed by MLS GRID
- $7,899,9004 bd8 ba10k sqft1219 Beech Hill Rd, Brentwood, TN 37027For SaleMLS ID #3262946, Ashlee Fisher Baker. RealTracs MLS as distributed by MLS GRID
- $9,749,0007 bd9 ba9.6k sqft9636 Concord Rd, Brentwood, TN 37027New ConstructionMLS ID #3184660, Rebecca Norris DiNapoli. RealTracs MLS as distributed by MLS GRID
- $5,700,0005 bd7 ba6.8k sqft5655 Granny White Pike, Brentwood, TN 37027For SaleMLS ID #3220038, Terra L. Bell. RealTracs MLS as distributed by MLS GRID
- $8,295,0006 bd9 ba9.9k sqft317 Robinhood Rd, Brentwood, TN 37027New ConstructionMLS ID #3232599, Ryan Meadows. RealTracs MLS as distributed by MLS GRID
- $9,750,0006 bd8 ba9k sqft1114 Tyne Blvd, Nashville, TN 37220New ConstructionMLS ID #3170001, Richard F Bryan. RealTracs MLS as distributed by MLS GRID
- $6,295,0005 bd8 ba8.9k sqft698 Brass Lantern Pl, Brentwood, TN 37027For SaleMLS ID #3189561, Meredith Garrett. RealTracs MLS as distributed by MLS GRID
- $9,879,0009 bd14 ba16k sqft4019 Flagstone Ct, Franklin, TN 37069For SaleMLS ID #3250590, Brent Thompson. RealTracs MLS as distributed by MLS GRID
- $7,899,0008 bd8 ba8.9k sqft226 Williamsburg Cir, Brentwood, TN 37027New ConstructionMLS ID #3224659, Garrett Beasley. RealTracs MLS as distributed by MLS GRID
- $10,000,0005 bd6 ba8.5k sqft1711 Old Hillsboro Rd, Franklin, TN 37069For SaleMLS ID #3247044, Steve G Fridrich. RealTracs MLS as distributed by MLS GRID
- $14,999,9996 bd7 ba11k sqft515 Jackson Blvd, Nashville, TN 37205For SaleMLS ID #3234814, Nelle Anderson. RealTracs MLS as distributed by MLS GRID
- $8,150,0004 bd8 ba7.6k sqft4400 Franklin Pike, Nashville, TN 37204For SaleMLS ID #3260301, Brittany Sircy. RealTracs MLS as distributed by MLS GRID
- $5,250,0006 bd7 ba7.5k sqft5262 Granny White Trce, Nashville, TN 37220For SaleMLS ID #3312460, Steve G Fridrich. RealTracs MLS as distributed by MLS GRID
- $6,749,0005 bd7 ba7.7k sqft7091 Anna Dr Lot 7, Brentwood, TN 37027New ConstructionMLS ID #3335381, Lauren Pennington. RealTracs MLS as distributed by MLS GRID
- $5,499,0005 bd6 ba6.5k sqft304 Seward Rd, Brentwood, TN 37027For SaleMLS ID #3285903, Peyton Snodgrass. RealTracs MLS as distributed by MLS GRID
