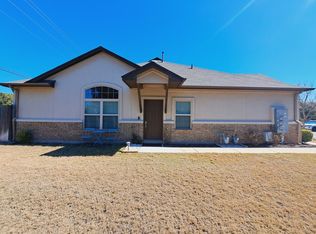
Welcome home! This adorable one story corner unit in Cedar Park Villas is located in the middle of it all! Freshly repainted and carpeted (bedrooms only, the rest is tile!) this condo is move in ready. The corner unit allows for space between neighbors, a nice sized fenced in backyard, and a cute side entrance. There are 3 bedrooms, or 2 and a dedicated office if that's your style. The kitchen has plenty of cabinet storage, pantry, and breakfast bar in addition to the dining area. With an attached one car garage, you have options for parking or storage. Located in the heart of Cedar Park, you are minutes away from Lakeline Mall, Dell Children's, 1890 Ranch, HEB, H-Mart, YMCA, and so much more. You are also just seconds away from 183A, with ease to Austin, the airport, and whereever you may go. The roof was recently replaced as well by the HOA. Leander ISD. The Buyer will receive 1% Lender Credit (based off of the loan amount) when obtaining financing through Randy Atkinson at Synergy One Lending....ask agent for details!
Pending
$290,000
1701 S Bell Blvd APT 701, Cedar Park, TX 78613
3beds
1,299sqft
:
Get pre-qualified$2,418/mo
Condominium
Built in 2015
-- sqft lot
$-- Zestimate®
$223/sqft
$325/mo HOA
What's special
Corner unitDedicated officeDining areaAttached one car garageSpace between neighborsBreakfast barCute side entrance
- 11 days |
- 504 |
- 26 |
Likely to sell faster than
Zillow last checked:
Listing updated:
Listed by:
Kerry Redding (512) 518-0008,
Allure Real Estate (512) 518-0008
Source: Unlock MLS,MLS#: 1278245
Facts & features
Interior
Bedrooms & bathrooms
- Bedrooms: 3
- Bathrooms: 2
- Full bathrooms: 2
- Main level bedrooms: 3
Heating
- Central
Cooling
- Central Air
Appliances
- Included: Convection Oven, Dishwasher, Disposal, Exhaust Fan, Microwave, Oven, Plumbed For Ice Maker, Free-Standing Range, Self Cleaning Oven, Vented Exhaust Fan, Gas Water Heater
Features
- Breakfast Bar, Ceiling Fan(s), High Ceilings, Granite Counters, Electric Dryer Hookup, French Doors, No Interior Steps, Pantry, Primary Bedroom on Main, Study/Home Office, Walk-In Closet(s), Washer Hookup
- Flooring: Carpet, Tile
- Windows: Blinds, Double Pane Windows
- Fireplace features: None
Interior area
- Total interior livable area: 1,299 sqft
Video & virtual tour
Property
Parking
- Total spaces: 1
- Parking features: Attached, Door-Single, Driveway, Garage Door Opener, Parking Lot
- Attached garage spaces: 1
Accessibility
- Accessibility features: None
Features
- Levels: One
- Stories: 1
- Patio & porch: Patio, Rear Porch
- Exterior features: Gutters Full, Lighting
- Pool features: None
- Spa features: None
- Fencing: Privacy, Wood
- Has view: Yes
- View description: None
- Waterfront features: None
Lot
- Features: Back to Park/Greenbelt, Back Yard, Corner Lot, Curbs, Front Yard, Landscaped, Level, Public Maintained Road, Sprinkler - Automatic, Sprinkler - In-ground, Trees-Small (Under 20 Ft)
Details
- Additional structures: None
- Parcel number: 17W31850000701
- Special conditions: Standard
Construction
Type & style
- Home type: Condo
- Property subtype: Condominium
Materials
- Foundation: Slab
- Roof: Composition, Shingle
Condition
- Resale
- New construction: No
- Year built: 2015
Details
- Builder name: Milestone Community Builders
Utilities & green energy
- Sewer: Public Sewer
- Water: Public
- Utilities for property: Electricity Available
Community & HOA
Community
- Features: Common Grounds
- Subdivision: Cedar Park Villas
HOA
- Has HOA: Yes
- Services included: Common Area Maintenance, Landscaping, Sewer, Trash
- HOA fee: $325 monthly
- HOA name: Cedar Park Villas HOA
Location
- Region: Cedar Park
Financial & listing details
- Price per square foot: $223/sqft
- Tax assessed value: $298,740
- Annual tax amount: $5,918
- Date on market: 7/17/2026
- Listing terms: Cash,Conventional,FHA,VA Loan
- Electric utility on property: Yes
Estimated market value
Not available
Estimated sales range
Not available
Not available
Price history
| Date | Event | Price |
|---|---|---|
| 7/28/2026 | Pending sale | $290,000$223/sqft |
Source:  Unlock MLS #1278245 Report a problem Unlock MLS #1278245 Report a problem | ||
| 7/17/2026 | Listed for sale | $290,000$223/sqft |
Source: Unlock MLS #1278245 Report a problem | ||
Public tax history
| Year | Property taxes | Tax assessment |
|---|---|---|
| 2025 | $5,918 -15.3% | $298,740 -15.8% |
| 2024 | $6,987 +12.2% | $354,999 +12.4% |
| 2023 | $6,229 +64.2% | $315,930 +27.3% |
| 2022 | $3,793 -4.6% | $248,179 +10% |
| 2021 | $3,977 -1.9% | $225,617 +9.2% |
| 2020 | $4,053 -4.7% | $206,591 -7.8% |
| 2019 | $4,255 +0.5% | $224,152 +0.7% |
| 2018 | $4,235 | $222,488 +10% |
| 2017 | $4,235 -2.6% | $202,262 -1.2% |
| 2016 | $4,350 | $204,757 +528.9% |
| 2015 | -- | $32,558 |
Find assessor info on the county website
Monthly payment
Est. payment
Payment breakdown
Explore the cost of this home by adjusting the details. Changes won't be saved.Climate risks
Neighborhood: 78613
Nearby schools
GreatSchools rating
- 6/10Officer Leonard A Reed Elementary SchoolGrades: PK-5Distance: 0.5 mi
- 8/10Artie L Henry Middle SchoolGrades: 6-8Distance: 2.5 mi
- 8/10Vista Ridge High SchoolGrades: 9-12Distance: 2.3 mi
Schools provided by the listing agent
- Elementary: Reed
- Middle: Artie L Henry
- High: Vista Ridge
- District: Leander ISD
Source: Unlock MLS. This data may not be complete. We recommend contacting the local school district to confirm school assignments for this home.
- $1,9953 bd3 ba1.7k sqft1701 S Bell Blvd APT 503, Cedar Park, TX 78613For Rent

- $259,5003 bd2 ba1.2k sqft1701 S Bell Blvd APT 403, Cedar Park, TX 78613Off Market
- $325,5003 bd3 ba1.5k sqft1701 S Bell Blvd #A1202, Cedar Park, TX 78613Off Market

- $282,8003 bd3 ba1.5k sqft1701 S Bell Blvd APT 1202, Cedar Park, TX 78613Off Market

- $280,6003 bd2 ba1.8k sqft1701 S Bell Blvd APT 303, Cedar Park, TX 78613Off Market
- $295,4003 bd2 ba1.5k sqft1701 S Bell Blvd APT 502, Cedar Park, TX 78613Off Market
- $--3 bd3 ba1.6k sqft1701 S Bell Blvd APT 1303, Cedar Park, TX 78613Sold
- $290,4003 bd3 ba1.5k sqft1701 S Bell Blvd APT 103, Cedar Park, TX 78613Off Market
A local agent can set up tours, give advice and negotiate with sellers.
A local lender can help you make sure your offer is ready when you are.
Similar homes
- $279,5003 bd3 ba1.5k sqft1900 Little Elm Trl APT 78, Cedar Park, TX 78613Active
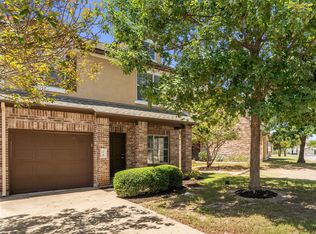
 MLS ID #7836969, Sari Pearce, Intege Realty LLC. Unlock MLS
 - $265,0003 bd3 ba1.5k sqft1900 Little Elm Trl APT 29, Cedar Park, TX 78613Active
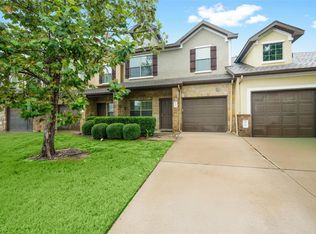 MLS ID #2078068, Douglas Young, Coldwell Banker Apex. Unlock MLS
 - $289,9004 bd3 ba1.5k sqft2900 S Lakeline Blvd Unit 122, Cedar Park, TX 78613Active
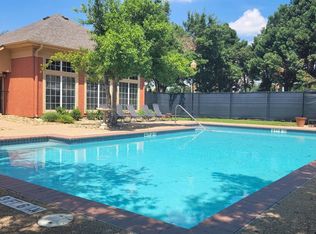 MLS ID #5152788, Andrew Clements, Andrew Clements Realty LLC. Unlock MLS
 - $325,0003 bd2 ba1k sqft200 N Mustang Ave, Cedar Park, TX 78613Active
 MLS ID #4878479, Anthony Gibson, Keller Williams Realty. Unlock MLS
 - $325,0003 bd2 ba1k sqft202 N Mustang Ave, Cedar Park, TX 78613ActiveMLS ID #7617751, Anthony Gibson, Keller Williams Realty. Unlock MLS
- $340,0003 bd3 ba1.6k sqft2304 S Lakeline Blvd Unit 262, Cedar Park, TX 78613ActiveMLS ID #9914516, Donna Reid, ERA Brokers Consolidated. Unlock MLS
- $269,0002 bd3 ba1k sqft401 Buttercup Creek Blvd Unit 703, Cedar Park, TX 78613ActiveMLS ID #7753683, Dj Jadlot, Magnolia Realty. Unlock MLS
- $299,0003 bd2 ba1.3k sqft701 Riverwood Dr, Cedar Park, TX 78613ActiveMLS ID #1305328, Laura Britt, Bramlett Partners. Unlock MLS
- $312,0003 bd2 ba1.4k sqft1013 Forest Trl, Cedar Park, TX 78613ActiveMLS ID #4324112, Robert Lane, Compass RE Texas, LLC. Unlock MLS
- $395,0003 bd2 ba1.4k sqft2304 S Lakeline Blvd Unit 273, Cedar Park, TX 78613ActiveMLS ID #3164228, Alexander Nguyen, Orchard Brokerage. Unlock MLS
- $275,0002 bd2 ba1.2k sqft11400 Parmer Ln APT 102, Cedar Park, TX 78613ActiveMLS ID #4477047, Jaymes Willoughby, Keller Williams Realty. Unlock MLS
- $310,0003 bd2 ba1.5k sqft2903 Blue Ridge Dr, Cedar Park, TX 78613For SaleMLS ID #14515433, Michael Banh, Exceed Realty LLC. HAR
- $324,9002 bd3 ba1.6k sqft700 Mandarin Flyway APT 2004, Cedar Park, TX 78613ActiveMLS ID #3759789, Tanya Kerr, KWLS - T. Kerr Property Group. Unlock MLS
- $324,9002 bd3 ba1.5k sqft700 Mandarin Flyway APT 1603, Cedar Park, TX 78613ActiveMLS ID #6282268, TJ session, Keller Williams Realty. Unlock MLS
- $277,7003 bd2 ba1.5k sqft2301 Sumac Ln, Cedar Park, TX 78613Active
 MLS ID #604266, John A. Goehrs, John Goehrs Real Estate. Central Texas MLS
 - $359,0004 bd2 ba1.6k sqft1602 Atlas Rd, Cedar Park, TX 78613ActiveMLS ID #5593957, Kathy Dong, First Texas. Unlock MLS
- $328,0002 bd3 ba1.6k sqft700 Mandarin Flyway APT 2002, Cedar Park, TX 78613ActiveMLS ID #1210930, Forrest Higdon, Keller Williams Realty. Unlock MLS
- $315,0002 bd3 ba1.3k sqft11000 Anderson Mill Rd Unit 3, Austin, TX 78750ActiveMLS ID #8427695, Brenda Underwood, Mallach and Company. Unlock MLS
- $319,9003 bd2 ba1.3k sqft2002 Brook Holw, Cedar Park, TX 78613ActiveMLS ID #6525142, Lisa Harrell, eXp Realty, LLC. Unlock MLS
- $340,0003 bd3 ba1.4k sqft1110 Brashear Ln, Cedar Park, TX 78613ActiveMLS ID #1056163, Elena Eitrheim, ERA Experts. Unlock MLS
