NEW PRICE! Spacious, gracious patio home conveniently located w/ access to suit every desire! Parks, biking & walking paths, shopping, restaurants, & medical. Wonderfully updated & maintained w/ new flooring, paint, kitchen appliances, light fixtures, furnace, air conditioner, & more! The patio off the dining area is completely protected & just the right size. The corner lot provides an abundance of green space. Great floor plan w/ master suite, guest room, bath, and laundry room on the main floor. Egress lower level boasts a 3rd bedroom, flex space, & generous storage/mechanical room. Unadorned walls await art & photo collections! You will be proud to call 1701 Wellington Place home! Monthly HOA of $300 covers lawn care, snow removal, UGSP, hazard insurance, all water, & trash pickup. Well-run association. Opportunity to personalize landscaping & flowers up to 4 ft around the perimeter.
Under contract
Price cut: $10K (6/19)
$399,900
1701 Wellington Pl, Billings, MT 59102
3beds
2,806sqft
:
Get pre-qualified$2,863/mo
Single Family Residence
Built in 1992
-- sqft lot
$-- Zestimate®
$143/sqft
$300/mo HOA
What's special
Great floor planNew flooring
- 46 days |
- 597 |
- 28 |
Zillow last checked:
Listing updated:
Listed by:
Karen Frank 406-698-0152,
Berkshire Hathaway HS Floberg
Source: BMTMLS,MLS#: 359932 Originating MLS: Billings Association Of REALTORS
Originating MLS: Billings Association Of REALTORSFacts & features
Interior
Bedrooms & bathrooms
- Bedrooms: 3
- Bathrooms: 3
- Full bathrooms: 3
- Main level bathrooms: 2
- Main level bedrooms: 2
Heating
- Forced Air, Gas
Cooling
- Central Air
Appliances
- Included: Dishwasher, Electric Range, Free-Standing Range, Disposal, Oven, Range, Refrigerator, Smooth Cooktop
- Laundry: Laundry Room
Features
- Ceiling Fan(s), Skylights, Window Treatments
- Windows: Skylight(s), Window Treatments
- Basement: Full
Interior area
- Total interior livable area: 2,806 sqft
- Finished area above ground: 1,412
Video & virtual tour
Property
Parking
- Total spaces: 2
- Parking features: Attached, Oversized, Garage Door Opener
- Attached garage spaces: 2
Features
- Levels: Two
- Stories: 1
- Patio & porch: Covered, Deck, Front Porch, Patio
- Exterior features: Deck, Sprinkler/Irrigation, Patio, Storage
- Fencing: None
Lot
- Features: Corner Lot, Landscaped, Trees, Sprinklers In Ground
Details
- Parcel number: A27804
- Zoning description: Planned Unit Development
Construction
Type & style
- Home type: SingleFamily
- Architectural style: Ranch,Patio Home
- Property subtype: Single Family Residence
- Attached to another structure: Yes
Materials
- Roof: Asphalt,Shingle
Condition
- Resale
- Year built: 1992
Utilities & green energy
- Electric: 220 Volts
- Sewer: Public Sewer
- Water: Public
Community & HOA
Community
- Subdivision: Wellington Place Patio Homes
HOA
- Has HOA: Yes
- Services included: Association Management, Insurance, Maintenance Grounds, Maintenance Structure, Snow Removal, Trash, Water
- HOA fee: $300 monthly
Location
- Region: Billings
Financial & listing details
- Price per square foot: $143/sqft
- Tax assessed value: $492,164
- Annual tax amount: $2,487
- Date on market: 6/10/2026
- Listing terms: Cash,New Loan
Estimated market value
Not available
Estimated sales range
Not available
$2,345/mo
Price history
| Date | Event | Price |
|---|---|---|
| 7/10/2026 | Contingent | $399,900$143/sqft |
Source:  BMTMLS #359932 Report a problem BMTMLS #359932 Report a problem | ||
| 6/19/2026 | Price change | $399,900-2.4%$143/sqft |
Source: BMTMLS #359932 Report a problem | ||
| 6/10/2026 | Listed for sale | $409,900+4%$146/sqft |
Source: BMTMLS #359932 Report a problem | ||
| 9/20/2023 | Sold | -- |
Source: Agent Provided Report a problem | ||
| 8/30/2023 | Contingent | $394,000$140/sqft |
Source: BMTMLS #340541 Report a problem | ||
| 8/25/2023 | Listed for sale | $394,000-1.5%$140/sqft |
Source: BMTMLS #340541 Report a problem | ||
| 8/4/2023 | Listing removed | -- |
Source: BMTMLS #340541 Report a problem | ||
| 6/27/2023 | Listed for sale | $400,000$143/sqft |
Source: BMTMLS #340541 Report a problem | ||
Public tax history
| Year | Property taxes | Tax assessment |
|---|---|---|
| 2025 | $2,297 -31.5% | $396,700 +6.8% |
| 2024 | $3,356 +77.7% | $371,600 |
| 2023 | $1,889 +95.5% | $371,600 +44.4% |
| 2022 | $966 +5.1% | $257,300 |
| 2021 | $919 +3.3% | $257,300 +1.3% |
| 2020 | $889 -1.9% | $254,000 |
| 2019 | $906 -23.2% | $254,000 -0.5% |
| 2018 | $1,181 +3% | $255,200 |
| 2017 | $1,146 +12.5% | $255,200 +4.5% |
| 2016 | $1,019 | $244,200 |
| 2015 | $1,019 +62.7% | $244,200 +102.4% |
| 2014 | $626 -68.7% | $120,681 +0.3% |
| 2013 | $1,999 +1% | $120,343 +2% |
| 2012 | $1,980 | $118,020 |
| 2011 | -- | -- |
| 2010 | -- | -- |
| 2009 | -- | -- |
| 2008 | -- | $170,500 |
| 2007 | -- | $170,500 |
| 2006 | -- | $170,500 |
| 2005 | -- | $170,500 |
| 2004 | -- | $170,500 |
| 2003 | -- | $170,500 +14.4% |
| 2002 | -- | $149,100 |
| 2000 | -- | $149,100 |
Find assessor info on the county website
Monthly payment
Est. payment
Payment breakdown
Explore the cost of this home by adjusting the details. Changes won't be saved.Climate risks
Neighborhood: North Central
Nearby schools
GreatSchools rating
- 6/10Boulder Elementary SchoolGrades: PK-5Distance: 0.3 mi
- 5/10Will James Middle SchoolGrades: 6-8Distance: 0.4 mi
- 4/10Billings Senior High SchoolGrades: 9-12Distance: 3.4 mi
Schools provided by the listing agent
- Elementary: Boulder
- Middle: Will James
- High: Senior High
Source: BMTMLS. This data may not be complete. We recommend contacting the local school district to confirm school assignments for this home.
- $357,1003 bd2 ba1.5k sqft1703 Wellington Pl, Billings, MT 59102Off Market
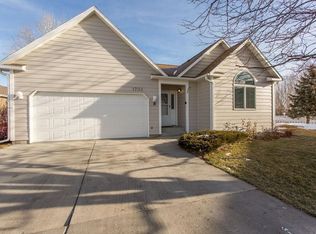
- $419,5005 bd3 ba1.5k sqft1707 Wellington Pl, Billings, MT 59102Off Market
- $2,1453 bd3 ba2.4k sqft1704 Wellington Pl, Billings, MT 59102For Rent

- $370,2003 bd3 ba2.4k sqft1702 Wellington Pl, Billings, MT 59102Off Market
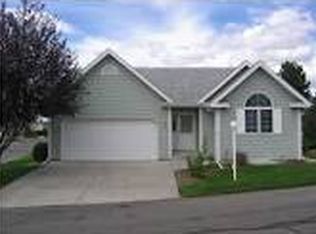
- $323,7002 bd2 ba1.3k sqft1705 Wellington Pl, Billings, MT 59102Off Market
- $538,000-- bd-- ba-- sqft32 Saint W, Billings, MT 59102Off Market
- $377,1003 bd3 ba2.4k sqft1706 Wellington Pl, Billings, MT 59102Off Market
- $--3 bd3 ba2.4k sqft1708 Wellington Pl, Billings, MT 59102Sold
A local agent can set up tours, give advice and negotiate with sellers.
Similar homes
- $375,0003 bd2 ba2.7k sqft3339 38th St W, Billings, MT 59102For Sale

 MLS ID #359961, Jason Leininger, Real Estate Hub LLLP. BMTMLS
 - $430,0004 bd3 ba2.1k sqft2121 Green Valley Dr, Billings, MT 59102For Sale
 MLS ID #360463, Jessica Gaard, Western Skies Real Estate. BMTMLS
 - $414,9004 bd2 ba2.1k sqft2104 Rosewyn Ln, Billings, MT 59102For Sale
 MLS ID #360533, Truthe West, Keller Williams Yellowstone Pr. BMTMLS
 - $409,9004 bd2 ba2.5k sqft3441 Winchell Ln, Billings, MT 59102For Sale
 MLS ID #360176, Alicia Donovan, Live Laugh Montana Real Estate. BMTMLS
 - $419,9004 bd3 ba2.6k sqft2734 Beth Dr, Billings, MT 59102For SaleMLS ID #360185, Ryan Thomsen, Engel & Voelkers. BMTMLS
- $430,0003 bd3 ba2k sqft1706 Mariposa Ln, Billings, MT 59102For SaleMLS ID #359967, Bill Stene, Metro, REALTORS L.L.P. BMTMLS
- $359,0004 bd1 ba1.8k sqft2401 Miles Ave, Billings, MT 59102For SaleMLS ID #360851, Kellie Saville, Meridian Real Estate LLC. BMTMLS
- $369,9004 bd2 ba2.2k sqft1813 Avenue E, Billings, MT 59102For SaleMLS ID #360312, Kevin Thompson, Green Realty. BMTMLS
- $439,9005 bd3 ba2.9k sqft2112 Hoover Ave, Billings, MT 59102For SaleMLS ID #359801, Darren Rogeness, Keller Williams Yellowstone Pr. BMTMLS
- $419,9004 bd3 ba2.4k sqft2309 Virginia Ln, Billings, MT 59102For SaleMLS ID #360583, Robbie Seymour, Meridian Real Estate LLC. BMTMLS
- $439,9005 bd3 ba2.5k sqft3442 Windmill Cir, Billings, MT 59102For SaleMLS ID #360473, Alicia Donovan, Live Laugh Montana Real Estate. BMTMLS
- $475,0006 bd3 ba3.3k sqft3510 Timberline Dr, Billings, MT 59102For SaleMLS ID #360410, Ashley Delp, Dream Realty. BMTMLS
- $527,9954 bd3 ba3k sqft1891 Golden Blvd, Billings, MT 59102For SaleMLS ID #360454, Damon Bower, Western Skies Real Estate. BMTMLS
- $349,9003 bd2 ba2.1k sqft2547 Broadwater Ave, Billings, MT 59102For SaleMLS ID #359227, Chris Dunn, Montana Real Estate Brokers. BMTMLS
- $449,0005 bd3 ba2.9k sqft2020 15th St W, Billings, MT 59102For SaleMLS ID #360487, Dana Ventling, Meridian Real Estate LLC. BMTMLS
- $384,9003 bd3 ba2.7k sqft3173 Henesta Dr, Billings, MT 59102For SaleMLS ID #360301, Holly Hoagland, Pinnacle Property of Montana. BMTMLS
- $335,0003 bd3 ba2.3k sqft1536 Golden Blvd, Billings, MT 59102For SaleMLS ID #359373, Julie Simpson, Primary Realty. BMTMLS
- $375,0004 bd3 ba3.6k sqft3115 Harrow Dr, Billings, MT 59102For SaleMLS ID #359865, Kris Barthuly, Real Estate Hub LLLP. BMTMLS
- $499,0006 bd4 ba2.9k sqft3051 Saint Johns Ave, Billings, MT 59102For SaleMLS ID #359791, Karen Freeman, Century 21 Americana. BMTMLS
- $370,0003 bd3 ba1.9k sqft3880 Avenue C, Billings, MT 59102For SaleMLS ID #359447, Kellie Saville, Meridian Real Estate LLC. BMTMLS
