A quiet cul-de-sac, a backyard overlooking the pond, and no HOA. It's not every day you find all three in such a convenient Fort Walton Beach location! This 3-bedroom home offers a peaceful setting without putting you far from the places you need to be.
Inside, vaulted ceilings in the kitchen, living area and upstairs bedroom, create an open, airy feel, while a fireplace brings character to the main living area. Walk-closets in all 3 bedrooms. There's no carpet anywhere in the home. The primary bedroom is downstairs, with two additional bedrooms upstairs. A dedicated laundry/mudroom and attached two-car garage with epoxy flooring add everyday practicality.
Accessible from both the living room and primary bedroom, the enclosed back patio overlooks the backyard and connects to a raised deck with pond views. Both areas offer potential upgrades.
Several major improvements have already been completed, including a new roof in 2026, HVAC replaced in 2022, updated plumbing, and a water heater less than a year old.
Centrally located near everyday necessities, less than 7 minutes from Eglin AFB's main gate, less than 6 minutes from Hurlburt Field's back gate, and approximately 10-15 minutes from the beaches of Okaloosa Island.
A home with important updates already in place, and a location that's hard to overlook.
For sale
$319,000
1702 Colonial Ct, Fort Walton Beach, FL 32547
3beds
1,453sqft
Single Family Residence
Built in 1993
3,484 Square Feet Lot
$-- Zestimate®
$220/sqft
$-- HOA
What's special
Backyard overlooking the pondQuiet cul-de-sac
- 14 days
- 471
- 53
Likely to sell faster than
Zillow last checked:
Listing updated:
Listed by:
Nicole M McGowan 850-855-6899,
Century 21 Wimco Realty Inc
Source: ECAOR,MLS#: 1013198
Facts & features
Interior
Bedrooms & bathrooms
- Bedrooms: 3
- Bathrooms: 2
- Full bathrooms: 2
Primary bedroom
- Level: First
- Area: 322 Square Feet
- Dimensions: 23 x 14
Bedroom
- Level: Second
- Area: 154 Square Feet
- Dimensions: 14 x 11
Bedroom
- Level: Second
- Area: 195 Square Feet
- Dimensions: 15 x 13
Primary bathroom
- Level: First
- Area: 60 Square Feet
- Dimensions: 12 x 5
Dining area
- Level: First
- Area: 91 Square Feet
- Dimensions: 13 x 7
Kitchen
- Level: First
- Area: 84 Square Feet
- Dimensions: 12 x 7
Living room
- Level: First
- Area: 195 Square Feet
- Dimensions: 15 x 13
Heating
- Central, Natural Gas
Cooling
- Central Air
Appliances
- Included: Dishwasher, Disposal, Microwave, Gas Water Heater
- Laundry: Washer/Dryer Hookup
Features
- Cathedral Ceiling(s), Vaulted Ceiling(s), Track Lighting
- Flooring: Laminate, Tile
- Windows: Window Treatments
- Has fireplace: Yes
- Common walls with other units/homes: No Common Walls
Interior area
- Total structure area: 1,453
- Total interior livable area: 1,453 sqft
Property
Parking
- Total spaces: 4
- Parking features: Garage - Attached
- Attached garage spaces: 2
Features
- Stories: 2
- Patio & porch: Deck, Enclosed
- Exterior features: Private Yard
- Has view: Yes
- View description: Pond
- Has water view: Yes
- Water view: Pond
- Waterfront features: Pond
Lot
- Size: 3,484 Square Feet
- Dimensions: 40 x 85
- Features: Within 1/2 Mile to Water
Details
- Parcel number: 281S24142A000C0290
- Zoning description: Resid Single Family
- Special conditions: Accept Backup Offers
Construction
Type & style
- Home type: SingleFamily
- Architectural style: Traditional
- Property subtype: Single Family Residence
Materials
- Frame, Siding Brick Some, Vinyl Siding
- Roof: Shingle
Condition
- Construction Complete
- New construction: No
- Year built: 1993
Utilities & green energy
- Water: Public
Community & HOA
Community
- Subdivision: LAKE CHARLESTON
Location
- Region: Fort Walton Beach
Financial & listing details
- Price per square foot: $220/sqft
- Tax assessed value: $252,843
- Date on market: 10/26/2026
- Road surface type: Paved
Estimated market value
Not available
Estimated sales range
Not available
Not available
Price history
| Date | Event | Price |
|---|---|---|
| 10/26/2026 | Listed for sale | $319,000+38.7%$220/sqft |
Source:  ECAOR #1013198 Report a problem | ||
| 9/29/2020 | Sold | $230,000+31.5%$158/sqft |
Source: Public Record Report a problem | ||
| 4/28/2016 | Listing removed | $174,900$120/sqft |
Source: CENTURY 21 Wilson Minger Agency, Inc. #746514 Report a problem | ||
| 4/28/2016 | Price change | $174,900-5.4%$120/sqft |
Source: CENTURY 21 Wilson Minger Agency, Inc. #746514 Report a problem | ||
| 2/19/2016 | Listed for sale | $184,900+23.3%$127/sqft |
Source: CENTURY 21 Wilson Minger Agency, Inc. #746514 Report a problem | ||
| 7/6/2011 | Sold | $149,900$103/sqft |
Source: Public Record Report a problem | ||
| 5/27/2011 | Listed for sale | $149,900-24.3%$103/sqft |
Source: RAINEWHITE REALTY #558365 Report a problem | ||
| 2/8/2008 | Sold | $198,000+118.8%$136/sqft |
Source: Public Record Report a problem | ||
| 12/28/2000 | Sold | $90,500$62/sqft |
Source: Public Record Report a problem | ||
Public tax history
| Year | Property taxes | Tax assessment |
|---|---|---|
| 2025 | -- | $252,843 +1.6% |
| 2024 | $2,576 +2.7% | $248,811 +3% |
| 2023 | $2,509 +2.7% | $241,564 +3% |
| 2022 | $2,443 +2.7% | $234,528 +26.6% |
| 2021 | $2,380 +11.9% | $185,200 +12.7% |
| 2020 | $2,127 +3.8% | $164,262 +5.2% |
| 2019 | $2,049 +5.7% | $156,205 +7% |
| 2018 | $1,938 | $145,985 +4% |
| 2017 | $1,938 +3.6% | $140,349 +2.9% |
| 2016 | $1,871 +3.6% | $136,338 +6% |
| 2015 | $1,807 +4.5% | $128,650 +4.3% |
| 2014 | $1,730 | $123,337 +3.7% |
| 2013 | -- | $118,978 -0.5% |
| 2012 | -- | $119,629 +2.7% |
| 2011 | -- | $116,522 -3.6% |
| 2010 | -- | $120,819 -9.1% |
| 2009 | -- | $132,910 +36.1% |
| 2008 | -- | $97,662 +3% |
| 2007 | -- | $94,817 +2.5% |
| 2006 | -- | $92,504 +6.7% |
| 2005 | -- | $86,732 +3% |
| 2004 | -- | $84,206 +1.9% |
| 2003 | -- | $82,636 +2.4% |
| 2002 | -- | $80,699 +1.6% |
| 2001 | -- | $79,428 |
Find assessor info on the county website
Monthly payment
Est. payment
Payment breakdown
Explore the cost of this home by adjusting the details. Changes won't be saved.Climate risks
Neighborhood: Wright
Nearby schools
Schools provided by the listing agent
- Elementary: Kenwood
- Middle: Pryor
- High: Choctawhatchee
Source: ECAOR. This data may not be complete. We recommend contacting the local school district to confirm school assignments for this home.
- $270,6003 bd2 ba1.1k sqft1704 Colonial Ct, Fort Walton Beach, FL 32547Off Market
- $288,8003 bd2 ba1.2k sqft1700 Colonial Ct, Fort Walton Beach, FL 32547Off Market
- $316,6003 bd2 ba1.2k sqft1706 Colonial Ct, Fort Walton Beach, FL 32547Off Market
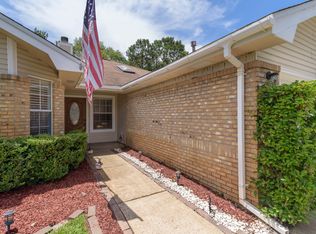
- $308,9003 bd3 ba1.3k sqft2421 Willow Bend Blvd, Fort Walton Beach, FL 32547Off Market
Similar homes
- $289,0003 bd2 ba1.3k sqft1900 Squirrel Path, Fort Walton Beach, FL 32547For Sale

 MLS ID #1009873, Eric Christen, REV Realty. ECAOR
- $299,0003 bd2 ba1.2k sqft1866 Heartland Dr, Fort Walton Beach, FL 32547For Sale
 MLS ID #1014027, Joshua D Legare, EXP Realty LLC. ECAOR
- $299,0002 bd2 ba1.1k sqft2200 Nancys Path, Fort Walton Beach, FL 32547For Sale
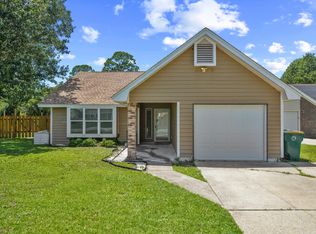 MLS ID #1008587, Kendra R Sheikho, Coldwell Banker Realty. ECAOR
- $315,9003 bd2 ba1.3k sqft625 Emerald Ln, Fort Walton Beach, FL 32547For Sale
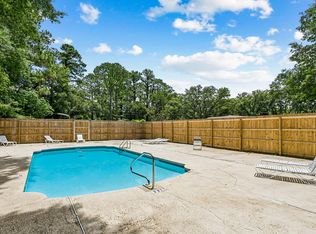 MLS ID #1014678, Melinda Vazquez, Coldwell Banker Realty. ECAOR
- $339,0003 bd3 ba1.4k sqft950 Pacific Silver Ct, Fort Walton Beach, FL 32547For SaleMLS ID #1012936, Meagan S Elder, Coldwell Banker Realty. ECAOR
- $365,0003 bd2 ba1.6k sqft104 Northern Pine Rd, Fort Walton Beach, FL 32547For SaleMLS ID #1011324, Jeremy L Ricondo, Keller Williams Realty Gulf Coast. ECAOR
- $340,0003 bd2 ba1.4k sqft1838 Brick Cir, Fort Walton Beach, FL 32547For SaleMLS ID #1004691, Lee R Barr, World Impact Real Estate. ECAOR
- $349,0003 bd2 ba1.6k sqft502 Sequoia Dr, Fort Walton Beach, FL 32547For SaleMLS ID #1012119, K.C. Cook, Lokation. ECAOR
- $365,0003 bd2 ba1.6k sqft11 Tanglewood Cir, Fort Walton Beach, FL 32547For SaleMLS ID #1011301, Vivien S Gill, 30A Local Real Estate. ECAOR
- $299,0003 bd3 ba1.4k sqft107 Tooke St, Fort Walton Beach, FL 32547For SaleMLS ID #1006263, James E Nabors, NBI Properties Inc. ECAOR
- $235,0002 bd1 ba875 sqft3040 Yorktown Cir, Fort Walton Beach, FL 32547For SaleMLS ID #995506, Cokie K Tyler, LoKation. ECAOR
- $349,0003 bd2 ba1.5k sqft46 Hemlock Dr NW, Fort Walton Beach, FL 32548For SaleMLS ID #1004901, Kieu C Erickson, Bastion Realty LLC. ECAOR
- $240,0004 bd2 ba1.6k sqft679 Anderson Dr, Fort Walton Beach, FL 32547For SaleMLS ID #1005626, Johnnette J Acree, Coldwell Banker Realty. ECAOR
- $380,0003 bd2 ba1.6k sqft382 Echo Cir, Fort Walton Beach, FL 32548For SaleMLS ID #1004401, Shawnta S Sax, Real Broker LLC. ECAOR
- $299,9003 bd2 ba1.6k sqft211 Anderson Dr, Mary Esther, FL 32569For SaleMLS ID #1009809, Teresa K Pattison, Coldwell Banker Realty. ECAOR
- $299,0003 bd2 ba1.3k sqft83 Stowe Rd, Mary Esther, FL 32569For SaleMLS ID #1011563, Georgia B Henderson, Gulfside Haven LLC. ECAOR
