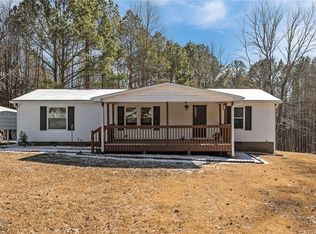
This home is setting on almost 11 acres offering a unique opportunity for buyers ready to take on updates and repairs. The home features a spacious layout, including a great kitchen, large family room with a cozy fire place, a formal living room, 3 bedrooms 2 baths, two outside shops with electricity ready for your projects. this property presents a great opportunity to renovate and create something exceptional. The property has some damaged on the foundation. Equipped with septic and well. Seller will not make any repairs. Price reflects the condition of the home. SOLD AS IS. No septic or well records.
Pending
$220,000
1702 Mineral Springs Dr, Stem, NC 27581
3beds
1,560sqft
Manufactured On Land, Residential, Manufactured Home
Built in 1994
10.87 Acres Lot
$212,500 Zestimate®
$141/sqft
$-- HOA
What's special
Great kitchenSpacious layout
- 30 days |
- 2,046 |
- 150 |
Likely to sell faster than
Zillow last checked:
Listing updated:
Listed by:
Alicia Acuna 919-638-3076,
Acuna Realty & Investments
Source: Doorify MLS,MLS#: 10179092
Facts & features
Interior
Bedrooms & bathrooms
- Bedrooms: 3
- Bathrooms: 2
- Full bathrooms: 2
Heating
- Central, Electric, Forced Air, None
Cooling
- Central Air
Appliances
- Included: Cooktop, Dishwasher, Dryer, Electric Cooktop, Electric Range, Electric Water Heater, Refrigerator, Washer
- Laundry: Inside, Laundry Room, Washer Hookup
Features
- Bathtub/Shower Combination, Pantry, Walk-In Closet(s)
- Flooring: Carpet, Laminate, Vinyl
- Doors: Sliding Doors
- Windows: Blinds
- Number of fireplaces: 1
- Fireplace features: Family Room
- Common walls with other units/homes: No Common Walls
Interior area
- Total structure area: 1,560
- Total interior livable area: 1,560 sqft
- Finished area above ground: 1,560
- Finished area below ground: 0
Property
Parking
- Parking features: Gravel, No Garage, Outside, Storage, Unpaved, See Remarks
Features
- Levels: One
- Stories: 1
- Patio & porch: Covered, Deck, Front Porch, Porch, See Remarks
- Exterior features: Storage
- Fencing: None
- Has view: Yes
- View description: None
Lot
- Size: 10.87 Acres
- Features: Back Yard, Cleared, Few Trees, Flood Plains, Open Lot, Partially Cleared
Details
- Additional structures: Shed(s), Storage, Workshop
- Parcel number: 089800062883
- Special conditions: Standard
Construction
Type & style
- Home type: MobileManufactured
- Architectural style: Ranch
- Property subtype: Manufactured On Land, Residential, Manufactured Home
Materials
- Vinyl Siding
- Foundation: Brick/Mortar, Raised
- Roof: Shingle
Condition
- New construction: No
- Year built: 1994
Utilities & green energy
- Sewer: Septic Tank
- Water: Well
- Utilities for property: Electricity Connected, Septic Available, Septic Connected
Community & HOA
Community
- Features: None
- Subdivision: Not in a Subdivision
HOA
- Has HOA: No
Location
- Region: Stem
Financial & listing details
- Price per square foot: $141/sqft
- Tax assessed value: $200,439
- Annual tax amount: $1,530
- Date on market: 7/9/2026
- Road surface type: Gravel
- Body type: Double Wide
Estimated market value
$212,500
$202,000 - $223,000
$1,662/mo
Price history
| Date | Event | Price |
|---|---|---|
| 7/24/2026 | Pending sale | $220,000$141/sqft |
Source:  Doorify MLS #10179092 Report a problem Doorify MLS #10179092 Report a problem | ||
| 7/9/2026 | Listed for sale | $220,000+238.5%$141/sqft |
Source: Doorify MLS #10179092 Report a problem | ||
| 1/10/2005 | Sold | $65,000$42/sqft |
Source: Doorify MLS #772563 Report a problem | ||
Public tax history
| Year | Property taxes | Tax assessment |
|---|---|---|
| 2025 | $1,554 +0.8% | $200,439 |
| 2024 | $1,542 +26.5% | $200,439 +67.8% |
| 2023 | $1,219 +1.8% | $119,476 |
| 2022 | $1,198 +6.8% | $119,476 |
| 2021 | $1,122 | $119,476 |
| 2020 | $1,122 | $119,476 |
| 2019 | $1,122 | $119,476 |
| 2018 | $1,122 -5.6% | $119,476 -1.8% |
| 2016 | $1,188 | $121,647 |
| 2015 | $1,188 +5.9% | $121,647 |
| 2014 | $1,123 | $121,647 |
| 2013 | $1,123 | $121,647 |
| 2012 | -- | $121,647 |
| 2011 | -- | $121,647 |
| 2010 | -- | $121,647 -6.2% |
| 2009 | -- | $129,739 |
| 2008 | -- | $129,739 |
Find assessor info on the county website
Monthly payment
Climate risks
Neighborhood: 27581
Nearby schools
GreatSchools rating
- 5/10Mount Energy ElementaryGrades: K-5Distance: 5.2 mi
- 6/10Butner-Stem MiddleGrades: 6-8Distance: 4.6 mi
- 2/10Granville Central HighGrades: 9-12Distance: 1.9 mi
Schools provided by the listing agent
- Elementary: Granville - Butner Stem Elementary
- Middle: Granville - Granville Central Middle School
- High: Granville - South Granville High
Source: Doorify MLS. This data may not be complete. We recommend contacting the local school district to confirm school assignments for this home.
- $51,211-- bd2 ba2k sqft3109 Us Highway 15, Stem, NC 27581Off Market
- $315,0003 bd2 ba1.2k sqft1700 Mineral Springs Dr, Stem, NC 27581Sold
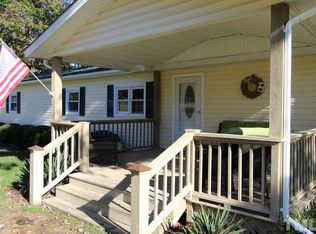
- $355,3003 bd2 ba1.5k sqft2006 Mineral Springs Dr, Stem, NC 27581Off Market
- $212,4003 bd2 ba1.5k sqft2006 Mineral Springs Rd, Stem, NC 27581Off Market
- $176,200-- bd2 ba1.3k sqft2005 Mineral Springs Dr, Stem, NC 27581Off Market
- $264,9003 bd3 ba1.8k sqft1701 Mineral Springs Dr, Stem, NC 27581Off Market
- $192,200-- bd1 ba2.4k sqft1690 Mineral Springs Rd, Stem, NC 27581Off Market
- $274,1004 bd2 ba1.8k sqft1695 Mineral Springs Rd, Stem, NC 27581Off Market
A local agent can set up tours, give advice and negotiate with sellers.
Similar homes
- $235,0002 bd2 ba1.2k sqft3518 E Thollie Green Rd, Stem, NC 27581For Sale
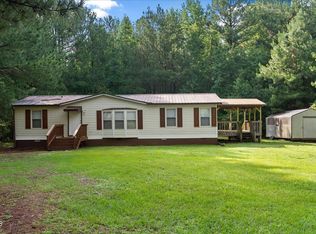
 MLS ID #10181832, Bonnie Lou Hernandez. Doorify MLS
 - $250,0003 bd2 ba1.5k sqft4148 Forest Ct, Oxford, NC 27565For Sale
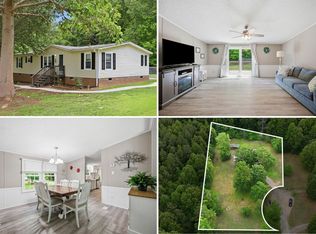 MLS ID #10177845, Delphine Camara. Doorify MLS
 - $235,0002 bd2 ba1.2k sqft203 Sunset St, Stem, NC 27581For Sale
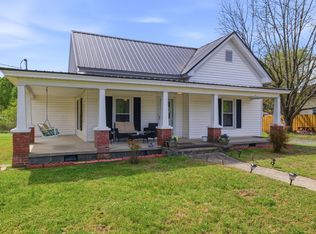 MLS ID #10159362, Pandora Pearson. Doorify MLS
 - $225,0003 bd2 ba1.4k sqft333 Christys Way, Roxboro, NC 27574For Sale
 MLS ID #10178894, Vance Blackwell Blackwell. Doorify MLS
 - $250,0003 bd2 ba1.8k sqft1925 Stoney Mountain Rd, Rougemont, NC 27572For SaleMLS ID #10184420, Daniel Virag. Doorify MLS
- $225,0003 bd2 ba1.4k sqft1512 Red Mountain Rd, Rougemont, NC 27572For SaleMLS ID #10166110, Nancy S Dillard. Doorify MLS
- $260,0003 bd3 ba2k sqft3186 Buckhorn Ln, Wake Forest, NC 27587For SaleMLS ID #10115255, Marti Hampton. Doorify MLS
- $280,0003 bd2 ba1.5k sqft1615 Hunters Trl, Creedmoor, NC 27522For SaleMLS ID #10182989, Andrea Ortiz. Doorify MLS
- $175,0003 bd2 ba2k sqft4552 Gray Rock Rd, Kittrell, NC 27544For SaleMLS ID #10181028, Leo Murphy. Doorify MLS
- $209,9003 bd2 ba1.3k sqft38 Cheslies Ct, Roxboro, NC 27574For SaleMLS ID #10163996, Timothy Chandler. Doorify MLS
- $144,9004 bd2 ba1.3k sqft5677 Days Mill Rd, Rougemont, NC 27572For SaleMLS ID #10184890, Stephanie Anson. Doorify MLS
- $250,0002 bd2 ba1.3k sqft1751 Mountain Creek Rd, Oxford, NC 27565For SaleMLS ID #10184348, Mark Parker. Doorify MLS
- $224,9003 bd2 ba1.1k sqft303 Sunset Ave, Oxford, NC 27565For SaleMLS ID #10183122, Benji Hight. Doorify MLS
- $175,0002 bd1 ba1.2k sqft2658 Goldstone Dr, Oxford, NC 27565For SaleMLS ID #10182315, Trey Heyward. Doorify MLS
- $260,0003 bd1 ba1.9k sqft280 Edwards Rd, Henderson, NC 27537For SaleMLS ID #10184880, Penny Senor. Doorify MLS
- $294,9004 bd2 ba2.1k sqft9721 La Mesa Ln, Timberlake, NC 27583For SaleMLS ID #10179399, Bobbie K Boghosian. Doorify MLS
- $224,9003 bd2 ba1.1k sqft2912 Constance Ave, Durham, NC 27704For SaleMLS ID #10172542, Brandon Bartholomew. Doorify MLS
- $260,0002 bd1 ba838 sqft210 Deer Run Dr, Franklinton, NC 27525For SaleMLS ID #10185031, Connie Jean Guckavan. Doorify MLS
- $236,9003 bd1 ba912 sqft315 6th St, Butner, NC 27509For SaleMLS ID #10173034, Daniel Strickland. Doorify MLS
- $239,000-- bd1 ba959 sqft1196 Cash Rd, Creedmoor, NC 27522For SaleMLS ID #10158240, Susan Brooks. Doorify MLS
