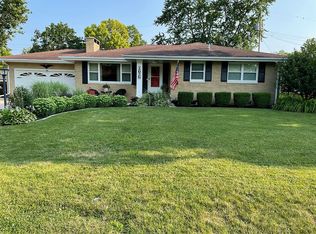
Move in Ready! Experience the functionality & flow of this amazing mid-century home with original features & retro flair that can only impress. This super clean all brick ranch style home offers 3 bedrooms, 2 full bathrooms, attached 2 car garage with a separate side door entry, front porch, covered back porch/patio, main & lower level fireplaces, and very large family & entertainment spaces. Enjoy dining options of either the eat-in kitchen or the formal dining room. The kitchen boasts numerous cabinets & panty system storage allowing for added convenience. The large main bath features a dressing table/mirror sitting area, custom 4'x4' bathtub/shower, and solid ceramic construction walls & flooring. Retreat the the extra large 32'x10' basement level recreation room featuring new (2025) carpet, 2nd fireplace, and finished ceilings. Adjacent to the rec room is the 2nd full bathroom including walk-in shower. 2015 HVAC. New Roof: 2024. 2nd refrigerator in the basement. Water softener owned. Washer & Dryer included. All appliances included but not warranted. This home is conveniently located near central Peoria shopping & has close proximity to interstate access.
Pending
Price cut: $7K (6/27)
$213,000
1702 W Christine Ave, Peoria, IL 61614
3beds
2,628sqft
:
Get pre-qualified$1,573/mo
Single Family Residence, Residential
Built in 1958
8,712 Square Feet Lot
$208,800 Zestimate®
$81/sqft
$-- HOA
What's special
- 48 days |
- 619 |
- 28 |
Zillow last checked:
Listing updated:
Listed by:
Todd Huston Mobile:309-645-8567,
eXp Realty
Source: RMLS Alliance as distributed by MLS GRID,MLS#: PA1267256 Originating MLS: Peoria Area Association of Realtors
Originating MLS: Peoria Area Association of Realtors
Facts & features
Interior
Bedrooms & bathrooms
- Bedrooms: 3
- Bathrooms: 2
- Full bathrooms: 2
Bedroom 1
- Level: Main
- Dimensions: 15ft 0in x 12ft 0in
Bedroom 2
- Level: Main
- Dimensions: 13ft 0in x 11ft 0in
Bedroom 3
- Level: Main
- Dimensions: 12ft 0in x 11ft 0in
Other
- Level: Main
- Dimensions: 14ft 0in x 8ft 0in
Other
- Level: Main
- Dimensions: 15ft 0in x 8ft 0in
Other
- Area: 960
Additional room
- Description: Work Shop
Kitchen
- Level: Main
- Dimensions: 15ft 0in x 8ft 0in
Laundry
- Level: Basement
Living room
- Level: Main
- Dimensions: 20ft 0in x 16ft 0in
Main level
- Area: 1668
Recreation room
- Level: Basement
- Dimensions: 32ft 0in x 10ft 0in
Heating
- Forced Air
Cooling
- Central Air
Appliances
- Included: Dryer, Range Hood, Range, Refrigerator, Washer, Water Softener Owned, Gas Water Heater
Features
- Ceiling Fan(s)
- Windows: Window Treatments, Blinds
- Basement: Full,Partially Finished
- Attic: Storage
- Number of fireplaces: 2
- Fireplace features: Wood Burning, Living Room, Recreation Room
Interior area
- Total structure area: 1,668
- Total interior livable area: 2,628 sqft
Property
Parking
- Total spaces: 2
- Parking features: Attached, On Street, Paved
- Attached garage spaces: 2
- Has uncovered spaces: Yes
- Details: Number Of Garage Remotes: 2
Features
- Patio & porch: Patio, Porch
Lot
- Size: 8,712 Square Feet
- Dimensions: 80 x 102
- Features: Level
Details
- Parcel number: 1420359002
Construction
Type & style
- Home type: SingleFamily
- Architectural style: Ranch
- Property subtype: Single Family Residence, Residential
Materials
- Block, Frame, Brick
- Foundation: Block
- Roof: Shingle
Condition
- New construction: No
- Year built: 1958
Utilities & green energy
- Sewer: Public Sewer
- Water: Public
- Utilities for property: Cable Available
Community & HOA
Community
- Subdivision: Lake Park
Location
- Region: Peoria
Financial & listing details
- Price per square foot: $81/sqft
- Tax assessed value: $181,590
- Annual tax amount: $5,597
- Date on market: 6/8/2026
- Cumulative days on market: 29 days
- Road surface type: Paved
Estimated market value
$208,800
$198,000 - $219,000
$2,263/mo
Price history
| Date | Event | Price |
|---|---|---|
| 7/15/2026 | Pending sale | $213,000$81/sqft |
Source:  RMLS Alliance as distributed by MLS GRID #PA1267256 Report a problem RMLS Alliance as distributed by MLS GRID #PA1267256 Report a problem | ||
| 7/10/2026 | Listed for sale | $213,000$81/sqft |
Source: RMLS Alliance as distributed by MLS GRID #PA1267256 Report a problem | ||
| 6/30/2026 | Pending sale | $213,000$81/sqft |
Source: RMLS Alliance as distributed by MLS GRID #PA1267256 Report a problem | ||
| 6/27/2026 | Price change | $213,000-3.2%$81/sqft |
Source: RMLS Alliance as distributed by MLS GRID #PA1267256 Report a problem | ||
| 6/11/2026 | Listed for sale | $220,000+60%$84/sqft |
Source: RMLS Alliance as distributed by MLS GRID #PA1267256 Report a problem | ||
| 1/12/2017 | Sold | $137,500-1.7%$52/sqft |
Source: RMLS Alliance as distributed by MLS GRID #PA1178628 Report a problem | ||
| 12/15/2016 | Pending sale | $139,900$53/sqft |
Source: Keller Williams - Keller Williams Premier Realty #1178628 Report a problem | ||
| 11/2/2016 | Listed for sale | $139,900$53/sqft |
Source: Keller Williams Premier Realty #1178628 Report a problem | ||
Public tax history
| Year | Property taxes | Tax assessment |
|---|---|---|
| 2024 | $4,932 +5.8% | $60,530 +9% |
| 2023 | $4,660 +9.5% | $55,530 +10.8% |
| 2022 | $4,254 +2.6% | $50,100 +5% |
| 2021 | $4,148 +0.3% | $47,720 +1% |
| 2020 | $4,133 -1.7% | $47,250 -2% |
| 2019 | $4,205 +0.6% | $48,210 -1.5% |
| 2018 | $4,182 -0.1% | $48,940 -1% |
| 2017 | $4,188 +16.8% | $49,440 |
| 2016 | $3,585 +0.1% | $49,440 +2% |
| 2015 | $3,582 +0.8% | $48,470 -2.3% |
| 2014 | $3,552 -0.4% | $49,590 -1.2% |
| 2013 | $3,565 -5.7% | $50,200 -4.8% |
| 2011 | $3,783 | $52,750 -3.3% |
| 2010 | -- | $54,540 +0.4% |
| 2009 | $3,786 +3% | $54,320 +2% |
| 2008 | $3,678 +18.4% | $53,250 +16.6% |
| 2007 | $3,106 +2.8% | $45,660 +3.2% |
| 2006 | $3,022 +5.4% | $44,250 +2.4% |
| 2005 | $2,866 +23.4% | $43,200 +25% |
| 1998 | $2,322 | $34,550 |
Find assessor info on the county website
Monthly payment
Est. payment
Payment breakdown
Explore the cost of this home by adjusting the details. Changes won't be saved.Climate risks
Neighborhood: 61614
Nearby schools
GreatSchools rating
- 5/10Rolling Acres Middle SchoolGrades: 5-12Distance: 1 mi
- 4/10Dr. C. T. Vivian Primary SchoolGrades: PK-4Distance: 1 mi
- 5/10Richwoods High SchoolGrades: 9-12Distance: 1.5 mi
Schools provided by the listing agent
- Middle: Rolling Acres
- High: Richwoods
Source: RMLS Alliance as distributed by MLS GRID. This data may not be complete. We recommend contacting the local school district to confirm school assignments for this home.
- $190,0002 bd2 ba1.8k sqft4422 N Nelson Dr, Peoria, IL 61614Off Market
- $227,5003 bd2 ba1.5k sqft1626 W Christine Ave, Peoria, IL 61614Off Market
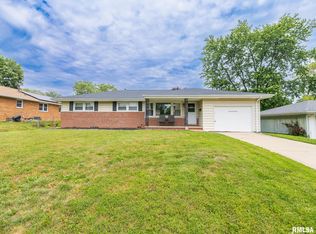
- $189,9003 bd1 ba1.3k sqft1703 W Baywood Ave, Peoria, IL 61614Pending
- $176,4003 bd1 ba1.6k sqft1629 W Baywood Ave, Peoria, IL 61614Off Market
- $191,7003 bd1 ba1.3k sqft4414 N Nelson Dr, Peoria, IL 61614Off Market
- $247,0004 bd2 ba2.3k sqft1703 W Christine Ave, Peoria, IL 61614Off Market
- $178,2003 bd2 ba1.1k sqft1625 W Baywood Ave, Peoria, IL 61614Off Market
- $187,9003 bd1 ba1.9k sqft1622 W Christine Ave, Peoria, IL 61614Off Market
A local agent can set up tours, give advice and negotiate with sellers.
A local lender can help you make sure your offer is ready when you are.
Similar homes
- $199,9004 bd2 ba3.1k sqft5334 N University St, Peoria, IL 61614For Sale

 MLS ID #PA1266430, Michelle Tribe, Keller Williams Revolution. RMLS Alliance as distributed by MLS GRID
 - $220,0003 bd2 ba1.8k sqft1814 W Latham Ln, Peoria, IL 61614For Sale
 MLS ID #PA1267629, Chris Rothan, eXp Realty. RMLS Alliance as distributed by MLS GRID
 - $215,0004 bd3 ba2.6k sqft2717 W Castle Ct, Peoria, IL 61614For Sale
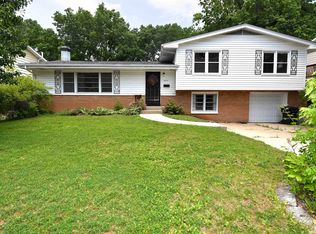 MLS ID #PA1267349, Zachary Oyler, Keller Williams Premier Realty. RMLS Alliance as distributed by MLS GRID
 - $224,0003 bd2 ba1.8k sqft4004 N Brookridge Pl, Peoria, IL 61614For Sale
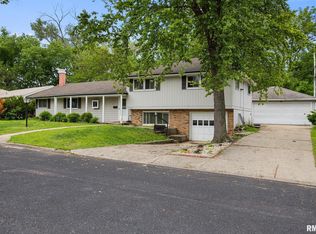 MLS ID #PA1266657, Ryan Blackorby, Jim Maloof Realty, Inc.. RMLS Alliance as distributed by MLS GRID
 - $224,9003 bd1 ba1.8k sqft1407 W Sunnyview Dr, Peoria, IL 61614For SaleMLS ID #PA1268021, Brian J Monge, Jim Maloof Realty, Inc.. RMLS Alliance as distributed by MLS GRID
- $199,9004 bd3 ba2.9k sqft3307 W Saymore Ln, Peoria, IL 61615For SaleMLS ID #PA1268582, Tamara Krupps, RE/MAX Traders Unlimited. RMLS Alliance as distributed by MLS GRID
- $250,0004 bd3 ba2.5k sqft1428 W Northmoor Rd, Peoria, IL 61614For SaleMLS ID #PA1268235, Jessica Ball, RE/MAX Traders Unlimited. RMLS Alliance as distributed by MLS GRID
- $249,9004 bd3 ba3.3k sqft4826 N Bigelow St, Peoria, IL 61614For SaleMLS ID #PA1268155, Christine Schauble, eXp Realty. RMLS Alliance as distributed by MLS GRID
- $230,0004 bd2 ba1.6k sqft820 W Teton Dr, Peoria, IL 61614For SaleMLS ID #PA1268116, Matthew Williams, eXp Realty. RMLS Alliance as distributed by MLS GRID
- $190,0004 bd2 ba2.1k sqft3018 W Wardcliffe Dr, Peoria, IL 61604For SaleMLS ID #PA1268220, Kayla Hicks, eXp Realty. RMLS Alliance as distributed by MLS GRID
- $249,5003 bd3 ba2k sqft3216 W Wilshire Dr, Peoria, IL 61614For SaleMLS ID #PA1267997, Holly LaHood, RE/MAX Traders Unlimited. RMLS Alliance as distributed by MLS GRID
- $184,9003 bd2 ba1.5k sqft3124 N Parish Ave, Peoria, IL 61604For SaleMLS ID #PA1268640, Rhonda K Milburn, Keller Williams Premier Realty. RMLS Alliance as distributed by MLS GRID
- $219,9003 bd3 ba2.8k sqft727 Oakwood Rd, East Peoria, IL 61611For SaleMLS ID #PA1267715, Adam J Merrick, Adam Merrick Real Estate. RMLS Alliance as distributed by MLS GRID
- $264,9003 bd2 ba2.6k sqft4517 W Lynnhurst Dr, Peoria, IL 61615For SaleMLS ID #PA1268615, Teresa Nelson, Jim Maloof Realty, Inc.. RMLS Alliance as distributed by MLS GRID
- $199,9002 bd3 ba1.5k sqft3607 N Bigelow St, Peoria, IL 61604For SaleMLS ID #PA1267586, Adam J Merrick, Adam Merrick Real Estate. RMLS Alliance as distributed by MLS GRID
- $236,9004 bd3 ba2k sqft2721 N Rustic Ridge Dr, Peoria, IL 61604For SaleMLS ID #PA1267744, Jennifer M Bradshaw, RE/MAX Traders Unlimited. RMLS Alliance as distributed by MLS GRID
- $269,9004 bd2 ba2.1k sqft3202 W Birkshire Dr, Peoria, IL 61614For SaleMLS ID #PA1268217, Marjan Tahamtan, Signature Heights Realty, LLC. RMLS Alliance as distributed by MLS GRID
- $179,9002 bd3 ba1.9k sqft4222 N Galena Rd, Peoria, IL 61614For SaleMLS ID #PA1264210, Adam J Merrick, Adam Merrick Real Estate. RMLS Alliance as distributed by MLS GRID
- $169,9003 bd2 ba1.5k sqft2813 W Scenic Dr, Peoria, IL 61615For SaleMLS ID #PA1266801, Ryan Tucker, Keller Williams Revolution. RMLS Alliance as distributed by MLS GRID
- $205,0003 bd3 ba1.3k sqft209 Juniper Ln, East Peoria, IL 61611For SaleMLS ID #PA1268127, Ryan Blackorby, Jim Maloof Realty, Inc.. RMLS Alliance as distributed by MLS GRID
