Welcome home to this spacious Craftsman-style ranch offering over 1,700 sq. ft. of thoughtfully designed living space! Featuring a desirable split-bedroom floor plan, this home offers 3 bedrooms, 2 full bathrooms, a dedicated den/home office, and an oversized 3-car garage.Step inside to 9-foot ceilings, crown molding, fresh paint throughout, and plank flooring flowing seamlessly through the open-concept living spaces. The kitchen features brand-new stainless steel appliances and opens directly to the dining and living areas, creating a bright and inviting space perfect for everyday living and entertaining.The private primary suite is a standout with a tray ceiling, and separation from the additional bedrooms, while the dedicated den provides the perfect space for a home office, playroom, or additional flex space. Out back, enjoy your own private retreat with a stamped concrete patio and mature tree-lined backyard, offering privacy and a peaceful setting for relaxing, grilling, or entertaining. A backyard shed provides additional storage, while the tankless water heater and hard-to-find 3-car garage add even more convenience.Located with easy access to I-69 and Highway 327, this home combines a convenient location with the space, privacy, and features buyers are looking for. Over 1,700 sq. ft., 3 bedrooms, a den, 3-car garage, private backyard, and move-in ready—this Craftsman ranch checks all the boxes!
Pending
$349,999
1702 Waynedale Dr, Garrett, IN 46738
3beds
1,743sqft
Single Family Residence
Built in 2014
0.27 Acres Lot
$345,500 Zestimate®
$--/sqft
$15/mo HOA
What's special
Desirable split-bedroom floor planCrown moldingFresh paint throughoutBrand-new stainless steel appliances
- 38 days
- 236
- 3
Zillow last checked:
Listing updated:
Listed by:
Alyssa Schendel Cell:260-515-6059,
North Eastern Group Realty
Source: IRMLS,MLS#: 202636802
Facts & features
Interior
Bedrooms & bathrooms
- Bedrooms: 3
- Bathrooms: 2
- Full bathrooms: 2
- Main level bedrooms: 3
Bedroom 1
- Level: Main
Bedroom 2
- Level: Main
Kitchen
- Level: Main
- Area: 132
- Dimensions: 12 x 11
Living room
- Level: Main
- Area: 315
- Dimensions: 21 x 15
Office
- Level: Main
- Area: 140
- Dimensions: 14 x 10
Heating
- Forced Air, High Efficiency Furnace
Cooling
- Central Air
Appliances
- Included: Dishwasher, Microwave, Refrigerator, Washer, Dryer-Electric, Gas Range, Tankless Water Heater
Features
- Ceiling-9+, Tray Ceiling(s), Ceiling Fan(s), Crown Molding, Open Floorplan, Split Br Floor Plan, Stand Up Shower, Main Level Bedroom Suite, Custom Cabinetry
- Flooring: Carpet, Tile, Vinyl
- Has basement: No
- Attic: Walk-up
- Number of fireplaces: 1
- Fireplace features: Gas Log
Interior area
- Total structure area: 1,743
- Total interior livable area: 1,743 sqft
- Finished area above ground: 1,743
- Finished area below ground: 0
Video & virtual tour
Property
Parking
- Total spaces: 3
- Parking features: Attached
- Attached garage spaces: 3
Features
- Levels: One
- Stories: 1
- Patio & porch: Patio, Porch Covered
Lot
- Size: 0.27 Acres
- Dimensions: 85X138
- Features: Level
Details
- Additional structures: Shed
- Parcel number: 170910126073.000013
Construction
Type & style
- Home type: SingleFamily
- Architectural style: Craftsman
- Property subtype: Single Family Residence
Materials
- Stone, Vinyl Siding
- Foundation: Slab
Condition
- New construction: No
- Year built: 2014
Utilities & green energy
- Sewer: City
- Water: City
Community & HOA
Community
- Subdivision: Country Side Estates / Countryside Estates
HOA
- Has HOA: Yes
- HOA fee: $175 annually
Location
- Region: Garrett
Financial & listing details
- Tax assessed value: $316,700
- Annual tax amount: $2,824
- Date on market: 9/5/2026
Estimated market value
$345,500
$328,000 - $363,000
$2,088/mo
Price history
| Date | Event | Price |
|---|---|---|
| 9/26/2026 | Pending sale | $349,999 |
Source:  IRMLS #202636802 Report a problem IRMLS #202636802 Report a problem | ||
| 9/5/2026 | Listed for sale | $349,999 |
Source: IRMLS #202636802 Report a problem | ||
Public tax history
| Year | Property taxes | Tax assessment |
|---|---|---|
| 2025 | $3,166 +16.8% | $316,700 -1.2% |
| 2024 | $2,710 +6.9% | $320,600 +10.1% |
| 2023 | $2,534 +11.5% | $291,200 +14.8% |
| 2022 | $2,272 +5.7% | $253,700 +12% |
| 2021 | $2,150 +4.7% | $226,600 +5.7% |
| 2020 | $2,054 +9.1% | $214,400 +4.7% |
| 2019 | $1,883 +8.6% | $204,800 +9.8% |
| 2018 | $1,734 -0.7% | $186,500 +8.7% |
| 2017 | $1,747 +6.4% | $171,600 -1.4% |
| 2016 | $1,642 +514.5% | $174,000 +504.2% |
| 2014 | $267 | $28,800 |
Find assessor info on the county website
Monthly payment
Est. payment
Payment breakdown
Explore the cost of this home by adjusting the details. Changes won't be saved.Climate risks
Neighborhood: 46738
Nearby schools
Schools provided by the listing agent
- Elementary: J.E. Ober
- Middle: Garrett
- High: Garrett
- District: Garrett Keyser Butler
Source: IRMLS. This data may not be complete. We recommend contacting the local school district to confirm school assignments for this home.
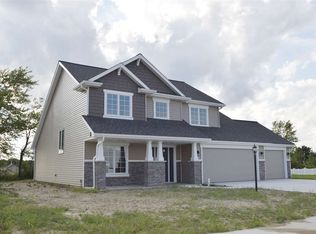
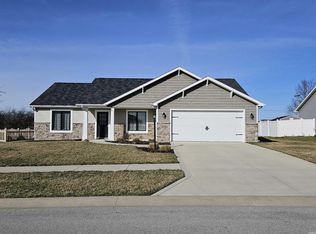
Similar homes
- $389,9004 bd3 ba1.8k sqft2112 Custer Dr, Garrett, IN 46738For Sale
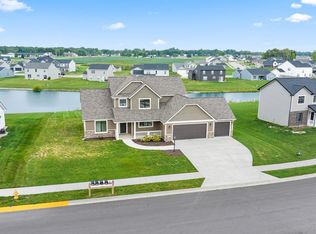 MLS ID #202635972, Elizabeth A Urschel, CENTURY 21 Bradley Realty, Inc. IRMLS
 - $289,0004 bd3 ba2.1k sqft1017 E Talley St, Garrett, IN 46738For Sale
 MLS ID #202641021, Anna Miller, Coldwell Banker Real Estate Gr. IRMLS
 - $295,9003 bd2 ba1.5k sqft1012 N Walsh St, Garrett, IN 46738For Sale
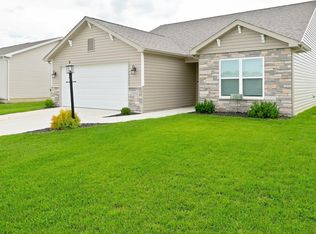 MLS ID #202637467, Carly Edwards, Mike Thomas Assoc., Inc. IRMLS
 - $375,0003 bd2 ba1.7k sqft5406 Kodiak Trl, Auburn, IN 46706For Sale
 MLS ID #202623629, Laura K Cobbs, Mike Thomas Assoc., Inc. IRMLS
