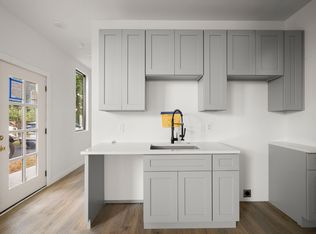
A rare find in South Austin! This 2025-built, standalone residence offers 3 bedrooms, 2.5 bathrooms, approximately 1,802 square feet, and ZERO monthly HOA fees! Enjoy the space and functionality of a traditional home with modern design, privacy, dedicated parking, and low-maintenance living. Step inside to a bright, open-concept floor plan designed for everyday living and entertaining. Multiple levels of living provide flexibility to work, host, or simply spread out. The spacious kitchen features shaker cabinetry, stainless steel appliances, granite countertops, a tiled backsplash, and generous storage, flowing seamlessly into the living and dining areas. Rich engineered wood flooring, large windows, and abundant natural light create a warm, contemporary atmosphere. The spa-inspired primary bathroom is a standout, featuring an oversized frameless glass walk-in shower with floor-to-ceiling marble-look tile, a built-in niche, mosaic shower flooring, and a dual-sink vanity. Sleek fixtures, contemporary black-framed mirrors, and an expansive clerestory window complete this private, boutique hotel-inspired retreat. Enjoy private outdoor living just minutes from South Austin's popular restaurants, coffee shops, breweries, parks, and neighborhood destinations. One of the biggest advantages? ZERO monthly HOA fees! Enjoy modern, low-maintenance living without the additional monthly expense commonly associated with newer condo-style communities. Whether you're a first-time buyer, relocating, downsizing, or seeking a lock-and-leave lifestyle, this home delivers exceptional versatility.This isn't your typical South Austin condo-style property. It lives like a home, without the monthly HOA bill!
Active
$549,000
1704-1 Redd St, Austin, TX 78745
3beds
1,802sqft
Single Family Residence
Built in 2025
4,181 Square Feet Lot
$541,100 Zestimate®
$305/sqft
$-- HOA
What's special
Private outdoor livingBright open-concept floor planAbundant natural lightStainless steel appliancesLiving and dining areasExpansive clerestory windowRich engineered wood flooring
- 4 days
- 319
- 34
Likely to sell faster than
Zillow last checked:
Listing updated:
Listed by:
Artimus Salas (832) 888-8247,
Texas Crossway Realty , LLC (832) 888-8247
Source: Unlock MLS,MLS#: 4688658
Facts & features
Interior
Bedrooms & bathrooms
- Bedrooms: 3
- Bathrooms: 3
- Full bathrooms: 2
- 1/2 bathrooms: 1
Appliances
- Included: Dishwasher, Disposal, Dryer, Exhaust Fan, Microwave, Oven, Range, Refrigerator, Stainless Steel Appliance(s), Washer, Washer/Dryer, Tankless Water Heater
Interior area
- Total interior livable area: 1,802 sqft
Video & virtual tour
Property
Parking
- Parking features: Attached, Attached Carport, Covered, Direct Access, Private
- Has attached garage: Yes
Features
- Levels: Three Or More
- Stories: 3
- Patio & porch: None
- Fencing: Partial, Perimeter, Wood
- Has view: Yes
- View description: Neighborhood
- Waterfront features: None
Lot
- Size: 4,181 Square Feet
- Features: Cleared, Few Trees, Front Yard, Landscaped, Near Public Transit
Details
- Additional structures: None
- Parcel number: 000000000000
- Special conditions: See Remarks
Construction
Type & style
- Home type: SingleFamily
- Property subtype: Single Family Residence
Condition
- Resale
- New construction: No
- Year built: 2025
Utilities & green energy
- Utilities for property: Above Ground
Community & HOA
Community
- Features: None
- Subdivision: 1704 REDD CONDOMINIUMS
HOA
- Has HOA: Yes
- Services included: See Remarks
- HOA name: 1704 Redd Condominiums
Location
- Region: Austin
Financial & listing details
- Price per square foot: $305/sqft
- Date on market: 10/27/2026
- Listing terms: Cash,Conventional,FHA,VA Loan
Estimated market value
$541,100
$514,000 - $568,000
$3,239/mo
Price history
| Date | Event | Price |
|---|---|---|
| 10/27/2026 | Listed for sale | $549,000$305/sqft |
Source:  Unlock MLS #4688658 Report a problem | ||
Public tax history
Tax history is unavailable.
Monthly payment
Est. payment
Payment breakdown
Explore the cost of this home by adjusting the details. Changes won't be saved.Climate risks
Neighborhood: South Manchaca
Nearby schools
Schools provided by the listing agent
- Elementary: Joslin
- Middle: Covington
- High: Crockett
- District: Austin ISD
Source: Unlock MLS. This data may not be complete. We recommend contacting the local school district to confirm school assignments for this home.
Similar homes
- $450,0004 bd3 ba2.3k sqft4621 Philco Dr, Austin, TX 78745Active

 MLS ID #5245904, Linda Godinez, JBGoodwin REALTORS NW. Unlock MLS
- $450,0002 bd2 ba1.1k sqft4413 Merle Dr #1, Austin, TX 78745Active
 MLS ID #4413817, Ki Gray, Vox Real Estate, LLC. Unlock MLS
- $549,9003 bd2 ba1.6k sqft4516 Pack Saddle Pass, Austin, TX 78745Active
 MLS ID #3428382, Ryan Rogers, Douglas Elliman Real Estate. Unlock MLS
- $545,0003 bd2 ba1.4k sqft4904 Enchanted Ln, Austin, TX 78745Active
 MLS ID #4527798, Chris Smith, Central Metro Realty. Unlock MLS
- $574,9003 bd3 ba1.4k sqft4309 Hank Ave, Austin, TX 78745ActiveMLS ID #7280297, James Haecker, James R. Haecker. Unlock MLS
- $525,0003 bd2 ba1.4k sqft4702 Everglade Dr, Austin, TX 78745ActiveMLS ID #1648503, Carter Goss, Turner Residential. Unlock MLS
- $435,0004 bd2 ba1.5k sqft902 Emerald Wood Dr, Austin, TX 78745ActiveMLS ID #4211338, Alex McCormick, Keller Williams Realty. Unlock MLS
- $619,0003 bd4 ba1.5k sqft4400 Jinx Ave #2, Austin, TX 78745ActiveMLS ID #1108198, Casey Marquez, Compass RE Texas, LLC. Unlock MLS
- $539,9993 bd2 ba1.5k sqft2003 Fair Oaks Dr, Austin, TX 78745ActiveMLS ID #3638871, Desiree Gutierrez, Compass RE Texas, LLC. Unlock MLS
- $695,0003 bd3 ba1.3k sqft901 Saint Elmo Cir, Austin, TX 78745ActiveMLS ID #1074209, Adam Zell, Compass RE Texas, LLC. Unlock MLS
- $525,0003 bd3 ba1.7k sqft1405 Casey St #B, Austin, TX 78745ActiveMLS ID #5210550, Shelby Traylor, Real Broker, LLC. Unlock MLS
- $575,0004 bd3 ba1.8k sqft5400 Salem Hill Dr, Austin, TX 78745ActiveMLS ID #7748842, Megan Mrazek, Keller Williams - Lake Travis. Unlock MLS
- $475,0003 bd3 ba1.4k sqft1301 Casey St #A, Austin, TX 78745ActiveMLS ID #6245625, Cynthia Mattiza, Kuper Sotheby's Int'l Realty. Unlock MLS
- $520,0004 bd2 ba1.1k sqft904 Plateau Cir, Austin, TX 78745ActiveMLS ID #2140954, Nicole Cooper, NBC REALTY INC. Unlock MLS
- $499,0003 bd2 ba1.3k sqft811 Glen Oak Dr, Austin, TX 78745ActiveMLS ID #2825538, Sean Tipps, Spyglass Realty. Unlock MLS
- $490,0003 bd3 ba1.5k sqft1325 Central Park Ct, Austin, TX 78745ActiveMLS ID #5374933, Kelvin Glover, Compass RE Texas, LLC. Unlock MLS
- $470,0003 bd2 ba1.5k sqft2612 Choctaw Trl, Austin, TX 78745ActiveMLS ID #1279469, Karon Ricker, eXp Realty, LLC. Unlock MLS
- $475,0003 bd2 ba967 sqft4415 Hank Ave, Austin, TX 78745ActiveMLS ID #1091673, Cynthia Riley, Rocket Science Realty LLC. Unlock MLS
- $589,9903 bd2 ba1.3k sqft2507 Western Trails Blvd, Austin, TX 78745ActiveMLS ID #1594484, Will Dupuy, TX Brokers. Unlock MLS
- $475,0003 bd2 ba1.1k sqft1406 Camelot Cir #2, Austin, TX 78745ActiveMLS ID #9792499, Anthony Gibson, Keller Williams Realty. Unlock MLS
