Walk, bike, run to Green Hills Park! High-end family home in the heart of Green Hills, on a large, private lot with mature trees and room for a pool. Living room with gas fireplace. Chef's kitchen with out-of-sight butler's pantry and additional working pantry. Five (5) designated bedrooms in addition to oversized bonus room and Office/flex space. Primary Suite oasis with two closets and spa-like Primary Bath. Additional bedroom suite on main level, perfect for guests, in-laws, or live-in help. Laundry on both levels; designated mud room off garage with adjoining laundry room. Flowing floor plan, perfect for indoor/outdoor entertaining. Covered back porch. Porte cochere and 3-car garage. Quick to Green Hills, Belmont, Hillsboro Village, Vanderbilt, and Berry Hill.
Active
$3,250,000
1704 Temple Ave, Nashville, TN 37215
5beds
5,018sqft
:
Get pre-qualified$19,986/mo
Single Family Residence, Residential
Built in 2026
0.39 Acres Lot
$-- Zestimate®
$648/sqft
$-- HOA
What's special
- 39 days |
- 312 |
- 10 |
Zillow last checked:
Listing updated:
Listed by:
Chris F. Harwell 615-969-0302,
Tarkington & Harwell Realtors®, LLC 615-244-7503
Source: RealTracs MLS as distributed by MLS GRID,MLS#: 3255606
Facts & features
Interior
Bedrooms & bathrooms
- Bedrooms: 5
- Bathrooms: 6
- Full bathrooms: 5
- 1/2 bathrooms: 1
- Main level bedrooms: 2
Bedroom 1
- Features: Suite
- Level: Suite
- Area: 306 Square Feet
- Dimensions: 18x17
Bedroom 2
- Features: Bath
- Level: Bath
- Area: 210 Square Feet
- Dimensions: 15x14
Bedroom 3
- Features: Bath
- Level: Bath
- Area: 210 Square Feet
- Dimensions: 15x14
Bedroom 4
- Features: Bath
- Level: Bath
- Area: 210 Square Feet
- Dimensions: 15x14
Dining room
- Features: Formal
- Level: Formal
- Area: 210 Square Feet
- Dimensions: 15x14
Kitchen
- Features: Pantry
- Level: Pantry
- Area: 320 Square Feet
- Dimensions: 20x16
Living room
- Area: 420 Square Feet
- Dimensions: 20x21
Other
- Features: Bedroom 5
- Level: Bedroom 5
- Area: 195 Square Feet
- Dimensions: 15x13
Other
- Features: Florida Room
- Level: Florida Room
- Area: 150 Square Feet
- Dimensions: 15x10
Recreation room
- Features: Second Floor
- Level: Second Floor
- Area: 340 Square Feet
- Dimensions: 20x17
Heating
- Central
Cooling
- Central Air
Appliances
- Included: Electric Oven, Gas Range, Dishwasher, Microwave, Refrigerator
Features
- Flooring: Wood, Tile
- Basement: Crawl Space
Interior area
- Total structure area: 5,018
- Total interior livable area: 5,018 sqft
- Finished area above ground: 5,018
Property
Parking
- Total spaces: 3
- Parking features: Garage Faces Side
- Garage spaces: 3
Features
- Levels: Two
- Stories: 2
Lot
- Size: 0.39 Acres
- Dimensions: 75 x 225
Details
- Parcel number: 13103018600
- Special conditions: Standard
Construction
Type & style
- Home type: SingleFamily
- Property subtype: Single Family Residence, Residential
Materials
- Frame
Condition
- New construction: Yes
- Year built: 2026
Utilities & green energy
- Sewer: Public Sewer
- Water: Public
- Utilities for property: Water Available
Community & HOA
Community
- Subdivision: Green Hills
HOA
- Has HOA: No
Location
- Region: Nashville
Financial & listing details
- Price per square foot: $648/sqft
- Tax assessed value: $1,036,600
- Annual tax amount: $1
- Date on market: 7/1/2026
- Date available: 08/31/2026
Estimated market value
Not available
Estimated sales range
Not available
Not available
Price history
| Date | Event | Price |
|---|---|---|
| 7/31/2026 | Listed for sale | $3,250,000+261.1%$648/sqft |
Source:  RealTracs MLS as distributed by MLS GRID #3255606 Report a problem RealTracs MLS as distributed by MLS GRID #3255606 Report a problem | ||
| 6/20/2025 | Sold | $900,000-10%$179/sqft |
Source: RealTracs MLS as distributed by MLS GRID #2781800 Report a problem | ||
| 3/27/2025 | Contingent | $999,950$199/sqft |
Source: RealTracs MLS as distributed by MLS GRID #2781800 Report a problem | ||
| 3/6/2025 | Listed for sale | $999,950$199/sqft |
Source: RealTracs MLS as distributed by MLS GRID #2781800 Report a problem | ||
| 2/21/2025 | Contingent | $999,950$199/sqft |
Source: RealTracs MLS as distributed by MLS GRID #2781800 Report a problem | ||
| 1/24/2025 | Listed for sale | $999,950-9.1%$199/sqft |
Source: RealTracs MLS as distributed by MLS GRID #2781800 Report a problem | ||
| 1/16/2025 | Listing removed | $1,100,000$219/sqft |
Source: RealTracs MLS as distributed by MLS GRID #2765037 Report a problem | ||
| 1/4/2025 | Price change | $1,100,000+3.8%$219/sqft |
Source: RealTracs MLS as distributed by MLS GRID #2765037 Report a problem | ||
| 1/3/2025 | Price change | $1,060,000-11.7%$211/sqft |
Source: RealTracs MLS as distributed by MLS GRID #2765037 Report a problem | ||
| 12/2/2024 | Listed for sale | $1,199,900-3.9%$239/sqft |
Source: RealTracs MLS as distributed by MLS GRID #2765037 Report a problem | ||
| 10/30/2024 | Listing removed | $1,249,000-2%$249/sqft |
Source: RealTracs MLS as distributed by MLS GRID #2707231 Report a problem | ||
| 10/16/2024 | Price change | $1,275,000-1.9%$254/sqft |
Source: RealTracs MLS as distributed by MLS GRID #2707231 Report a problem | ||
| 9/23/2024 | Listed for sale | $1,300,000-7.1%$259/sqft |
Source: RealTracs MLS as distributed by MLS GRID #2707231 Report a problem | ||
| 8/24/2024 | Listing removed | -- |
Source: RealTracs MLS as distributed by MLS GRID #2674239 Report a problem | ||
| 7/2/2024 | Listed for sale | $1,400,000$279/sqft |
Source: RealTracs MLS as distributed by MLS GRID #2674239 Report a problem | ||
| 6/27/2024 | Listing removed | -- |
Source: RealTracs MLS as distributed by MLS GRID #2611653 Report a problem | ||
| 1/24/2024 | Listed for sale | $1,400,000+221.8%$279/sqft |
Source: RealTracs MLS as distributed by MLS GRID #2611653 Report a problem | ||
| 4/30/2012 | Sold | $435,000-3.3%$87/sqft |
Source: Public Record Report a problem | ||
| 2/3/2012 | Listed for sale | $450,000+143.9%$90/sqft |
Source: TheDailyClassifieds.Com #1335840 Report a problem | ||
| 7/3/1996 | Sold | $184,500$37/sqft |
Source: Public Record Report a problem | ||
Public tax history
| Year | Property taxes | Tax assessment |
|---|---|---|
| 2025 | $7,292 +43.5% | $259,150 +65.9% |
| 2024 | $5,082 | $156,175 |
| 2023 | $5,082 | $156,175 |
| 2022 | $5,082 -1% | $156,175 |
| 2021 | $5,135 +1.2% | $156,175 +30% |
| 2020 | $5,073 +33.8% | $120,175 |
| 2019 | $3,792 | $120,175 |
| 2018 | $3,792 | $120,175 |
| 2017 | $3,792 | $120,175 +24.6% |
| 2016 | $3,792 -13% | $96,450 |
| 2015 | $4,356 | $96,450 |
| 2014 | $4,356 | $96,450 |
| 2013 | -- | $96,450 -2.9% |
| 2012 | -- | $99,325 |
| 2011 | -- | $99,325 |
| 2010 | -- | $99,325 |
| 2009 | -- | $99,325 +39.5% |
| 2008 | -- | $71,200 |
| 2007 | -- | $71,200 |
| 2006 | -- | -- |
| 2005 | -- | -- |
| 2004 | -- | -- |
| 2003 | -- | -- |
| 2002 | -- | -- |
| 2001 | -- | -- |
| 2000 | -- | -- |
Find assessor info on the county website
Monthly payment
Est. payment
Payment breakdown
Explore the cost of this home by adjusting the details. Changes won't be saved.Climate risks
Neighborhood: 37215
Nearby schools
GreatSchools rating
- 9/10Percy Priest Elementary SchoolGrades: K-5Distance: 3 mi
- 8/10John T. Moore Middle SchoolGrades: 6-8Distance: 0.3 mi
- 6/10Hillsboro High SchoolGrades: 9-12Distance: 0.5 mi
Schools provided by the listing agent
- Elementary: Percy Priest Elementary
- Middle: John Trotwood Moore Middle
- High: Hillsboro Comp High School
Source: RealTracs MLS as distributed by MLS GRID. This data may not be complete. We recommend contacting the local school district to confirm school assignments for this home.
- $776,6003 bd2 ba1.4k sqft1706 Temple Ave, Nashville, TN 37215Off Market
- $895,0003 bd3 ba1.3k sqft1702 Temple Ave, Nashville, TN 37215Sold

- $862,1003 bd2 ba2.1k sqft1708 Temple Ave, Nashville, TN 37215Off Market
- $2,523,6003 bd2 ba1.7k sqft1700 Temple Ave, Nashville, TN 37215Off Market
- $377,5002 bd1 ba1k sqft1721 Temple Ave, Nashville, TN 37215Off Market
- $1,851,9004 bd3 ba3.2k sqft1710 Temple Ave, Nashville, TN 37215Off Market
- $1,582,2004 bd2 ba4.1k sqft1705 Warfield Dr, Nashville, TN 37215Off Market
- $970,7003 bd2 ba2.1k sqft1703 Warfield Dr, Nashville, TN 37215Off Market
A local agent can set up tours, give advice and negotiate with sellers.
A local lender can help you make sure your offer is ready when you are.
Similar homes
- $3,850,0005 bd6 ba5.6k sqft3300 Trimble Rd, Nashville, TN 37215New Construction

 MLS ID #3269379, Shelene Walker. RealTracs MLS as distributed by MLS GRID
 - $2,850,0005 bd5 ba5k sqft4427 Lealand Ln, Nashville, TN 37204For Sale
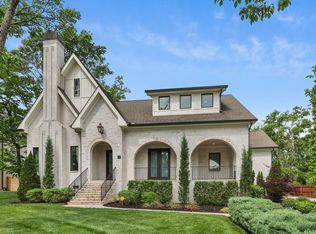 MLS ID #3183662, Gary Ashton. RealTracs MLS as distributed by MLS GRID
 - $2,590,0005 bd6 ba5.1k sqft1133 Maplehurst Ln, Nashville, TN 37204New Construction
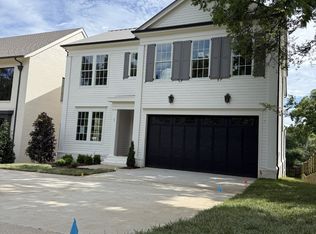 MLS ID #3263082, Eddie Ferrell. RealTracs MLS as distributed by MLS GRID
 - $2,369,0006 bd6 ba6.2k sqft2809 Wimbledon Rd, Nashville, TN 37215For Sale
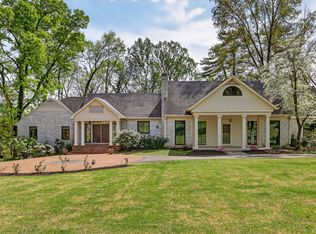 MLS ID #3168196, Frances Garner. RealTracs MLS as distributed by MLS GRID
 - $2,499,5005 bd6 ba4.9k sqft2203 Castleman Dr, Nashville, TN 37215New ConstructionMLS ID #3181472, Brian Merrill. RealTracs MLS as distributed by MLS GRID
- $3,149,9996 bd6 ba5k sqft510 Granny White Pike, Brentwood, TN 37027For SaleMLS ID #3261028, Rachel Margolis, ABR, PSA. RealTracs MLS as distributed by MLS GRID
- $3,999,0005 bd5 ba5.8k sqft116 Brookfield Ave, Nashville, TN 37205For SaleMLS ID #3233582, Kevin Henderson. RealTracs MLS as distributed by MLS GRID
- $3,200,0005 bd6 ba5.9k sqft6032 Frazier Park Ln Lot 11, Brentwood, TN 37027New ConstructionMLS ID #3279191, Lisa Culp Taylor. RealTracs MLS as distributed by MLS GRID
- $2,750,0004 bd4 ba3.7k sqft100 Bellevue Dr W, Nashville, TN 37205For SaleMLS ID #3184298, Greg Cooley. RealTracs MLS as distributed by MLS GRID
- $2,595,0007 bd7 ba6.3k sqft911 Bluff Rd, Brentwood, TN 37027For SaleMLS ID #3205447, Lindsay Sanford. RealTracs MLS as distributed by MLS GRID
- $2,649,9905 bd6 ba5.1k sqft1835 Dartmouth Dr Lot 10, Brentwood, TN 37027New ConstructionMLS ID #3232845, Gina Sefton. RealTracs MLS as distributed by MLS GRID
- $1,999,9504 bd5 ba4.8k sqft674 Hill Rd, Brentwood, TN 37027For SaleMLS ID #3245043, Bobby Hite. RealTracs MLS as distributed by MLS GRID
- $2,399,0006 bd5 ba4.8k sqft5212 Williamsburg Rd, Brentwood, TN 37027For SaleMLS ID #3254957, Grace Oneal Clayton. RealTracs MLS as distributed by MLS GRID
- $2,399,9995 bd6 ba5.1k sqft1004 Rodney Dr, Nashville, TN 37205New ConstructionMLS ID #3245653, Alex Bars. RealTracs MLS as distributed by MLS GRID
- $2,500,0005 bd7 ba6.2k sqft512 Grand Oaks Dr, Brentwood, TN 37027For SaleMLS ID #3216410, Teresa Bishop. RealTracs MLS as distributed by MLS GRID
- $1,799,0005 bd6 ba4.6k sqft508 Stonewall Way, Brentwood, TN 37027New ConstructionMLS ID #3132277, Deborah Vahle. RealTracs MLS as distributed by MLS GRID
- $2,450,0005 bd7 ba5.1k sqft713 Adkisson Ln, Nashville, TN 37205For SaleMLS ID #3270595, Ben Kirby. RealTracs MLS as distributed by MLS GRID
- $3,299,0006 bd7 ba5.9k sqft8247 Ambrose Ct, Brentwood, TN 37027For SaleMLS ID #3171362, Dale Binkley. RealTracs MLS as distributed by MLS GRID
- $2,149,9006 bd6 ba6.9k sqft9510 Eldwick Dr, Brentwood, TN 37027For SaleMLS ID #3317666, Susan Gregory. RealTracs MLS as distributed by MLS GRID
- $1,699,0005 bd4 ba4k sqft5057 Marc Dr, Nashville, TN 37211For SaleMLS ID #3268446, Renee Rathburn. RealTracs MLS as distributed by MLS GRID
