No HOA, Solar Heated Pool, 3 car garage and RV Parking. This home has it all!!! Discover unparalleled comfort and serene living at this charming single-family residence, conveniently located. This inviting home, spanning 1888 square feet, offers three spacious bedrooms and two full bathrooms, providing ample space.
Step inside to a meticulously maintained interior, where thoughtful details like blinds, ceiling fans, and shutters create a comfortable and stylish ambiance. The single-story layout enhances accessibility and flow throughout the home. Beyond the interior, an exceptional outdoor oasis awaits, featuring a sparkling in-ground pool with an integrated waterfall, perfect for refreshing dips and entertaining guests. The private yard, complete with back yard access and a covered patio, offers a tranquil retreat for outdoor living and dining. This fenced property provides a blend of natural greenery and structured hardscaping, ideal for serene moments. More photos to come!!!
Coming soon 08/18
$589,000
1705 Guthrie Dr, Las Vegas, NV 89117
3beds
1,888sqft
:
Get pre-qualified$3,794/mo
Single Family Residence
Built in 1996
9,147 Square Feet Lot
$-- Zestimate®
$312/sqft
$-- HOA
What's special
- 8 days |
- 830 |
- 78 |
Zillow last checked:
Listing updated:
Listed by:
Kelley Johnson S.0168671 702-541-8300,
All Vegas Valley Realty
Source: LVR,MLS#: 2802969 Originating MLS: Greater Las Vegas Association of Realtors Inc
Originating MLS: Greater Las Vegas Association of Realtors IncFacts & features
Interior
Bedrooms & bathrooms
- Bedrooms: 3
- Bathrooms: 2
- Full bathrooms: 2
Primary bedroom
- Description: Ceiling Fan,Ceiling Light,Downstairs,Walk-In Closet(s)
- Dimensions: 16x12
Bedroom 2
- Description: Ceiling Fan,Closet,Downstairs
- Dimensions: 12x11
Bedroom 3
- Description: Ceiling Fan,Ceiling Light,Downstairs
- Dimensions: 12x11
Dining room
- Description: Living Room/Dining Combo
- Dimensions: 12x9
Family room
- Description: Downstairs,Separate Family Room
- Dimensions: 16x13
Kitchen
- Description: Breakfast Bar/Counter,Garden Window,Granite Countertops,Lighting Recessed
Living room
- Description: Entry Foyer,Formal,Front,Vaulted Ceiling
- Dimensions: 15x12
Heating
- Central, Gas
Cooling
- Central Air, Electric, 2 Units
Appliances
- Included: Built-In Electric Oven, Double Oven, Dishwasher, Gas Cooktop, Disposal, Microwave, Refrigerator, Water Softener Owned
- Laundry: Gas Dryer Hookup, Laundry Room
Features
- Bedroom on Main Level, Ceiling Fan(s), Primary Downstairs, Window Treatments, Programmable Thermostat
- Flooring: Carpet, Tile
- Windows: Blinds, Plantation Shutters
- Number of fireplaces: 1
- Fireplace features: Family Room, Gas
Interior area
- Total structure area: 1,888
- Total interior livable area: 1,888 sqft
Property
Parking
- Total spaces: 3
- Parking features: Attached, Exterior Access Door, Finished Garage, Garage, Inside Entrance, Open, RV Hook-Ups, RV Gated, RV Access/Parking, Shelves
- Attached garage spaces: 3
- Has uncovered spaces: Yes
Features
- Stories: 1
- Patio & porch: Covered, Patio, Porch
- Exterior features: Porch, Patio, Private Yard, RV Hookup, Sprinkler/Irrigation
- Has private pool: Yes
- Pool features: In Ground, Private, Solar Heat, Waterfall
- Fencing: Block,Back Yard,RV Gate,Wrought Iron
Lot
- Size: 9,147 Square Feet
- Features: Drip Irrigation/Bubblers, Desert Landscaping, Landscaped, Rocks, Synthetic Grass, Trees, < 1/4 Acre
Details
- Parcel number: 16304215011
- Zoning description: Single Family
- Horse amenities: None
Construction
Type & style
- Home type: SingleFamily
- Architectural style: One Story
- Property subtype: Single Family Residence
Materials
- Roof: Pitched,Tile
Condition
- Resale
- Year built: 1996
Utilities & green energy
- Electric: Photovoltaics None
- Sewer: Public Sewer
- Water: Public
- Utilities for property: Underground Utilities
Community & HOA
Community
- Subdivision: Valley West 11-Phase 6
HOA
- Has HOA: No
- Amenities included: None
- HOA name: None
Location
- Region: Las Vegas
Financial & listing details
- Price per square foot: $312/sqft
- Tax assessed value: $357,011
- Annual tax amount: $3,832
- Date on market: 8/18/2026
- Listing agreement: Exclusive Right To Sell
- Listing terms: Cash,Conventional,FHA,VA Loan
- Ownership: Single Family Residential
Estimated market value
Not available
Estimated sales range
Not available
$3,757/mo
Price history
| Date | Event | Price |
|---|---|---|
| 4/4/2020 | Listing removed | $1,895$1/sqft |
Source: All Vegas Valley Realty #2187430 Report a problem | ||
| 3/2/2020 | Listed for rent | $1,895+6.8%$1/sqft |
Source: All Vegas Valley Realty #2178094 Report a problem | ||
| 3/2/2017 | Listing removed | $1,775$1/sqft |
Source: All Vegas Valley Realty #1870170 Report a problem | ||
| 2/14/2017 | Listed for rent | $1,775+1.1%$1/sqft |
Source: All Vegas Valley Realty #1870170 Report a problem | ||
| 4/22/2016 | Listing removed | $1,755+6.4%$1/sqft |
Source: All Vegas Valley Realty #1624175 Report a problem | ||
| 2/26/2016 | Sold | $298,777+1.3%$158/sqft |
Source:  LVR #1606362 Report a problem LVR #1606362 Report a problem | ||
| 2/10/2016 | Pending sale | $294,900$156/sqft |
Source: Realty One Group, Inc #1606362 Report a problem | ||
| 2/8/2016 | Listed for sale | $294,900-25.3%$156/sqft |
Source: Realty ONE Group, Inc #1606362 Report a problem | ||
| 5/23/2014 | Listing removed | $1,650$1/sqft |
Source: Southwest Mgmt Group #1444096 Report a problem | ||
| 5/8/2014 | Listed for rent | $1,650$1/sqft |
Source: Southwest Mgmt Group #1444096 Report a problem | ||
| 9/9/2004 | Sold | $395,000+88.2%$209/sqft |
Source: Public Record Report a problem | ||
| 8/15/2001 | Sold | $209,900+35.4%$111/sqft |
Source: Public Record Report a problem | ||
| 6/21/1996 | Sold | $155,000$82/sqft |
Source: Public Record Report a problem | ||
Public tax history
| Year | Property taxes | Tax assessment |
|---|---|---|
| 2026 | $3,834 +8% | $124,954 -5.4% |
| 2025 | $3,550 +8% | $132,058 +14.6% |
| 2024 | $3,288 +8% | $115,222 +11.5% |
| 2023 | $3,045 +8% | $103,314 +8.6% |
| 2022 | $2,819 +7.7% | $95,101 +0.4% |
| 2021 | $2,617 +6.7% | $94,760 +4% |
| 2020 | $2,453 +4.8% | $91,092 +6.3% |
| 2019 | $2,340 +6.9% | $85,710 |
| 2018 | $2,189 | $85,710 +0.4% |
| 2017 | $2,189 | $85,350 +5.5% |
| 2016 | $2,189 +0.2% | $80,917 +5.5% |
| 2015 | $2,184 +3.2% | $76,734 +22.5% |
| 2014 | $2,117 | $62,647 |
| 2013 | -- | $62,647 -8.5% |
| 2012 | -- | $68,497 -3.8% |
| 2011 | -- | $71,180 +2.1% |
| 2010 | -- | $69,719 -22.4% |
| 2009 | -- | $89,865 |
| 2008 | -- | $89,865 -30.9% |
| 2007 | -- | $129,961 +4% |
| 2006 | -- | $124,947 +43.5% |
| 2005 | -- | $87,073 +30.6% |
| 2004 | -- | $66,679 +5.3% |
| 2003 | -- | $63,350 +1.8% |
| 2002 | -- | $62,200 +5.3% |
| 2001 | -- | $59,080 |
Find assessor info on the county website
Monthly payment
Est. payment
Payment breakdown
Explore the cost of this home by adjusting the details. Changes won't be saved.Climate risks
Neighborhood: Buffalo
Nearby schools
GreatSchools rating
- 5/10Herbert A Derfelt Elementary SchoolGrades: PK-5Distance: 0.2 mi
- 6/10Walter Johnson Junior High SchoolGrades: 6-8Distance: 1.2 mi
- 3/10Bonanza High SchoolGrades: 9-12Distance: 2 mi
Schools provided by the listing agent
- Elementary: Derfelt, Herbert A.,Derfelt, Herbert A.
- Middle: Johnson Walter
- High: Bonanza
Source: LVR. This data may not be complete. We recommend contacting the local school district to confirm school assignments for this home.
- $540,0003 bd2 ba1.8k sqft1709 Guthrie Dr, Las Vegas, NV 89117Sold

- $581,2004 bd3 ba2.3k sqft1701 Guthrie Dr, Las Vegas, NV 89117Off Market

- $--1 bd1 ba720 sqft1701 Guthrie Dr #2, Las Vegas, NV 89117Off Market

- $646,8004 bd3 ba2.3k sqft1700 Cheddar St, Las Vegas, NV 89117Off Market
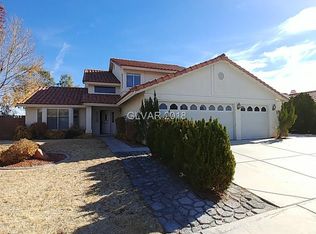
- $493,4003 bd2 ba1.8k sqft1704 Cheddar St, Las Vegas, NV 89117Off Market
- $563,5003 bd2 ba1.8k sqft1704 Guthrie Dr, Las Vegas, NV 89117Off Market
- $645,0004 bd3 ba2.3k sqft1713 Guthrie Dr, Las Vegas, NV 89117Off Market
- $518,5004 bd3 ba2.1k sqft1708 Cheddar St, Las Vegas, NV 89117Off Market
A local agent can set up tours, give advice and negotiate with sellers.
Similar homes
- $559,0003 bd2 ba1.6k sqft8320 W Eddy Stone Dr, Las Vegas, NV 89117For Sale
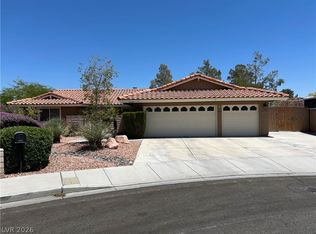 MLS ID #2789577, Dennis D. Alderman, Simply Vegas. LVR
 - $--3 bd2 ba1.4k sqft2968 Cape Verde Ln, Las Vegas, NV 89128Auction
 Auction.com 2
 - $629,9993 bd2 ba1.7k sqft2717 Grande Valley Dr, Las Vegas, NV 89135For Sale
 MLS ID #2803539, Ashley Freeman, HomeSmart Encore. LVR
 - $535,0004 bd3 ba2.1k sqft3205 Shallow Point Cir, Las Vegas, NV 89117For Sale
 MLS ID #2799550, Mae K. Lara, Petra Realty Group. LVR
 - $485,0004 bd3 ba1.9k sqft8184 Palace Monaco Ave, Las Vegas, NV 89117For SaleMLS ID #2803284, Minni Jiang, City Villa Realty & Management. LVR
- $493,0004 bd3 ba2k sqft2801 Autumn Haze Ln, Las Vegas, NV 89117For SaleMLS ID #2794630, Rachel Griego, Opendoor Brokerage LLC. LVR
- $574,9994 bd2 ba1.9k sqft10109 Snow Crest Pl, Las Vegas, NV 89134For SaleMLS ID #2797368, Holly Dexter Sasaki, Realty ONE Group, Inc. LVR
- $575,0002 bd2 ba1.6k sqft2629 Tumble Brook Dr, Las Vegas, NV 89134For SaleMLS ID #2787048, Angela Liriano, More Realty Incorporated. LVR
- $598,2004 bd3 ba2.2k sqft7608 Stray Horse Ave, Las Vegas, NV 89113For SaleMLS ID #2794196, Ariana M. Popescu, Ameropan Realty and Property. LVR
- $615,0003 bd2 ba2.4k sqft386 Apple River Ct, Las Vegas, NV 89148For SaleMLS ID #2795465, Xiu Lin Yan, Leading Vegas Realty. LVR
- $--3 bd3 ba2.1k sqft9308 Golden Grape Ct, Las Vegas, NV 89148AuctionAuction.com 2
- $635,0005 bd3 ba2.6k sqft9229 Valador Ave, Las Vegas, NV 89129For SaleMLS ID #2797036, Brian Morris, Keller Williams MarketPlace. LVR
- $714,8803 bd2 ba2.1k sqft3360 Paso Andres St, Las Vegas, NV 89146For SaleMLS ID #2791679, Justin J. Zagar, Orange Realty Group LLC. LVR
- $539,9994 bd4 ba2.2k sqft4953 Portraits Pl, Las Vegas, NV 89149For SaleMLS ID #2799158, Kristine Grant, BHHS Nevada Properties. LVR
- $630,0003 bd3 ba2.3k sqft3817 Cackling Goose Dr, North Las Vegas, NV 89084For SaleMLS ID #2803666, Glenda A. Freeman, Select Properties Group. LVR
- $700,0004 bd2 ba2.4k sqft3000 Gilmary Ave, Las Vegas, NV 89102For SaleMLS ID #2791191, Christopher Miller, THE Brokerage A RE Firm. LVR
- $540,0004 bd3 ba2.2k sqft4429 Marlena Cir, Las Vegas, NV 89108For SaleMLS ID #2796222, John G. Kenny, Keller Williams VIP. LVR
- $499,0004 bd2 ba2.3k sqft8404 Rustling Leaves Ln, Las Vegas, NV 89143For SaleMLS ID #2803836, Linda Evans, Sphere Real Estate. LVR
- $445,0003 bd2 ba1.6k sqft3605 Apache Ln, Las Vegas, NV 89107For SaleMLS ID #2798008, Liliane Nguyen-Floratos, eXp Realty. LVR
- $864,9984 bd3 ba2.2k sqft121 Torchwood Ln, Las Vegas, NV 89144For SaleMLS ID #2802501, Aaron M. Granati, Galindo Group Real Estate. LVR
