This 4/2.5 home with a screen enclosed pool will not last long! The home is in a gated community minutes away from shopping. Centrally located to easily access SR417, SR528, and airport. 1705 W Heron Bay Circle boasts a formal living, formal dining, nook area with the family room overlooking the kitchen and pool area withtile throughout the first floor. Call for your private showing.
For sale
$575,000
1705 WHITE HERON BAY CIRCLE, ORLANDO, FL 32824
4beds
2,913sqft
Single Family Residence
Built in 2001
6,000 Square Feet Lot
$559,300 Zestimate®
$197/sqft
$65/mo HOA
What's special
Screen enclosed poolNook areaFormal diningFormal living
- 2 days
- 203
- 5
Likely to sell faster than
Zillow last checked:
Listing updated:
Listed by:
Beverly Simmons-Henry 407-933-2990,
PARADISE ONE REALTY 407-933-2990
Source: Stellar MLS,MLS#: S5156538 Originating MLS: Osceola
Originating MLS: Osceola
Facts & features
Interior
Bedrooms & bathrooms
- Bedrooms: 4
- Bathrooms: 3
- Full bathrooms: 2
- 1/2 bathrooms: 1
Primary bedroom
- Features: Walk-In Closet(s)
- Level: Second
- Area: 500 Square Feet
- Dimensions: 25x20
Bedroom 2
- Features: Walk-In Closet(s)
- Level: Second
Bathroom 1
- Level: Second
- Area: 144 Square Feet
- Dimensions: 12x12
Bathroom 2
- Level: Second
- Area: 144 Square Feet
- Dimensions: 12x12
Bathroom 3
- Level: Second
- Area: 144 Square Feet
- Dimensions: 12x12
Dining room
- Level: First
Great room
- Level: Second
Kitchen
- Level: First
Living room
- Level: First
- Area: 238 Square Feet
- Dimensions: 14x17
Heating
- Central
Cooling
- Central Air
Appliances
- Included: Dishwasher, Microwave, Range, Refrigerator
- Laundry: Laundry Room
Features
- Ceiling Fan(s)
- Flooring: Carpet, Ceramic Tile
- Doors: Sliding Doors
- Has fireplace: No
Interior area
- Total structure area: 3,580
- Total interior livable area: 2,913 sqft
Property
Parking
- Total spaces: 2
- Parking features: Garage - Attached
- Attached garage spaces: 2
Features
- Levels: Two
- Stories: 2
- Exterior features: Private Yard
- Has private pool: Yes
- Pool features: Gunite
- Fencing: Fenced
Lot
- Size: 6,000 Square Feet
Details
- Parcel number: 312430351000500
- Zoning: P-D
- Special conditions: None
Construction
Type & style
- Home type: SingleFamily
- Property subtype: Single Family Residence
Materials
- Block, Brick, Stucco
- Foundation: Slab
- Roof: Shingle
Condition
- New construction: No
- Year built: 2001
Utilities & green energy
- Electric: Photovoltaics Seller Owned
- Sewer: Public Sewer
- Water: Public
- Utilities for property: Cable Available, Electricity Available, Solar
Green energy
- Energy generation: Solar
Community & HOA
Community
- Pet fee: $0 monthly
- Subdivision: HERON BAY AT MEADOW WOODS 44/54
HOA
- Has HOA: Yes
- HOA fee: $65 monthly
- HOA name: Empire Management Group
Location
- Region: Orlando
Financial & listing details
- Price per square foot: $197/sqft
- Tax assessed value: $416,195
- Annual tax amount: $7,910
- Date on market: 8/28/2026
- Cumulative days on market: 3 days
- Listing terms: Cash,Conventional
- Ownership: Fee Simple
- Total actual rent: 0
- Electric utility on property: Yes
- Road surface type: Concrete
Estimated market value
$559,300
$531,000 - $587,000
$3,112/mo
Price history
| Date | Event | Price |
|---|---|---|
| 8/28/2026 | Listed for sale | $575,000-6.7%$197/sqft |
Source:  Stellar MLS #S5156538 Report a problem Stellar MLS #S5156538 Report a problem | ||
| 4/3/2023 | Listing removed | -- |
Source: Stellar MLS #O6032711 Report a problem | ||
| 8/3/2022 | Price change | $615,990-5.2%$211/sqft |
Source: Stellar MLS #O6032711 Report a problem | ||
| 6/9/2022 | Listed for sale | $650,000+364.3%$223/sqft |
Source: Stellar MLS #O6032711 Report a problem | ||
| 11/7/2020 | Listing removed | $2,200$1/sqft |
Source: PARADISE ONE REALTY #S5042018 Report a problem | ||
| 11/2/2020 | Listed for rent | $2,200$1/sqft |
Source: PARADISE ONE REALTY #S5042018 Report a problem | ||
| 12/14/2009 | Sold | $140,000-40.4%$48/sqft |
Source: Public Record Report a problem | ||
| 8/17/2005 | Sold | $235,000+14.3%$81/sqft |
Source: Public Record Report a problem | ||
| 3/6/2002 | Sold | $205,600$71/sqft |
Source: Public Record Report a problem | ||
Public tax history
| Year | Property taxes | Tax assessment |
|---|---|---|
| 2024 | $6,695 +12.2% | $380,448 +10% |
| 2023 | $5,969 +12.6% | $345,862 +10% |
| 2022 | $5,300 +10.6% | $314,420 +10% |
| 2021 | $4,793 -1.4% | $285,836 -0.8% |
| 2020 | $4,861 -2% | $288,095 -0.8% |
| 2019 | $4,958 +1.1% | $290,354 +2.9% |
| 2018 | $4,906 | $282,208 +9.4% |
| 2017 | $4,906 +8.8% | $257,922 +2.3% |
| 2016 | $4,509 +4.3% | $252,075 +4.2% |
| 2015 | $4,323 +14.9% | $241,973 +18.3% |
| 2014 | $3,762 +12.7% | $204,587 +16.8% |
| 2013 | $3,338 +0.4% | $175,229 +1.2% |
| 2012 | $3,326 +1.8% | $173,215 +2.4% |
| 2011 | $3,266 -0.9% | $169,122 -3.6% |
| 2010 | $3,296 | $175,468 -14.9% |
| 2009 | -- | $206,290 -35.3% |
| 2008 | $5,542 -8.9% | $318,887 -10.3% |
| 2007 | $6,084 +24.6% | $355,613 +37.4% |
| 2006 | $4,882 +21.1% | $258,726 +25.6% |
| 2005 | $4,030 +7.9% | $206,036 +6.8% |
| 2004 | $3,736 -0.5% | $192,950 +1.3% |
| 2003 | $3,755 +3.8% | $190,559 +3.9% |
| 2002 | $3,619 | $183,452 |
Find assessor info on the county website
Monthly payment
Est. payment
Payment breakdown
Explore the cost of this home by adjusting the details. Changes won't be saved.Climate risks
Neighborhood: Meadow Woods
Nearby schools
Schools provided by the listing agent
- Elementary: Wyndham Lakes Elementary
- Middle: Meadow Wood Middle
- High: Cypress Creek High
Source: Stellar MLS. This data may not be complete. We recommend contacting the local school district to confirm school assignments for this home.
- $477,8005 bd4 ba2.8k sqft1709 White Heron Bay Cir, Orlando, FL 32824Off Market

- $380,9004 bd2 ba1.9k sqft1701 White Heron Bay Cir, Orlando, FL 32824Off Market
- $464,8004 bd3 ba2.8k sqft1941 White Heron Bay Cir, Orlando, FL 32824Off Market
- $380,9003 bd2 ba1.7k sqft1713 White Heron Bay Cir, Orlando, FL 32824Off Market
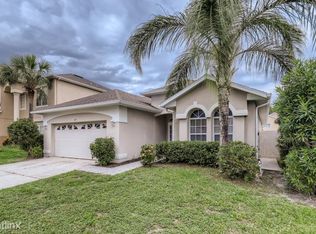
Similar homes
- $519,0004 bd3 ba2.7k sqft2230 J LAWSON BOULEVARD, ORLANDO, FL 32824For Sale

 MLS ID #O6436588, Tony Ubaldini, EXP REALTY LLC. Stellar MLS
 - $579,0004 bd2 ba2.9k sqft14620 CABLESHIRE WAY, ORLANDO, FL 32824For Sale
 MLS ID #O6417401, Jason Chen, SMART 1 REALTY LLC. Stellar MLS
 - $530,0004 bd3 ba3k sqft14918 CRANES NEST COURT, ORLANDO, FL 32824For Sale
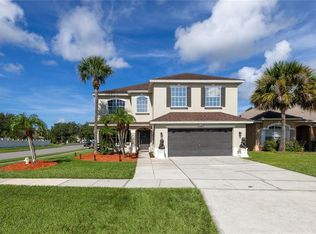 MLS ID #O6424875, Gloria Florez, LA ROSA REALTY PREMIER LLC. Stellar MLS
 - $565,0004 bd3 ba2.7k sqft12810 BOGGY VIEW DR, ORLANDO, FL 32824For Sale
 MLS ID #O6430056, Huimei Yang, HANG SENG REALTY , INC. Stellar MLS
 - $399,0004 bd2 ba1.7k sqft14542 GRASSY COVE CIRCLE, ORLANDO, FL 32824For SaleMLS ID #O6437597, Sherley Paul, LPT REALTY, LLC. Stellar MLS
- $559,0005 bd4 ba2.8k sqft1518 Sun Meadow Dr, Orlando, FL 32824For Sale
 MLS ID #1228647, Ashlee Selman, Adams, Cameron & Co., Realtors. DBAMLS
 - $580,0004 bd3 ba2.5k sqft12515 SAWGRASS OAK STREET, ORLANDO, FL 32824For SaleMLS ID #S5150351, michelle Urena, REALTY OF AMERICA. Stellar MLS
- $595,0004 bd3 ba2.5k sqft3280 SOMERSET PARK DRIVE, ORLANDO, FL 32824For SaleMLS ID #S5151061, Norma Rodriguez, PA, NONA LEGACY POWERED BY LA ROSA. Stellar MLS
- $549,0004 bd3 ba2.1k sqft14912 WHITE MAGNOLIA COURT, ORLANDO, FL 32824For SaleMLS ID #S5148439, Doris Ochoa, WATSON REALTY CORP.. Stellar MLS
- $579,9005 bd4 ba3.1k sqft1821 PLANTATION OAK DRIVE, ORLANDO, FL 32824For SaleMLS ID #S5150482, Esteban Clavell, PA, LPT REALTY, LLC. Stellar MLS
- $473,9004 bd4 ba2.6k sqft2220 SAND ARBOR CIRCLE, ORLANDO, FL 32824For SaleMLS ID #O6410104, Robert Salmons, ENTERA REALTY LLC. Stellar MLS
- $570,0005 bd4 ba3.1k sqft12532 Sawgrass Oak Street, Orlando, FL 32824For Sale
 MLS ID #B26043982, Ahmad Al Khafaji, United Realty Group, Inc. BeachesMLS
 - $605,0005 bd4 ba2.8k sqft12397 STONE BARK TRAIL, ORLANDO, FL 32824For SaleMLS ID #O6429972, Milena Phan, UNITED REAL ESTATE PREFERRED. Stellar MLS
- $499,9994 bd2 ba1.9k sqft(Undisclosed Address), ORLANDO, FL 32824For SaleMLS ID #O6420375, RealEstateJo Louis, ERIZIA REALTY INVESTMENTS. Stellar MLS
- $639,9005 bd4 ba2.8k sqft2555 SAND ARBOR CIRCLE, ORLANDO, FL 32824For SaleMLS ID #O6417887, Christina Crayton, KELLER WILLIAMS ADVANTAGE III. Stellar MLS
- $459,0004 bd4 ba2.5k sqft1357 DARNABY WAY, ORLANDO, FL 32824For SaleMLS ID #S5152242, Gonzalo Lopez, ODRY VARGAS REALTY GROUP. Stellar MLS
- $425,0004 bd3 ba2.2k sqft14114 ABACO ISLE DRIVE, ORLANDO, FL 32824For SaleMLS ID #O6391721, Kelly Flohn, KELLER WILLIAMS ADVANTAGE III. Stellar MLS
- $499,0004 bd2 ba2.5k sqft14749 BRUNSWOOD WAY, ORLANDO, FL 32824For SaleMLS ID #S5143574, Joe Savinon, CHARLES RUTENBERG REALTY ORLANDO. Stellar MLS
- $489,5004 bd3 ba2.9k sqft1606 WOOD VIOLET DRIVE, ORLANDO, FL 32824For SaleMLS ID #O6420649, Neyla Fernandes, ALL CENTRAL FLORIDA REALTY LLC. Stellar MLS
- $510,0004 bd3 ba2.1k sqft2317 CROSSTON CIRCLE, ORLANDO, FL 32824For SaleMLS ID #O6421753, Khadija Webber, EPIQUE REALTY INC.. Stellar MLS
