Welcome home to this beautifully maintained one-story residence in the established and highly desirable Knight Manor West neighborhood, surrounded by mature shade trees and timeless curb appeal. Designed for comfortable living and entertaining, this inviting home features a versatile floorplan with two spacious living areas, including a cozy family room with a fireplace and an expansive enclosed sunroom that provides additional year-round living space. The well-appointed galley kitchen offers rich granite countertops, abundant cabinet and counter space, and a custom butler's pantry with butcher block counters and extra storage. Plantation shutters and energy-efficient double-pane windows add both elegance and functionality throughout the home. Recent updates include an updated guest bath, modern light fixtures, ceiling fans, wall switches, and a tankless water heater. The private primary suite is a true retreat, featuring a beautifully remodeled spa-inspired bath with a jetted soaking tub, separate walk-in rain shower, and designer finishes. The attached two-car garage includes a custom workspace, ideal for hobbies, projects, or additional storage. Step outside to enjoy the lush landscaping, enhanced by a French drain system, and a perfectly sized fenced backyard. Additional highlights include wiring and an outlet for a hot tub on the patio, a standby transfer switch for generator readiness, and Samsung washer and dryer that convey with the home. Six ring cameras, including a video doorbell to stay with the home. This exceptional property combines comfort, thoughtful upgrades, and peace of mind. Schedule your private showing today and discover all this wonderful home has to offer!
Under contract
$325,000
1706 Camellia Dr, Arlington, TX 76013
3beds
1,909sqft
:
Get pre-qualified$2,435/mo
Single Family Residence
Built in 1966
10,323 Square Feet Lot
$-- Zestimate®
$170/sqft
$-- HOA
What's special
Designer finishesBeautifully maintained one-story residenceRich granite countertopsTimeless curb appealLush landscapingEnergy-efficient double-pane windowsSeparate walk-in rain shower
- 51 days |
- 75 |
- 3 |
Likely to sell faster than
Zillow last checked:
Listing updated:
Listed by:
Amanda Peterson 0700331 972-954-4791,
Redfin Corporation 972-954-4791
Source: NTREIS,MLS#: 21294922
Facts & features
Interior
Bedrooms & bathrooms
- Bedrooms: 3
- Bathrooms: 2
- Full bathrooms: 2
Primary bedroom
- Features: Ceiling Fan(s), En Suite Bathroom
- Level: First
- Dimensions: 15 x 13
Bedroom
- Features: Ceiling Fan(s)
- Level: First
- Dimensions: 12 x 12
Bedroom
- Features: Ceiling Fan(s)
- Level: First
- Dimensions: 12 x 11
Primary bathroom
- Features: Built-in Features, En Suite Bathroom, Granite Counters, Garden Tub/Roman Tub, Jetted Tub, Linen Closet, Separate Shower
- Level: First
- Dimensions: 13 x 9
Bonus room
- Features: Built-in Features
- Level: First
- Dimensions: 10 x 9
Breakfast room nook
- Level: First
- Dimensions: 10 x 9
Family room
- Features: Fireplace
- Level: First
- Dimensions: 19 x 15
Other
- Features: Built-in Features, Solid Surface Counters
- Level: First
- Dimensions: 8 x 7
Kitchen
- Features: Built-in Features, Galley Kitchen, Granite Counters
- Level: First
- Dimensions: 13 x 9
Laundry
- Features: Built-in Features
- Level: First
- Dimensions: 11 x 9
Living room
- Level: First
- Dimensions: 17 x 14
Heating
- Central, Fireplace(s), Natural Gas
Cooling
- Central Air, Ceiling Fan(s), Electric
Appliances
- Included: Dishwasher, Electric Cooktop, Electric Oven, Disposal, Gas Water Heater, Microwave, Vented Exhaust Fan
- Laundry: Dryer Hookup, ElectricDryer Hookup, Laundry in Utility Room
Features
- Built-in Features, Decorative/Designer Lighting Fixtures, Granite Counters, High Speed Internet, Other, Cable TV, Walk-In Closet(s)
- Flooring: Carpet, Ceramic Tile, Tile, Wood
- Windows: Bay Window(s), Shutters, Window Coverings
- Has basement: No
- Number of fireplaces: 1
- Fireplace features: Family Room, Gas, Glass Doors, Gas Log, Gas Starter, Masonry
Interior area
- Total interior livable area: 1,909 sqft
Video & virtual tour
Property
Parking
- Total spaces: 2
- Parking features: Driveway, Garage Faces Front, Garage, Garage Door Opener, Private, Secured, Storage
- Attached garage spaces: 2
Features
- Levels: One
- Stories: 1
- Patio & porch: Covered, Patio
- Exterior features: Rain Gutters
- Pool features: None
- Fencing: Back Yard,Privacy,Wood
Lot
- Size: 10,323 Square Feet
- Features: Interior Lot, Landscaped, Level, Subdivision, Few Trees
- Residential vegetation: Cleared, Grassed, Partially Wooded
Details
- Parcel number: 01859692
Construction
Type & style
- Home type: SingleFamily
- Architectural style: Traditional,Detached
- Property subtype: Single Family Residence
Materials
- Brick
- Foundation: Slab
- Roof: Composition
Condition
- Year built: 1966
Utilities & green energy
- Sewer: Public Sewer
- Water: Public
- Utilities for property: Electricity Connected, Natural Gas Available, Sewer Available, Separate Meters, Water Available, Cable Available
Community & HOA
Community
- Security: Carbon Monoxide Detector(s), Smoke Detector(s)
- Subdivision: Mc Knight Manor West Add
HOA
- Has HOA: No
Location
- Region: Arlington
Financial & listing details
- Price per square foot: $170/sqft
- Tax assessed value: $319,662
- Annual tax amount: $6,988
- Date on market: 6/12/2026
- Cumulative days on market: 52 days
- Listing terms: Cash,Conventional,FHA,VA Loan
- Exclusions: None.
Estimated market value
Not available
Estimated sales range
Not available
Not available
Price history
| Date | Event | Price |
|---|---|---|
| 6/19/2026 | Contingent | $325,000$170/sqft |
Source: NTREIS #21294922 Report a problem | ||
| 6/18/2026 | Listed for sale | $325,000$170/sqft |
Source: NTREIS #21294922 Report a problem | ||
| 6/14/2026 | Contingent | $325,000$170/sqft |
Source: NTREIS #21294922 Report a problem | ||
| 6/12/2026 | Listed for sale | $325,000+26.5%$170/sqft |
Source: NTREIS #21294922 Report a problem | ||
| 7/15/2020 | Sold | -- |
Source: Agent Provided Report a problem | ||
| 7/8/2020 | Pending sale | $257,000$135/sqft |
Source: Keys4Texas.com #14355993 Report a problem | ||
| 6/5/2020 | Listed for sale | $257,000$135/sqft |
Source: Keys4Texas.com #14355993 Report a problem | ||
Public tax history
| Year | Property taxes | Tax assessment |
|---|---|---|
| 2025 | $4,826 -8.2% | $319,662 |
| 2024 | $5,257 +4.9% | $319,662 +0.7% |
| 2023 | $5,010 -15.3% | $317,295 +16.7% |
| 2022 | $5,913 +3.9% | $271,930 +10% |
| 2021 | $5,693 +38.2% | $247,241 +16.8% |
| 2020 | $4,119 +14.7% | $211,727 -0.8% |
| 2019 | $3,592 +7.4% | $213,331 +43% |
| 2018 | $3,345 +10.2% | $149,205 -12.3% |
| 2017 | $3,034 +9.3% | $170,196 +5% |
| 2016 | $2,775 -6.1% | $162,100 +44.6% |
| 2015 | $2,957 | $112,100 |
| 2014 | $2,957 | $112,100 |
| 2013 | -- | $112,100 -5.2% |
| 2012 | -- | $118,200 |
| 2011 | -- | $118,200 -0.7% |
| 2010 | -- | $119,000 -8.2% |
| 2009 | -- | $129,600 |
| 2008 | -- | $129,600 |
| 2007 | -- | $129,600 |
| 2006 | -- | $129,600 |
| 2005 | -- | $129,600 |
| 2004 | -- | $129,600 +5.4% |
| 2003 | -- | $123,000 +2.8% |
| 2002 | -- | $119,700 +10.1% |
| 2001 | -- | $108,700 +47.1% |
| 2000 | -- | $73,900 |
Find assessor info on the county website
Monthly payment
Est. payment
Payment breakdown
Explore the cost of this home by adjusting the details. Changes won't be saved.Climate risks
Neighborhood: West
Nearby schools
GreatSchools rating
- 4/10South Davis Elementary SchoolGrades: PK-6Distance: 0.8 mi
- 5/10Bailey Junior High SchoolGrades: 7-8Distance: 0.8 mi
- 3/10Arlington High SchoolGrades: 9-12Distance: 1.1 mi
Schools provided by the listing agent
- Elementary: Southdavis
- Middle: Bailey
- High: Arlington
- District: Arlington ISD
Source: NTREIS. This data may not be complete. We recommend contacting the local school district to confirm school assignments for this home.
- $311,9003 bd2 ba1.9k sqft1704 Camellia Dr, Arlington, TX 76013Off Market
- $316,9003 bd2 ba2k sqft1708 Camellia Dr, Arlington, TX 76013Off Market
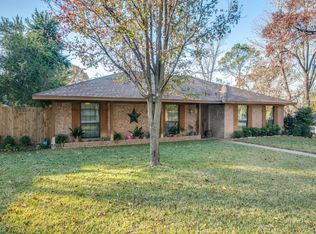
- $331,5003 bd2 ba2.5k sqft1707 Marshalldale Dr, Arlington, TX 76013Off Market
- $--3 bd2 ba1.9k sqft1705 Marshalldale Dr, Arlington, TX 76013Sold

- $325,7003 bd2 ba1.8k sqft1709 Marshalldale Dr, Arlington, TX 76013Off Market
- $--4 bd3 ba2.1k sqft1707 Camellia Dr, Arlington, TX 76013Sold
- $325,8003 bd2 ba2.4k sqft1702 Camellia Dr, Arlington, TX 76013Off Market
- $314,0003 bd2 ba2.1k sqft1709 Camellia Dr, Arlington, TX 76013Off Market
A local agent can set up tours, give advice and negotiate with sellers.
Similar homes
- $330,0003 bd2 ba1.8k sqft2614 Charolais Way, Arlington, TX 76017For Sale
 MLS ID #21344589, Ben Villarreal. NTREIS
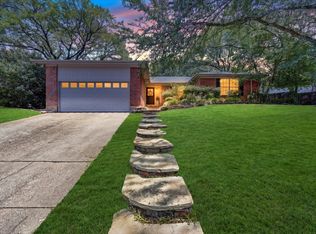
 - $345,0004 bd2 ba1.9k sqft4411 Willow Bend Dr, Arlington, TX 76017For Sale
 MLS ID #21345354, Cara Hackley. NTREIS
 - $285,0004 bd2 ba1.8k sqft1915 Westover Ct, Arlington, TX 76015For Sale
 MLS ID #21330334, Bryann Owen. NTREIS
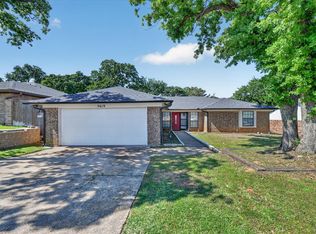
 - $350,0003 bd2 ba1.7k sqft5619 Waterview Dr, Arlington, TX 76016For Sale
 MLS ID #21265408, Adriana Vazquez. NTREIS
 - $375,0004 bd2 ba2.2k sqft3811 Helmsford Dr, Arlington, TX 76016For SaleMLS ID #21345121, Janene Casey. NTREIS
- $320,0003 bd3 ba1.8k sqft5715 Trail Crest Dr, Arlington, TX 76017For SaleMLS ID #21237631, Sarah Padgett. NTREIS
- $415,0003 bd3 ba2.5k sqft2211 Southcrest Dr, Arlington, TX 76013For SaleMLS ID #21323228, Betty Fish. NTREIS
- $289,0003 bd2 ba1.4k sqft1314 E Lovers Ln, Arlington, TX 76010For SaleMLS ID #21240840, Wendy Bartlett. NTREIS
- $330,0003 bd2 ba1.8k sqft6009 Kenilworth Dr, Arlington, TX 76001For SaleMLS ID #21180003, Hazel Munoz. NTREIS
- $315,0003 bd2 ba1.6k sqft2113 David Dr, Fort Worth, TX 76111For SaleMLS ID #21346462, Maria Gonzalez. NTREIS
- $325,0003 bd2 ba1.2k sqft6971 Cox Ln, North Richland Hills, TX 76182For SaleMLS ID #21342623, Anh Bui. NTREIS
- $350,0003 bd2 ba1.8k sqft3109 Kingsbury Ave, Richland Hills, TX 76118For SaleMLS ID #21341219, Shauna Lashley. NTREIS
- $347,5004 bd2 ba1.9k sqft5707 Trail Crest Dr, Arlington, TX 76017For SaleMLS ID #21247902, Angela Carney. NTREIS
- $385,9004 bd3 ba2.3k sqft4314 Steeplechase Trl, Arlington, TX 76016For SaleMLS ID #21292642, Monica Zerwas. NTREIS
- $415,0003 bd2 ba2.5k sqft3823 Rochelle Dr, Arlington, TX 76016For SaleMLS ID #21344164, Onofre OC Chapa. NTREIS
- $339,9003 bd2 ba1.9k sqft625 Caduceus Ln, Hurst, TX 76053For SaleMLS ID #21242530, Wes Johnson. NTREIS
- $345,0003 bd2 ba1.4k sqft908 Hillside Ct, Bedford, TX 76022For SaleMLS ID #21320844, Victor Juarez. NTREIS
- $330,0003 bd2 ba1.4k sqft817 Woodhaven Ln, Grand Prairie, TX 75052For SaleMLS ID #21309247, Dominic Keeling. NTREIS
- $365,0003 bd2 ba1.4k sqft3217 Meadow Wood Ln, Bedford, TX 76021For SaleMLS ID #21345944, Rachel Pratt. NTREIS
- $390,0004 bd4 ba2.4k sqft5110 River Ridge Rd, Arlington, TX 76017For SaleMLS ID #21300265, Erica Guest. NTREIS
