Exceptional opportunity to own a beautifully refreshed home directly across from the highly sought-after Celebration Park. Featuring 4 spacious bedrooms with primary bedroom downstairs and another 3 bedroom upstairs, 3.5 bathrooms, an upstairs game room, and a dedicated media room. This thoughtfully designed floor plan offers abundant space for family living and entertaining. Extensive 2026 renovations include fresh interior paint throughout, decorative lighting fixtures, new luxury vinyl plank flooring, ceiling fans, brand new carpet, roof, gutters, garage receiver, etc. Kitchen features with granite counter top, brand new ss microwave, stove, and oven in 2026. Every update has been carefully selected to provide a clean, modern, warm, and move in ready living experience. Ideally positioned just steps from Celebration Park's pond, walking trails, huge playgrounds, sports courts, picnic area, splash pad, and community amenities. This home offers an outstanding combination of location, comfort, and contemporary upgrades.
Pending
Price cut: $14K (8/25)
$535,000
1706 Clear Springs Dr, Allen, TX 75002
4beds
3,207sqft
Single Family Residence
Built in 2002
7,840 Square Feet Lot
$523,000 Zestimate®
$167/sqft
$38/mo HOA
What's special
Garage receiverBeautifully refreshed homeFresh interior paint throughoutCeiling fansPrimary bedroom downstairsBrand new carpetThoughtfully designed floor plan
- 94 days
- 94
- 3
Zillow last checked:
Listing updated:
Listed by:
Hui-Fen Wang 0611763 214-396-4300,
Grand Ark LLC 214-396-4300
Source: NTREIS,MLS#: 21331341
Facts & features
Interior
Bedrooms & bathrooms
- Bedrooms: 4
- Bathrooms: 4
- Full bathrooms: 3
- 1/2 bathrooms: 1
Primary bedroom
- Level: First
- Dimensions: 16 x 14
Bedroom
- Level: Second
- Dimensions: 12 x 12
Bedroom
- Level: Second
- Dimensions: 12 x 10
Bedroom
- Level: Second
- Dimensions: 11 x 10
Breakfast room nook
- Level: First
- Dimensions: 13 x 12
Dining room
- Features: Butler's Pantry
- Level: First
- Dimensions: 13 x 12
Game room
- Level: Second
- Dimensions: 15 x 14
Kitchen
- Features: Breakfast Bar, Kitchen Island, Stone Counters
- Level: First
- Dimensions: 14 x 13
Living room
- Level: First
- Dimensions: 16 x 13
Media room
- Level: Second
- Dimensions: 11 x 12
Heating
- Central, Natural Gas
Cooling
- Central Air, Electric
Appliances
- Included: Dishwasher, Electric Cooktop, Electric Oven, Disposal
Features
- Decorative/Designer Lighting Fixtures, Eat-in Kitchen, Granite Counters, Kitchen Island
- Flooring: Carpet, Ceramic Tile
- Has basement: No
- Number of fireplaces: 1
- Fireplace features: Other
Interior area
- Total interior livable area: 3,207 sqft
Video & virtual tour
Property
Parking
- Total spaces: 2
- Parking features: Door-Single, Garage
- Attached garage spaces: 2
Features
- Levels: Two
- Stories: 2
- Pool features: None
- Fencing: Fenced,Metal,Wood
Lot
- Size: 7,840 Square Feet
Details
- Parcel number: R495700C00301
Construction
Type & style
- Home type: SingleFamily
- Architectural style: Traditional,Detached
- Property subtype: Single Family Residence
Materials
- Brick
Condition
- Resale
- Year built: 2002
Utilities & green energy
- Sewer: Public Sewer
- Water: Public
- Utilities for property: Sewer Available, Water Available
Community & HOA
Community
- Subdivision: Auburn Spgs #2
HOA
- Has HOA: Yes
- Services included: Association Management
- HOA fee: $114 quarterly
- HOA name: Auburn Spgs
- HOA phone: 866-473-2573
Location
- Region: Allen
Financial & listing details
- Price per square foot: $167/sqft
- Tax assessed value: $550,000
- Annual tax amount: $9,745
- Date on market: 7/16/2026
- Cumulative days on market: 85 days
- Listing terms: Cash,Conventional,FHA
Estimated market value
$523,000
$497,000 - $549,000
$3,270/mo
Price history
| Date | Event | Price |
|---|---|---|
| 9/17/2026 | Pending sale | $535,000$167/sqft |
Source: NTREIS #21331341 Report a problem | ||
| 9/12/2026 | Contingent | $535,000$167/sqft |
Source: NTREIS #21331341 Report a problem | ||
| 8/25/2026 | Price change | $535,000-2.6%$167/sqft |
Source: NTREIS #21331341 Report a problem | ||
| 8/3/2026 | Price change | $549,000-1.8%$171/sqft |
Source: NTREIS #21331341 Report a problem | ||
| 7/16/2026 | Listed for sale | $559,000+143.6%$174/sqft |
Source: NTREIS #21331341 Report a problem | ||
| 8/8/2022 | Listing removed | -- |
Source: Zillow Rental Manager Report a problem | ||
| 8/5/2022 | Listed for rent | $2,995+30.5%$1/sqft |
Source: Zillow Rental Manager Report a problem | ||
| 5/10/2019 | Listing removed | $2,295$1/sqft |
Source: Grand Ark LLC #14077571 Report a problem | ||
| 5/1/2019 | Listed for rent | $2,295+4.3%$1/sqft |
Source: Grand Ark LLC #14077571 Report a problem | ||
| 4/28/2017 | Listing removed | $2,200$1/sqft |
Source: Grand Ark LLC #13574552 Report a problem | ||
| 4/7/2017 | Listed for rent | $2,200+22.2%$1/sqft |
Source: Grand Ark LLC #13574552 Report a problem | ||
| 9/14/2011 | Listing removed | $1,800$1/sqft |
Source: Keller Williams Realty Plano #11643337 Report a problem | ||
| 8/20/2011 | Price change | $1,800-10%$1/sqft |
Source: Keller Williams Realty Plano #11643337 Report a problem | ||
| 8/13/2011 | Listed for rent | $2,000$1/sqft |
Source: Keller Williams Realty Plano #11643337 Report a problem | ||
| 8/9/2011 | Sold | -- |
Source: Agent Provided Report a problem | ||
| 6/3/2011 | Price change | $229,500-4.2%$72/sqft |
Source: RE/MAX PREMIER #11592473 Report a problem | ||
| 5/12/2011 | Listed for sale | $239,500$75/sqft |
Source: RE/MAX PREMIER #11592473 Report a problem | ||
Public tax history
| Year | Property taxes | Tax assessment |
|---|---|---|
| 2025 | $9,745 -3.7% | $550,000 -3.6% |
| 2024 | $10,123 +10.6% | $570,667 +11.8% |
| 2023 | $9,150 | $510,531 +13.9% |
| 2022 | -- | $448,114 +30.6% |
| 2021 | $7,293 -3.2% | $343,000 -1.2% |
| 2020 | $7,534 -0.9% | $347,000 +0.6% |
| 2019 | $7,604 +0.4% | $345,000 +5.2% |
| 2018 | $7,577 +12.8% | $328,000 -0.7% |
| 2017 | $6,719 | $330,281 +18% |
| 2016 | $6,719 +12.7% | $280,000 +9.8% |
| 2015 | $5,960 | $255,000 +6.8% |
| 2014 | $5,960 | $238,700 +5.8% |
| 2013 | -- | $225,606 +1.1% |
| 2012 | -- | $223,121 +3.9% |
| 2011 | -- | $214,689 -0.1% |
| 2010 | -- | $214,911 -1.5% |
| 2009 | -- | $218,089 +3.3% |
| 2008 | -- | $211,106 -0.6% |
| 2007 | -- | $212,438 +6.7% |
| 2006 | -- | $199,059 +3.1% |
| 2005 | -- | $193,002 +1.6% |
| 2004 | -- | $189,874 -1.1% |
| 2003 | -- | $191,990 +1819.9% |
| 2002 | -- | $10,000 |
Find assessor info on the county website
Monthly payment
Est. payment
Payment breakdown
Explore the cost of this home by adjusting the details. Changes won't be saved.Climate risks
Neighborhood: Auburn Springs
Nearby schools
Schools provided by the listing agent
- Elementary: Anderson
- Middle: Curtis,Lowery
- High: Allen
- District: Allen ISD
Source: NTREIS. This data may not be complete. We recommend contacting the local school district to confirm school assignments for this home.
Similar homes
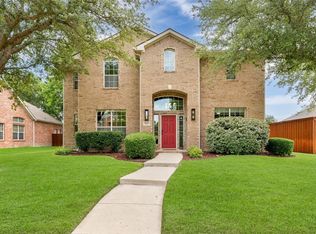
- $564,9994 bd3 ba3.1k sqft1618 Clear Springs Dr, Allen, TX 75002For Sale
 MLS ID #21303004, Mallika Reddy. NTREIS
 - $523,9004 bd3 ba3k sqft1422 Autumnmist Dr, Allen, TX 75002For Sale
 MLS ID #21308686, Laurie Leotaud. NTREIS
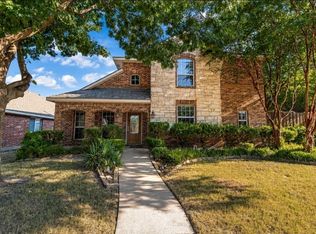
 - $500,0004 bd3 ba2.9k sqft812 Cascades Dr, Allen, TX 75002For Sale
 MLS ID #21281309, Stephanie Wells. NTREIS
 - $540,0004 bd3 ba2.6k sqft1606 Balboa Ln, Allen, TX 75002For Sale
 MLS ID #21354037, Milton Barboza. NTREIS
