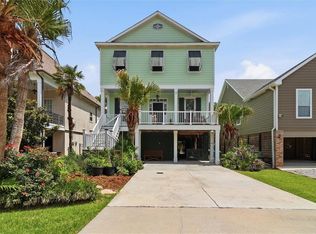
Beautiful home 1 block from the lake. Brazilian cherry wood flooring. Hardy plank siding, concrete reinforced pilings, lots of windows for natural light. Beautiful stained wood trim for that cozy feel. Roof is 4 years. Actually this is two lots. Gas fireplace. Includes Washer and dryer and microwave.
Active
$599,000
1707 Claiborne St, Mandeville, LA 70448
3beds
1,537sqft
Single Family Residence
Built in 1985
0.36 Acres Lot
$571,300 Zestimate®
$390/sqft
$-- HOA
What's special
Gas fireplaceBrazilian cherry wood flooringBeautiful stained wood trim
- 221 days
- 273
- 19
Zillow last checked:
Listing updated:
Listed by:
Robert Santopadre 504-236-0284,
Compass Mandeville 985-626-5695
Source: GSREIN,MLS#: 2546784
Facts & features
Interior
Bedrooms & bathrooms
- Bedrooms: 3
- Bathrooms: 2
- Full bathrooms: 2
Primary bedroom
- Description: Flooring: Wood
- Level: Second
- Dimensions: 14 x 13
Bedroom
- Description: Flooring: Wood
- Level: Second
- Dimensions: 15.90 x 13.30
Bedroom
- Description: Flooring: Wood
- Level: Second
- Dimensions: 13.5 x 12.5
Den
- Description: Flooring: Wood
- Level: Second
- Dimensions: 18.90 x 18
Dining room
- Description: Flooring: Wood
- Level: Second
- Dimensions: 10.9 x 10
Kitchen
- Description: Flooring: Wood
- Level: Second
- Dimensions: 14.4 x 10.4
Laundry
- Description: Flooring: Wood
- Level: Second
- Dimensions: 6.5 x 6
Heating
- Central
Cooling
- 1 Unit
Appliances
- Included: Dryer, Disposal, Microwave, Oven, Range, Washer
- Laundry: Washer Hookup, Dryer Hookup
Features
- Cathedral Ceiling(s), High Ceilings, Cable TV, Vaulted Ceiling(s)
- Windows: Screens
- Has fireplace: Yes
- Fireplace features: Gas
Interior area
- Total structure area: 2,585
- Total interior livable area: 1,537 sqft
Property
Parking
- Total spaces: 3
- Parking features: Three or more Spaces, Driveway
- Has uncovered spaces: Yes
Features
- Levels: Two
- Stories: 2
- Patio & porch: Covered, Oversized, Balcony, Patio, Porch
- Exterior features: Balcony, Fence, Porch, Permeable Paving, Patio
- Pool features: None
Lot
- Size: 0.36 Acres
- Dimensions: 120 x 130
- Features: Corner Lot, City Lot
Details
- Additional structures: Shed(s), Workshop
- Parcel number: 5903
- Special conditions: None
Construction
Type & style
- Home type: SingleFamily
- Architectural style: Acadian
- Property subtype: Single Family Residence
Materials
- Brick, HardiPlank Type
- Foundation: Raised
- Roof: Shingle
Condition
- Excellent
- Year built: 1985
Utilities & green energy
- Sewer: Public Sewer
- Water: Public
Community & HOA
Community
- Subdivision: Not a Subdivision
HOA
- Has HOA: No
Location
- Region: Mandeville
Financial & listing details
- Price per square foot: $390/sqft
- Tax assessed value: $389,792
- Annual tax amount: $4,051
- Date on market: 3/11/2026
Estimated market value
$571,300
$543,000 - $600,000
$2,134/mo
Price history
| Date | Event | Price |
|---|---|---|
| 3/12/2026 | Listed for sale | $599,000$390/sqft |
Source:  GSREIN #2546784 Report a problem GSREIN #2546784 Report a problem | ||
| 7/1/2003 | Sold | -- |
Source: Agent Provided Report a problem | ||
Public tax history
| Year | Property taxes | Tax assessment |
|---|---|---|
| 2025 | $4,051 -3.3% | $38,979 |
| 2024 | $4,190 +7.7% | $38,979 +11.9% |
| 2023 | $3,892 0% | $34,833 |
| 2022 | $3,892 +8.8% | $34,833 |
| 2021 | $3,578 +0.1% | $34,833 |
| 2020 | $3,575 +29.2% | $34,833 +24.8% |
| 2019 | $2,767 -0.1% | $27,902 |
| 2018 | $2,771 -32.6% | $27,902 |
| 2017 | $4,114 +32.4% | $27,902 |
| 2016 | $3,107 | $27,902 +11.9% |
| 2015 | $3,107 +12.9% | $24,945 |
| 2014 | $2,752 -3.3% | $24,945 |
| 2013 | $2,845 +7% | $24,945 +6.3% |
| 2011 | $2,659 +0.2% | $23,473 |
| 2010 | $2,652 | $23,473 |
Find assessor info on the county website
Monthly payment
Est. payment
Payment breakdown
Explore the cost of this home by adjusting the details. Changes won't be saved.Climate risks
Neighborhood: 70448
Nearby schools
Schools provided by the listing agent
- Elementary: STPSB
Source: GSREIN. This data may not be complete. We recommend contacting the local school district to confirm school assignments for this home.

Similar homes
- $625,0002 bd2 ba1.4k sqft224 Lamarque St, Mandeville, LA 70448For Sale
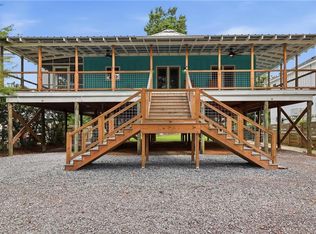
 MLS ID #2561580, Jennifer Schaff-Mutter, Compass Mandeville. GSREIN
 - $425,0003 bd2 ba1.4k sqft515 Lamarque St, Mandeville, LA 70448For Sale
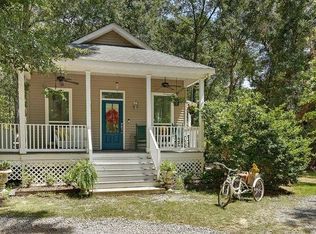 MLS ID #2572691, Theresa Dennie, Compass Mandeville. GSREIN
 - $395,0004 bd2 ba2.2k sqft1318 Livingston St, Mandeville, LA 70448For Sale
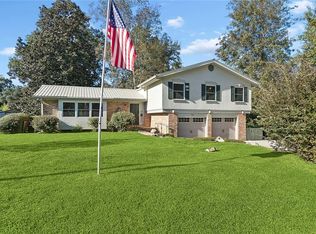 MLS ID #2578902, Ramona Balducci, Watermark Realty, LLC. GSREIN
 - $390,0003 bd2 ba1.3k sqft23201 Highway 1088, Mandeville, LA 70448For Sale
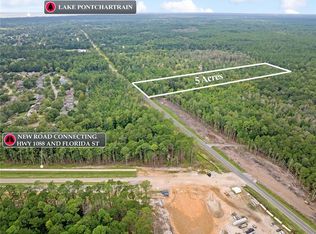 MLS ID #2581848, Rachel Ringen, Crescent Sotheby's International Realty. GSREIN
 - $699,0003 bd2 ba2.2k sqft127 Wilkinson St, Mandeville, LA 70448For SaleMLS ID #2553311, Robert Santopadre, Compass Mandeville. GSREIN
- $420,0004 bd2 ba2.1k sqft302 Vireo Dr, Mandeville, LA 70448For SaleMLS ID #2580309, Rachel Ringen, Crescent Sotheby's International Realty. GSREIN
- $404,0004 bd2 ba2k sqft65398 Maple St, Mandeville, LA 70448For SaleMLS ID #2575270, Theresa Rowe, Green Star Realty, LLC. GSREIN
- $320,0003 bd2 ba1.8k sqft202 Governors Ct, Mandeville, LA 70448For SaleMLS ID #2561373, Anna Bottolfs, United Real Estate Partners. GSREIN
- $325,0003 bd2 ba1.6k sqft600 Coffee St, Mandeville, LA 70448For SaleMLS ID #2570202, Tammy Blocker, United Real Estate Partners. GSREIN
- $365,0003 bd2 ba1.8k sqft100 Live Oak St, Mandeville, LA 70448For SaleMLS ID #2562847, Coco Farnet, Bennett & Company, LLC. GSREIN
- $365,0004 bd3 ba1.8k sqft1933 Marlin Dr, Mandeville, LA 70448For SaleMLS ID #2570957, Cody LeBoeuf, 1 Percent Lists. GSREIN
- $368,5004 bd2 ba2k sqft150 Frenchmen Dr, Mandeville, LA 70448For SaleMLS ID #2568004, Stacia Lamulle, 1 Percent Lists Premier. GSREIN
- $310,0003 bd2 ba1.4k sqft1319 America St, Mandeville, LA 70448For SaleMLS ID #2573752, Kady Tassin, KELLER WILLIAMS REALTY 455-0100. GSREIN
- $875,0003 bd3 ba2.1k sqft338 Depre St, Mandeville, LA 70448For SaleMLS ID #2568501, Jennifer Schaff-Mutter, Compass Mandeville. GSREIN
- $345,0003 bd2 ba1.8k sqft26294 Cloverland Rd, Lacombe, LA 70445For SaleMLS ID #2564773, Kathy Hahn, Engel & Volkers Slidell - Mandeville. GSREIN
- $429,0003 bd2 ba1.9k sqft21414 Mary St, Abita Springs, LA 70420For SaleMLS ID #2580691, Mary Landry, United Real Estate Partners. GSREIN
- $315,0004 bd2 ba2.1k sqft516 Woodridge Blvd, Mandeville, LA 70471For SaleMLS ID #2580406, Tammy Whitehead, Compass Mandeville. GSREIN
- $299,9003 bd2 ba1.5k sqft70134 Carmel Rd, Mandeville, LA 70471For SaleMLS ID #2572785, Mark Chifici, United Real Estate Partners. GSREIN
- $324,9004 bd2 ba1.7k sqft213 Heather Dr, Mandeville, LA 70471For SaleMLS ID #2569528, Clifford Bergeron, Scoggin Properties, Inc.. GSREIN
- $307,0003 bd2 ba1.6k sqft225 Highland Dr, Mandeville, LA 70471For SaleMLS ID #2566089, Wendy Englande, Century 21 Investment Realty. GSREIN
