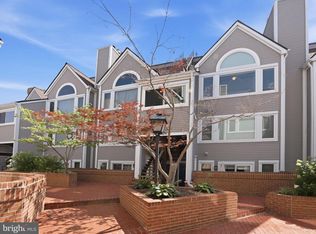
Charming corner townhome in the desirable Westerlies community of McLean! This light-filled 2-bedroom, 1.5-bath residence offers the perfect blend of comfort, style, and convenience. The beautifully renovated kitchen features modern cabinetry, quality appliances, and ample workspace, making it ideal for both everyday living and entertaining. The main level offers a comfortable flow between the living and dining /kitchen areas, while the upper level features two spacious bedrooms and a full bath. The HVAC and Water heater were replaced a few months ago. Ideally situated in the heart of McLean, The Westerlies offers easy access to downtown McLean, Tysons Corner, Metro, major commuter routes, parks, shopping, and dining. Whether you're a first-time buyer, downsizer, or investor, this move-in-ready home presents an exceptional opportunity in one of Northern Virginia's most sought-after locations.
Under contract
$490,000
1707 Westwind Way #8, Mc Lean, VA 22102
2beds
1,060sqft
Townhouse
Built in 1972
-- sqft lot
$490,300 Zestimate®
$462/sqft
$278/mo HOA
What's special
Modern cabinetryBeautifully renovated kitchenCorner townhomeTwo spacious bedroomsQuality appliancesAmple workspace
- 25 days |
- 915 |
- 54 |
Likely to sell faster than
Zillow last checked:
Listing updated:
Listed by:
Isabelle Jelinski 703-587-6955,
Keller Williams Realty 703-636-7300
Source: Bright MLS,MLS#: VAFX2320834
Facts & features
Interior
Bedrooms & bathrooms
- Bedrooms: 2
- Bathrooms: 2
- Full bathrooms: 1
- 1/2 bathrooms: 1
- Main level bathrooms: 1
Basement
- Area: 0
Heating
- Heat Pump, Electric
Cooling
- Central Air, Electric
Appliances
- Included: Microwave, Dryer, Washer, Dishwasher, Disposal, Refrigerator, Cooktop, Electric Water Heater
Features
- Ceiling Fan(s)
- Windows: Window Treatments
- Has basement: No
- Has fireplace: No
Interior area
- Total structure area: 1,060
- Total interior livable area: 1,060 sqft
- Finished area above ground: 1,060
- Finished area below ground: 0
Video & virtual tour
Property
Parking
- Parking features: Parking Lot
Accessibility
- Accessibility features: None
Features
- Levels: Two
- Stories: 2
- Pool features: Community
Details
- Additional structures: Above Grade, Below Grade
- Parcel number: 0303 26 0008
- Zoning: 220
- Special conditions: Standard
Construction
Type & style
- Home type: Townhouse
- Architectural style: Contemporary
- Property subtype: Townhouse
Materials
- Vinyl Siding
- Foundation: Slab
Condition
- New construction: No
- Year built: 1972
Utilities & green energy
- Sewer: Public Sewer
- Water: Public
Community & HOA
Community
- Condo and coop fee: $278 monthly
- Subdivision: The Westerlies
HOA
- Has HOA: No
- Amenities included: Pool, Tot Lots/Playground
- Services included: Common Area Maintenance, Pool(s), Maintenance Structure, Management, Reserve Funds, Snow Removal, Trash, Water
- HOA name: The Westerlies
Location
- Region: Mc Lean
Financial & listing details
- Price per square foot: $462/sqft
- Tax assessed value: $393,030
- Annual tax amount: $4,730
- Date on market: 6/25/2026
- Listing agreement: Exclusive Right To Sell
- Ownership: Condominium
Estimated market value
$490,300
$466,000 - $515,000
$2,689/mo
Price history
| Date | Event | Price |
|---|---|---|
| 6/30/2026 | Contingent | $490,000$462/sqft |
Source:  Bright MLS #VAFX2320834 Report a problem Bright MLS #VAFX2320834 Report a problem | ||
| 6/25/2026 | Listed for sale | $490,000+47.1%$462/sqft |
Source: Bright MLS #VAFX2320834 Report a problem | ||
| 7/2/2019 | Listing removed | $2,000$2/sqft |
Source: Keller Williams Realty McLean #VAFX1068698 Report a problem | ||
| 6/12/2019 | Listed for rent | $2,000$2/sqft |
Source: Keller Williams Realty #VAFX1068698 Report a problem | ||
| 10/1/2014 | Sold | $333,000+74.3%$314/sqft |
Source: Public Record Report a problem | ||
| 6/25/2003 | Sold | $191,000+70.5%$180/sqft |
Source: Public Record Report a problem | ||
| 4/19/2000 | Sold | $112,000$106/sqft |
Source: Public Record Report a problem | ||
Public tax history
| Year | Property taxes | Tax assessment |
|---|---|---|
| 2025 | $4,602 +10.8% | $381,580 +11% |
| 2024 | $4,154 +4.6% | $343,770 +2% |
| 2023 | $3,972 +2.7% | $337,030 +4% |
| 2022 | $3,868 | $324,070 -3% |
| 2021 | -- | $334,090 +9% |
| 2020 | $3,781 +3% | $306,500 +3% |
| 2019 | $3,671 | $297,570 |
| 2018 | $3,671 -7.4% | $297,570 -9% |
| 2017 | $3,962 +4.4% | $327,160 +4.2% |
| 2016 | $3,796 +3.6% | $314,120 |
| 2015 | $3,663 +1.1% | $314,120 |
| 2014 | $3,623 | $314,120 +29% |
| 2013 | -- | $243,500 |
| 2012 | -- | $243,500 |
| 2011 | -- | $243,500 -5.5% |
| 2010 | -- | $257,730 -2% |
| 2009 | -- | $262,990 -12% |
| 2008 | -- | $298,850 |
| 2007 | -- | $298,850 +100.5% |
| 2003 | -- | $149,020 +23% |
| 2002 | -- | $121,155 |
Find assessor info on the county website
Monthly payment
Est. payment
Payment breakdown
Explore the cost of this home by adjusting the details. Changes won't be saved.Climate risks
Neighborhood: 22102
Nearby schools
GreatSchools rating
- 7/10Westgate Elementary SchoolGrades: PK-6Distance: 0.4 mi
- 10/10Longfellow Middle SchoolGrades: 7-8Distance: 1.7 mi
- 9/10McLean High SchoolGrades: 9-12Distance: 0.8 mi
Schools provided by the listing agent
- Elementary: Westgate
- Middle: Longfellow
- High: Mclean
- District: Fairfax County Public Schools
Source: Bright MLS. This data may not be complete. We recommend contacting the local school district to confirm school assignments for this home.
- $500,0003 bd3 ba1.2k sqft1709 Westwind Way #10B, Mc Lean, VA 22102Sold

- $545,0003 bd3 ba1.2k sqft1697 Westwind Way UNIT 4B, McLean, VA 22102Sold

- $510,9003 bd1 ba1.1k sqft1695 Westwind Way #2, Mc Lean, VA 22102Off Market
- $545,0003 bd2 ba1.2k sqft1697 Westwind Way #4, Mc Lean, VA 22102Sold
- $540,9002 bd1 ba1.1k sqft1701 Westwind Way #5, Mc Lean, VA 22102Off Market
- $513,8003 bd2 ba1.2k sqft1699 Westwind Way #6, Mc Lean, VA 22102Off Market
- $256,6003 bd1 ba1.1k sqft1703 Westwind Way #7, Mc Lean, VA 22102Sold
- $379,6002 bd1 ba1k sqft1705 Westwind Way #9, Mc Lean, VA 22102Off Market
A local agent can set up tours, give advice and negotiate with sellers.
Similar homes
- $489,9002 bd3 ba1.2k sqftMc Lean Chase Condo, McLean, VA 22102For Sale

 MLS ID #VAFX2311656, Bola Samir, Samson Properties. Bright MLS
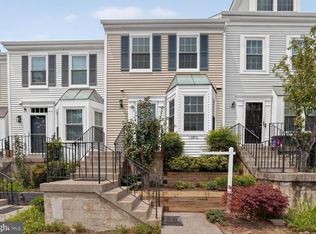
 - $560,0002 bd2 ba1.1k sqftFountain Court Condominium, Arlington, VA 22207For Sale
 MLS ID #VAAR2075968, Kristie Zimmerman, Compass. Bright MLS
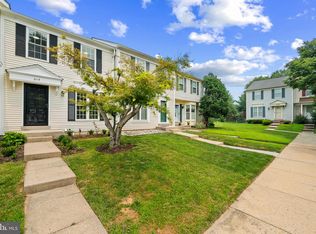
 - $499,9002 bd4 ba1.5k sqft13906 Preacher Chapman Pl, Centreville, VA 20121For Sale
 MLS ID #VAFX2327778, Jason Park, KW United. Bright MLS
 - $489,9003 bd3 ba1.1k sqft3115 Benton Square Dr, Olney, MD 20832For Sale
 MLS ID #MDMC2244992, John Sheehan, Weichert, REALTORS. Bright MLS
 - $449,9002 bd2 ba1k sqftCourtbridge I & Ii Of Arl, Arlington, VA 22206For SaleMLS ID #VAAR2071422, Kay Houghton, EXP Realty, LLC. Bright MLS
- $499,0003 bd3 ba1.4k sqft858 Dogwood Ct, Herndon, VA 20170For SaleMLS ID #VAFX2326002, Farida Saafi, RE/MAX Galaxy. Bright MLS
- $539,9003 bd3 ba1.3k sqftParkside At Alexandria, Alexandria, VA 22304For SaleMLS ID #VAAX2063842, Melissa Lango, Compass. Bright MLS
- $499,5002 bd2 ba1k sqft8901 Battery Pl #34, Bethesda, MD 20814For SaleMLS ID #MDMC2236374, Mrs. Cara Pearlman, Compass. Bright MLS
- $524,0002 bd2 ba835 sqftFairlington Towne, Alexandria, VA 22302For SaleMLS ID #VAAX2063594, Josh Dukes, KW Metro Center. Bright MLS
- $482,9002 bd2 ba1.3k sqft8317 Brookvale Ct, Springfield, VA 22153For SaleMLS ID #VAFX2308212, Paula Pummill, Century 21 Redwood Realty. Bright MLS
- $549,0003 bd3 ba1.2k sqft7730 Brandeis Way, Springfield, VA 22153For SaleMLS ID #VAFX2328718, TJay WILLIAMS, Redfin Corporation. Bright MLS
- $539,9993 bd3 ba1.4k sqft4 Dudley Ct, Bethesda, MD 20814For SaleMLS ID #MDMC2243368, Kal Doychinov, Northrop Realty. Bright MLS
- $549,9902 bd2 ba1.3k sqft3736 Keller Ave, Alexandria, VA 22302For SaleMLS ID #VAAX2063302, Aaron Nichols, Real Broker, LLC. Bright MLS
- $475,0002 bd2 ba780 sqft1652 Kramer St NE, Washington, DC 20002For SaleMLS ID #DCDC2266494, Amy Levin, Long & Foster Real Estate, Inc.. Bright MLS
- $439,9992 bd2 ba1.2k sqft35 Bickel Ct, Sterling, VA 20165For SaleMLS ID #VALO2130208, Dana Tran, Pearson Smith Realty, LLC. Bright MLS
- $584,9003 bd3 ba1.3k sqft7821 Groveland Sq, Springfield, VA 22153For SaleMLS ID #VAFX2329420, Tammy Rasheed, D.S.A. Properties & Investments LLC. Bright MLS
- $425,0002 bd2 ba1.1k sqft6015 CHESTNUT HOLLOW COURT, CENTREVILLE, VA 20121For SaleMLS ID #VAFX2326126, James W Nellis II. eXp Realty
- $610,0003 bd3 ba1.2k sqft9948 Capperton Dr, Oakton, VA 22124For SaleMLS ID #VAFX2323616, Eric Tone, Redfin Corporation. Bright MLS
- $415,0002 bd2 ba1k sqftCardinal Square, Springfield, VA 22152For SaleMLS ID #VAFX2323146, Katie Loughney, Compass. Bright MLS
- $429,0002 bd2 ba1k sqft1308 Alderton Ln, Silver Spring, MD 20906For SaleMLS ID #MDMC2244656, Thomas Powers, Long & Foster Real Estate, Inc.. Bright MLS
