20 X 30 detached shop!! Beautiful and immaculate move in ready stucco ranch home in Rangeview Commons!! Original owners and well maintained. Walkout finished basement,This immaculate home offers 5 bedrooms, 4 baths, Gas fireplace, Patio, 2 decks, sprinkler system, and centrasl air. It is on almost a third of an acre.Call for your personal showing!!
Accepting backups
Price cut: $14.9K (7/14)
$535,000
1708 35th Ave Ct, Greeley, CO 80634
5beds
3,013sqft
:
Get pre-qualified$3,401/mo
Single Family Residence
Built in 2002
0.31 Acres Lot
$532,100 Zestimate®
$178/sqft
$-- HOA
What's special
Gas fireplaceDetached shopSprinkler systemWalkout finished basement
- 72 days |
- 599 |
- 32 |
Likely to sell faster than
Zillow last checked:
Listing updated:
Listed by:
Marilyn Plante 970-301-3313,
Realty One Group Fourpoints,
Margie Martinez 970-405-2839,
Realty One Group Fourpoints
Source: IRES as distributed by MLS GRID,MLS#: 1059755
Facts & features
Interior
Bedrooms & bathrooms
- Bedrooms: 5
- Bathrooms: 4
- Full bathrooms: 3
- 3/4 bathrooms: 1
- Main level bathrooms: 2
Primary bedroom
- Description: Laminate
- Features: Tub+Shower Primary
- Level: Main
- Area: 225 Square Feet
- Dimensions: 15 x 15
Bedroom 2
- Description: Laminate
- Level: Main
- Area: 121 Square Feet
- Dimensions: 11 x 11
Bedroom 3
- Description: Laminate
- Level: Main
- Area: 121 Square Feet
- Dimensions: 11 x 11
Bedroom 4
- Description: Laminate
- Level: Main
- Area: 150 Square Feet
- Dimensions: 10 x 15
Bedroom 5
- Description: Carpet
- Level: Basement
- Area: 180 Square Feet
- Dimensions: 12 x 15
Bedroom 6
- Description: Carpet
- Level: Basement
Kitchen
- Description: Tile
- Level: Main
- Area: 264 Square Feet
- Dimensions: 12 x 22
Laundry
- Description: Tile
- Level: Main
- Area: 70 Square Feet
- Dimensions: 7 x 10
Living room
- Description: Wood
- Level: Main
- Area: 330 Square Feet
- Dimensions: 15 x 22
Recreation room
- Description: Tile
- Level: Basement
- Area: 756 Square Feet
- Dimensions: 27 x 28
Heating
- Forced Air
Cooling
- Central Air, Ceiling Fan(s)
Appliances
- Included: Gas Range, Dishwasher, Refrigerator, Microwave
- Laundry: Washer/Dryer Hookup
Features
- Eat-in Kitchen, Cathedral Ceiling(s), Open Floorplan, Pantry, Kitchen Island
- Windows: Window Coverings
- Basement: Full,Partially Finished
- Has fireplace: Yes
- Fireplace features: Gas, Gas Log
Interior area
- Total structure area: 1,588
- Total interior livable area: 3,013 sqft
- Finished area above ground: 1,588
Property
Parking
- Total spaces: 2
- Parking features: Garage Door Opener, Attached
- Attached garage spaces: 2
- Details: Attached
Accessibility
- Accessibility features: Level Lot
Features
- Levels: One
- Stories: 1
- Patio & porch: Patio, Deck
- Exterior features: Sprinkler System
- Fencing: Partial,Chain Link
Lot
- Size: 0.31 Acres
- Features: Paved
Details
- Parcel number: R7124698
- Zoning: Residentia
- Special conditions: Private Owner
Construction
Type & style
- Home type: SingleFamily
- Property subtype: Single Family Residence
Materials
- Frame, Stucco
- Roof: Composition
Condition
- New construction: No
- Year built: 2002
Utilities & green energy
- Electric: Xcel
- Gas: Atmos
- Sewer: Public Sewer
- Water: City
- Utilities for property: Natural Gas Available, Electricity Available
Community & HOA
Community
- Security: Fire Alarm
- Subdivision: Rangeview Commons
HOA
- Has HOA: No
Location
- Region: Greeley
Financial & listing details
- Price per square foot: $178/sqft
- Tax assessed value: $573,884
- Annual tax amount: $3,275
- Date on market: 5/21/2026
- Listing terms: Cash,Conventional,FHA,VA Loan
- Exclusions: Mineral rights, Living room curtains and all personal property
- Electric utility on property: Yes
Estimated market value
$532,100
$505,000 - $559,000
$3,239/mo
Price history
| Date | Event | Price |
|---|---|---|
| 7/25/2026 | Pending sale | $535,000$178/sqft |
Source:  REcolorado as distributed by MLS GRID #IR1059755 Report a problem REcolorado as distributed by MLS GRID #IR1059755 Report a problem | ||
| 7/14/2026 | Price change | $535,000-2.7%$178/sqft |
Source:  IRES as distributed by MLS GRID #1059755 Report a problem IRES as distributed by MLS GRID #1059755 Report a problem | ||
| 5/21/2026 | Listed for sale | $549,900+80.7%$183/sqft |
Source: IRES as distributed by MLS GRID #1059755 Report a problem | ||
| 11/1/2008 | Listing removed | $304,349$101/sqft |
Source: Prudential Real Estate #572007 Report a problem | ||
| 6/12/2008 | Listed for sale | $304,349+32.7%$101/sqft |
Source: Prudential Real Estate #572007 Report a problem | ||
| 8/12/2002 | Sold | $229,375+409.7%$76/sqft |
Source: Public Record Report a problem | ||
| 3/11/2002 | Sold | $45,000$15/sqft |
Source: Public Record Report a problem | ||
Public tax history
| Year | Property taxes | Tax assessment |
|---|---|---|
| 2026 | $3,275 +14.9% | $35,130 -2.1% |
| 2025 | $2,849 +4.9% | $35,870 -3.8% |
| 2024 | $2,717 +9.7% | $37,290 -1% |
| 2023 | $2,477 -3.1% | $37,650 +32.5% |
| 2022 | $2,556 +22.3% | $28,410 -2.8% |
| 2021 | $2,090 | $29,230 +21.9% |
| 2020 | $2,090 +21.2% | $23,980 |
| 2019 | $1,725 -17.7% | $23,980 +15.1% |
| 2018 | $2,096 +21.5% | $20,830 |
| 2017 | $1,725 -0.5% | $20,830 -0.3% |
| 2016 | $1,735 +12.7% | $20,890 |
| 2015 | $1,540 +15.8% | $20,890 +18.7% |
| 2014 | $1,330 | $17,600 |
| 2013 | -- | $17,600 +6.9% |
| 2012 | -- | $16,470 |
| 2011 | -- | $16,470 -11.4% |
| 2010 | -- | $18,590 |
| 2009 | -- | $18,590 -9.7% |
| 2008 | -- | $20,590 |
| 2007 | -- | $20,590 +4.4% |
| 2006 | -- | $19,720 |
| 2005 | -- | $19,720 +5.3% |
| 2004 | -- | $18,720 -1% |
| 2003 | -- | $18,910 |
Find assessor info on the county website
Monthly payment
Est. payment
Payment breakdown
Explore the cost of this home by adjusting the details. Changes won't be saved.Climate risks
Neighborhood: 80634
Nearby schools
GreatSchools rating
- 4/10Scott Elementary SchoolGrades: PK-5Distance: 0.5 mi
- 3/10Heath Middle SchoolGrades: 6-8Distance: 4.8 mi
- 5/10Greeley Central High SchoolGrades: 9-12Distance: 1.7 mi
Schools provided by the listing agent
- Elementary: Scott
- Middle: Heath
- High: Greeley Central
Source: IRES as distributed by MLS GRID. This data may not be complete. We recommend contacting the local school district to confirm school assignments for this home.
- $683,3005 bd4 ba4k sqft1650 35th Avenue Ct, Greeley, CO 80634Off Market

- $555,8004 bd3 ba2.6k sqft1730 35th Avenue Ct, Greeley, CO 80634Off Market
- $463,2003 bd2 ba1.4k sqft1646 35th Avenue Ct, Greeley, CO 80634Off Market
- $9,897-- bd-- ba-- sqft3504 W 17th St, Greeley, CO 80634Off Market
- $481,5004 bd2 ba2.4k sqft1711 35th Avenue Ct, Greeley, CO 80634Off Market
- $372,7002 bd2 ba1.3k sqft1740 35th Avenue Pl, Greeley, CO 80634Off Market
- $--0.366 Acres1645 35th Ave, Greeley, CO 80634Off Market
- $372,8002 bd2 ba1.3k sqft1744 35th Avenue Pl, Greeley, CO 80634Off Market
A local agent can set up tours, give advice and negotiate with sellers.
A local lender can help you make sure your offer is ready when you are.
Similar homes
- $485,0004 bd3 ba2.9k sqft2213 41st Ave, Greeley, CO 80634For Sale

 MLS ID #1065371, Wesley Lamb, Sears Real Estate. IRES as distributed by MLS GRID
 - $487,5005 bd3 ba2.9k sqft5116 W 6th St Rd, Greeley, CO 80634For Sale
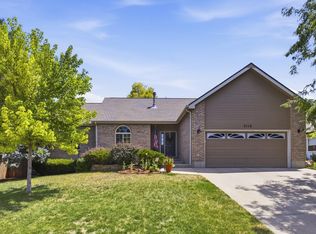 MLS ID #1065281, Diana Luthi, Group Centerra. IRES as distributed by MLS GRID
 - $550,0005 bd3 ba3.2k sqft6148 W 16th St, Greeley, CO 80634For Sale
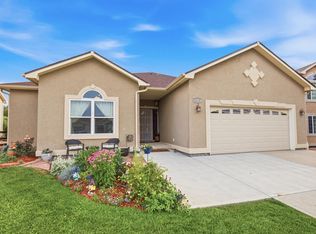 MLS ID #1063989, Liberty Montes, eXp - Greeley. IRES as distributed by MLS GRID
 - $550,0005 bd3 ba4.2k sqft3114 58th Avenue Court, Greeley, CO 80634For Sale

 MLS ID #6053317, Amanda Jackson, LoKation Real Estate. REcolorado as distributed by MLS GRID
 - $475,0004 bd4 ba3.2k sqft4606 W 14th St, Greeley, CO 80634For SaleMLS ID #1065108, Kendal Brazelton, MB/Brazelton Realty Inc. IRES as distributed by MLS GRID
- $419,0004 bd3 ba2.3k sqft1761 31st Ave, Greeley, CO 80634For SaleMLS ID #1060496, Kendal Brazelton, MB/Brazelton Realty Inc. IRES as distributed by MLS GRID
- $499,9003 bd3 ba2.2k sqft4207 W 30th St, Greeley, CO 80634For SaleMLS ID #1062801, Ryan Andre, Sears Real Estate. IRES as distributed by MLS GRID
- $449,9004 bd3 ba2.3k sqft2821 W 24th St, Greeley, CO 80634For SaleMLS ID #1059824, Chad Nixon, RE/MAX Alliance-Greeley. IRES as distributed by MLS GRID
- $489,0004 bd3 ba2.6k sqft238 61st Ave, Greeley, CO 80634For SaleMLS ID #1056945, C Holly Stickle, RE/MAX Momentum Westminster. IRES as distributed by MLS GRID
- $655,0005 bd4 ba3.6k sqft1914 74th Ave, Greeley, CO 80634For SaleMLS ID #1065078, Matt Harper, Real. IRES as distributed by MLS GRID
- $574,5003 bd3 ba3.7k sqft1231 49th Ave Ct, Greeley, CO 80634For SaleMLS ID #1063970, Team Workman, Sears Real Estate. IRES as distributed by MLS GRID
- $524,9003 bd2 ba2.3k sqft5719 W 24th St, Greeley, CO 80634For SaleMLS ID #1059774, Liz Barnez, West and Main Homes. IRES as distributed by MLS GRID
- $499,0004 bd3 ba2.2k sqft1737 69th Ave, Greeley, CO 80634For SaleMLS ID #1058704, Cory Dale, eXp Realty - Hub. IRES as distributed by MLS GRID
- $525,0004 bd3 ba2.5k sqft609 N 81st Ave, Greeley, CO 80634For SaleMLS ID #1063444, Bob Skillman, Group Centerra. IRES as distributed by MLS GRID
- $450,0004 bd3 ba2.6k sqft301 N 44th Ave Ct, Greeley, CO 80634For SaleMLS ID #1060867, Erin Brady, C3 Real Estate Solutions, LLC. IRES as distributed by MLS GRID
- $635,0004 bd2 ba2.1k sqft108 N 40th Ave, Greeley, CO 80634For SaleMLS ID #1062306, Monty Ambriz, 8z Real Estate. IRES as distributed by MLS GRID
- $460,0004 bd4 ba2.4k sqft1329 60th Ave, Greeley, CO 80634For SaleMLS ID #1055999, Jimmy Stewart, Real. IRES as distributed by MLS GRID
- $476,2503 bd3 ba2.6k sqft4414 W 31st St, Greeley, CO 80634For SaleMLS ID #1059560, Stephanie Woodard, eXp Realty LLC. IRES as distributed by MLS GRID
- $474,0004 bd3 ba3.3k sqft2010 46th Ave #15, Greeley, CO 80634For SaleMLS ID #1062492, Terry Seelhoff, AT Realty LLC. IRES as distributed by MLS GRID
- $449,0003 bd2 ba2.4k sqft3102 49th Ave Ct, Greeley, CO 80634For SaleMLS ID #1058637, Lauren Baumgartner, Tallent Co. Real Estate. IRES as distributed by MLS GRID
