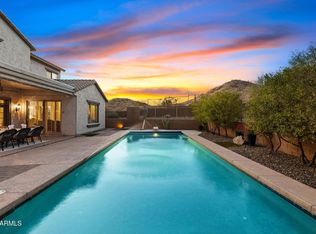
Desirable Toll Brothers home w/ pool in Sonoran Foothills gated community. A private courtyard invites you to this bright, open layout feat. a gourmet kitchen w/ double ovens, 5-burner gas cooktop, SS appliances, & large island overlooking spacious family room. Split floor plan offers a large primary suite w/ spa-like bath & HUGE walk-in closet, opposite wing has secondary bedrooms & bonus room. Large premium corner view lot includes a big backyard w/ pool, covered BBQ area, fire pit, mountain views & grassy area. Recent upgrades include 3 newer TRANE HVAC systems and extensive roof replacement. Rare 4-car garage with built-in storage too. Friendly Community has year-round activities plus community pool, pickleball, basketball, tot lots, and a dog park. Close to K-8, TSMC & freeway access.
Accepting backups
Price cut: $51K (6/24)
$999,000
1708 W Parnell Drive, Phoenix, AZ 85085
5beds
4,342sqft
:
Get pre-qualified$6,273/mo
Single Family Residence
Built in 2005
0.36 Acres Lot
$-- Zestimate®
$230/sqft
$321/mo HOA
What's special
- 77 days |
- 562 |
- 30 |
Zillow last checked:
Listing updated:
Listed by:
Spero Pagos 602-773-6600,
Keller Williams Arizona Realty
Source: ARMLS,MLS#: 7023982
Facts & features
Interior
Bedrooms & bathrooms
- Bedrooms: 5
- Bathrooms: 4
- Full bathrooms: 3
- 1/2 bathrooms: 1
Heating
- Natural Gas
Cooling
- Central Air, Ceiling Fan(s)
Appliances
- Included: Dryer, Washer, Refrigerator, Dishwasher, Disposal, Built-In Electric Oven
- Laundry: Inside, Gas Dryer Hookup
Features
- Pantry, High Speed Internet, Granite Counters, Double Vanity, Eat-in Kitchen, Breakfast Bar, 9+ Flat Ceilings, No Interior Steps, Kitchen Island, Full Bth Master Bdrm, Separate Shwr & Tub
- Flooring: Carpet, Tile
- Windows: Screens, Double Pane Windows
- Has basement: No
- Number of fireplaces: 1
- Fireplace features: Fire Pit, Living Room, Gas
Interior area
- Total structure area: 4,342
- Total interior livable area: 4,342 sqft
Property
Parking
- Total spaces: 6
- Parking features: RV Gate, Garage Door Opener, Direct Access, Attch'd Gar Cabinets
- Garage spaces: 4
- Uncovered spaces: 2
Features
- Stories: 1
- Patio & porch: Covered
- Exterior features: Private Street(s), Private Yard, Tennis Court(s)
- Has private pool: Yes
- Pool features: Outdoor Pool, Play Pool
- Spa features: None, Bath
- Fencing: Block,Wrought Iron
- Waterfront features: Wash
Lot
- Size: 0.36 Acres
- Features: Borders Common Area, North/South Exposure, Sprinklers In Rear, Sprinklers In Front, Corner Lot, Desert Back, Desert Front, Grass Back
Details
- Additional structures: Gazebo
- Parcel number: 20412426
- Special conditions: Short Sale
Construction
Type & style
- Home type: SingleFamily
- Architectural style: Santa Barbara/Tuscan
- Property subtype: Single Family Residence
Materials
- Stucco, Wood Frame, Painted
- Roof: Tile
Condition
- Year built: 2005
Details
- Builder name: Toll Brothers
Utilities & green energy
- Electric: 220 Volts in Kitchen
- Sewer: Public Sewer
- Water: City Water
Green energy
- Energy efficient items: Load Controller, Multi-Zones
Community & HOA
Community
- Features: Pool, Pickleball, Gated, Tennis Court(s), Playground, Biking/Walking Path
- Security: Fire Sprinkler System, Security System Owned
- Subdivision: Sonoran Foothills
HOA
- Has HOA: Yes
- Services included: Maintenance Grounds, Street Maint
- HOA fee: $639 quarterly
- HOA name: Sonoran Foothills Co
- HOA phone: 623-869-6644
- Second HOA fee: $324 quarterly
- Second HOA name: Sonoran Foothills Co
- Second HOA phone: 623-869-6644
Location
- Region: Phoenix
Financial & listing details
- Price per square foot: $230/sqft
- Tax assessed value: $944,800
- Annual tax amount: $4,941
- Date on market: 5/10/2026
- Cumulative days on market: 76 days
- Listing terms: Cash,Conventional,1031 Exchange,FHA,VA Loan
- Ownership: Fee Simple
- Electric utility on property: Yes
- Road surface type: Asphalt
Estimated market value
Not available
Estimated sales range
Not available
Not available
Price history
| Date | Event | Price |
|---|---|---|
| 6/24/2026 | Price change | $999,000-4.9%$230/sqft |
Source:  ARMLS #7023982 Report a problem ARMLS #7023982 Report a problem | ||
| 6/16/2026 | Price change | $1,050,000-4.5%$242/sqft |
Source: ARMLS #7023982 Report a problem | ||
| 6/1/2026 | Price change | $1,099,000-4.4%$253/sqft |
Source: ARMLS #7023982 Report a problem | ||
| 5/25/2026 | Price change | $1,149,900-3.8%$265/sqft |
Source: ARMLS #7023982 Report a problem | ||
| 5/10/2026 | Listed for sale | $1,195,900+88.1%$275/sqft |
Source: ARMLS #7023982 Report a problem | ||
| 7/16/2019 | Sold | $635,900+24404.8%$146/sqft |
Source: Public Record Report a problem | ||
| 3/16/2013 | Sold | $2,595-99.4%$1/sqft |
Source: ARMLS #4887252 Report a problem | ||
| 2/26/2013 | Listing removed | $2,595$1/sqft |
Source: Rental Source Report a problem | ||
| 2/13/2013 | Listed for rent | $2,595$1/sqft |
Source: Rental Source Report a problem | ||
| 2/11/2010 | Sold | $420,000-4.3%$97/sqft |
Source: ARMLS #4292125 Report a problem | ||
| 12/20/2009 | Price change | $439,000-5.6%$101/sqft |
Source: Superlative, Inc. #4292125 Report a problem | ||
| 11/28/2009 | Price change | $464,900+20.1%$107/sqft |
Source: foreclosure.com Report a problem | ||
| 11/7/2009 | Listed for sale | -- |
Source: foreclosure.com Report a problem | ||
| 11/3/2009 | Sold | $387,000-40.4%$89/sqft |
Source: Public Record Report a problem | ||
| 7/5/2009 | Listing removed | $649,000$149/sqft |
Source: HomeSmart #3006813 Report a problem | ||
| 6/13/2009 | Listed for sale | $649,000-10%$149/sqft |
Source: HomeSmart #3006813 Report a problem | ||
| 1/7/2005 | Sold | $721,168$166/sqft |
Source: Public Record Report a problem | ||
Public tax history
| Year | Property taxes | Tax assessment |
|---|---|---|
| 2025 | $4,843 +1.4% | $94,480 -4.6% |
| 2024 | $4,775 -27% | $99,020 +49.9% |
| 2023 | $6,538 +1.9% | $66,074 +1.5% |
| 2022 | $6,414 -1% | $65,120 +8% |
| 2021 | $6,475 -5.8% | $60,300 +1.2% |
| 2020 | $6,871 +3.2% | $59,610 +3.6% |
| 2019 | $6,655 | $57,560 +4.3% |
| 2018 | $6,655 +3.4% | $55,200 +4.2% |
| 2017 | $6,439 +17.6% | $52,960 -2.8% |
| 2016 | $5,475 +1.7% | $54,460 -4.2% |
| 2015 | $5,385 | $56,870 +19.9% |
| 2014 | -- | $47,420 +22.5% |
| 2013 | -- | $38,720 -0.8% |
| 2012 | -- | $39,030 -1.3% |
| 2011 | -- | $39,530 -21% |
| 2010 | -- | $50,030 -9.1% |
| 2009 | -- | $55,020 -3.6% |
| 2008 | -- | $57,100 |
| 2007 | -- | $57,100 +207.7% |
| 2006 | -- | $18,560 +4% |
| 2005 | -- | $17,840 |
| 2004 | -- | $17,840 |
Find assessor info on the county website
Monthly payment
Est. payment
Payment breakdown
Explore the cost of this home by adjusting the details. Changes won't be saved.Climate risks
Neighborhood: North Gateway
Nearby schools
GreatSchools rating
- 8/10Sonoran Foothills SchoolGrades: PK-8Distance: 0.5 mi
- 5/10Barry Goldwater High SchoolGrades: 7-12Distance: 6.8 mi
Schools provided by the listing agent
- Elementary: Sonoran Foothills School
- Middle: Sonoran Foothills School
- High: Barry Goldwater High School
- District: Deer Valley Unified District
Source: ARMLS. This data may not be complete. We recommend contacting the local school district to confirm school assignments for this home.
- $1,265,200-- bd5 ba4.3k sqft1704 W Parnell Dr, Phoenix, AZ 85085Off Market
- $897,800-- bd4 ba3.6k sqft31810 N 17th Gln, Phoenix, AZ 85085Off Market
- $1,154,8005 bd4 ba4.3k sqft1709 W Parnell Dr, Phoenix, AZ 85085Off Market
- $1,167,4004 bd3 ba4.3k sqft1808 W Parnell Dr, Phoenix, AZ 85085Off Market

- $1,218,2004 bd4 ba4.3k sqft1705 W Parnell Dr, Phoenix, AZ 85085Off Market
- $1,225,0006 bd5 ba4.4k sqft1805 W Parnell Dr, Phoenix, AZ 85085Sold
- $1,259,6006 bd4 ba4.6k sqft1809 W Parnell Dr, Phoenix, AZ 85085Off Market
- $969,5004 bd3 ba4.3k sqft31814 N 17th Gln, Phoenix, AZ 85085Off Market
A local agent can set up tours, give advice and negotiate with sellers.
Similar homes
- $975,0005 bd4 ba4k sqft28119 N 17TH Drive, Phoenix, AZ 85085For Sale
 MLS ID #7040937, Michelle West, Realty Executives Arizona Territory. ARMLS
 - $999,0006 bd3 ba4.1k sqft2321 W VIA PERUGIA --, Phoenix, AZ 85086For Sale
 MLS ID #7034072, Lisa DiPasquale, Realty ONE Group. ARMLS
 - $859,0004 bd3 ba3.2k sqft1513 W BRAMBLE BERRY Lane, Phoenix, AZ 85085For Sale
 MLS ID #7021140, Leif T Swanson, Realty ONE Group. ARMLS
 - $825,0003 bd4 ba2.6k sqft31615 N 20TH Avenue, Phoenix, AZ 85085For Sale
 MLS ID #7043669, Katie Baccus, Compass. ARMLS
 - $1,074,9004 bd4 ba3.3k sqft26716 N 10th Lane, Phoenix, AZ 85085For SaleMLS ID #6994882, Peter Carels, RE/MAX Desert Showcase. ARMLS
- $795,0005 bd3 ba4.2k sqft2340 W Bramble Berry Lane, Phoenix, AZ 85085For SaleMLS ID #6979527, Samuel Negreanu, eXp Realty. ARMLS
- $979,9505 bd5 ba3.5k sqft40716 N BELL MEADOW Trail, Anthem, AZ 85086For SaleMLS ID #7032401, Geoffrey Green, West USA Realty. ARMLS
- $710,0005 bd3 ba3k sqft2020 W Bonanza Lane, Phoenix, AZ 85085For SaleMLS ID #7040133, Bridget J Brennan, Realty ONE Group. ARMLS
- $999,0004 bd4 ba3.1k sqft6615 W LEIBER Place, Glendale, AZ 85310For SaleMLS ID #7038391, Alissa Pratt, West USA Realty. ARMLS
- $975,0005 bd5 ba4.4k sqft4913 W MAGELLAN Drive, New River, AZ 85087For SaleMLS ID #7009052, Michael Bodeen, HomeSmart. ARMLS
- $719,9003 bd3 ba2.6k sqft2341 W BRAMBLE BERRY Lane, Phoenix, AZ 85085For SaleMLS ID #7037659, Spero Pagos, Keller Williams Arizona Realty. ARMLS
- $950,0004 bd5 ba3.7k sqft41619 N RIVER BEND Road, Anthem, AZ 85086For SaleMLS ID #7038739, Lisa K Jones, Fathom Realty Elite. ARMLS
- $1,120,0004 bd4 ba3.2k sqft3019 W CARRIAGE Drive, Phoenix, AZ 85086For SaleMLS ID #6970773, Claire Ackerman, Compass. ARMLS
- $1,095,0004 bd4 ba4k sqft40808 N THUNDER HILLS Court, Phoenix, AZ 85086For SaleMLS ID #6991978, Robert A Cohen, eXp Realty. ARMLS
- $875,0005 bd4 ba3.3k sqft40319 N HAWK RIDGE Trail, Anthem, AZ 85086For SaleMLS ID #7032537, Shelley Sakala, Real Broker. ARMLS
- $1,100,0004 bd4 ba3.4k sqft42410 N HARBOUR TOWN Court, Anthem, AZ 85086For SaleMLS ID #7029872, Garrett Sessions, REMAX SUMMIT PROPERTIES. ARMLS
- $849,9905 bd3 ba3.3k sqft4425 E Casey Lane, Cave Creek, AZ 85331For SaleMLS ID #7054552, Alijah Thomas, eXp Realty. ARMLS
- $1,025,0004 bd3 ba3.5k sqft5319 E BAKER Drive, Cave Creek, AZ 85331For SaleMLS ID #6925968, Chris Carter-Kent, Compass. ARMLS
- $985,0005 bd5 ba4.8k sqft12904 W CHUCKS Avenue, Peoria, AZ 85383For SaleMLS ID #7004255, Daniel Brown, My Home Group Real Estate. ARMLS
- $660,0003 bd3 ba2.8k sqft32819 N 23RD Avenue, Phoenix, AZ 85085For SaleMLS ID #6992873, Alexa Castle, American Key Realty. ARMLS
