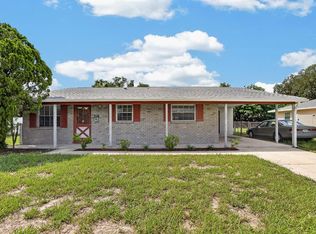
Under contract-accepting backup offers. Opportunity awaits in Brandon! This 4-bedroom, 2-bathroom home offers plenty of potential for a buyer ready to bring their vision and personal touches. The home features a functional floor plan with ample living space and four bedrooms, providing flexibility for a variety of needs. While the property could benefit from some updating and improvements, it presents a great opportunity to customize the home and make it your own. Conveniently located in Brandon with easy access to shopping, dining, schools, major roadways, and everything the Tampa Bay area has to offer. Whether you're looking for a home to renovate and enjoy or an opportunity to build equity, 1709 Orange Hill Drive is ready for its next chapter. Schedule your showing today!
Accepting backups
$300,000
1709 ORANGE HILL DRIVE, BRANDON, FL 33510
4beds
1,763sqft
Single Family Residence
Built in 1976
0.25 Acres Lot
$350,400 Zestimate®
$170/sqft
$-- HOA
What's special
- 10 days
- 52
- 2
Zillow last checked:
Listing updated:
Listed by:
Marcos Reyes 727-600-1236,
RE/MAX REALTEC GROUP INC 727-789-5555
Source: Stellar MLS,MLS#: TB8538462 Originating MLS: Suncoast Tampa
Originating MLS: Suncoast Tampa
Facts & features
Interior
Bedrooms & bathrooms
- Bedrooms: 4
- Bathrooms: 2
- Full bathrooms: 2
Rooms
- Room types: Attic, Dining Room
Primary bedroom
- Features: Built-in Closet
- Level: First
- Area: 180 Square Feet
- Dimensions: 15x12
Bedroom 2
- Features: Built-in Closet
- Level: First
- Area: 132 Square Feet
- Dimensions: 12x11
Bedroom 3
- Features: Built-in Closet
- Level: First
- Area: 110 Square Feet
- Dimensions: 11x10
Dining room
- Features: No Closet
- Level: First
- Area: 110 Square Feet
- Dimensions: 11x10
Family room
- Features: No Closet
- Level: First
- Area: 208 Square Feet
- Dimensions: 16x13
Kitchen
- Features: No Closet
- Level: First
- Area: 120 Square Feet
- Dimensions: 12x10
Living room
- Features: No Closet
- Level: First
- Area: 252 Square Feet
- Dimensions: 18x14
Heating
- None, Other
Cooling
- Central Air
Appliances
- Included: Dishwasher
- Laundry: In Garage
Features
- None
- Flooring: Carpet
- Has fireplace: No
Interior area
- Total structure area: 1,763
- Total interior livable area: 1,763 sqft
Property
Parking
- Total spaces: 2
- Parking features: Garage - Attached
- Attached garage spaces: 2
Features
- Levels: One
- Stories: 1
- Exterior features: Garden
Lot
- Size: 0.25 Acres
- Dimensions: 80 x 137
Details
- Parcel number: U1629202CI00000400005.0
- Zoning: RSC-6
- Special conditions: None
Construction
Type & style
- Home type: SingleFamily
- Property subtype: Single Family Residence
Materials
- Block
- Foundation: Slab
- Roof: Shingle
Condition
- New construction: No
- Year built: 1976
Utilities & green energy
- Sewer: Public Sewer
- Water: Public
- Utilities for property: Cable Available, Electricity Available, Other
Community & HOA
Community
- Pet fee: $0 monthly
- Subdivision: BRANDON COUNTRY ESTATES UNIT N
HOA
- Has HOA: No
Location
- Region: Brandon
Financial & listing details
- Price per square foot: $170/sqft
- Tax assessed value: $263,950
- Annual tax amount: $5,473
- Date on market: 8/30/2026
- Listing terms: Cash,Conventional
- Ownership: Fee Simple
- Total actual rent: 0
- Electric utility on property: Yes
- Road surface type: Asphalt
Estimated market value
$350,400
$319,000 - $375,000
$2,398/mo
Price history
| Date | Event | Price |
|---|---|---|
| 9/1/2026 | Listed for sale | $300,000+252.9%$170/sqft |
Source:  Stellar MLS #TB8538462 Report a problem Stellar MLS #TB8538462 Report a problem | ||
| 12/9/1999 | Sold | $85,000$48/sqft |
Source: Public Record Report a problem | ||
Public tax history
| Year | Property taxes | Tax assessment |
|---|---|---|
| 2025 | $5,474 +7.7% | $263,950 +3.2% |
| 2024 | $5,083 +5.1% | $255,852 +8% |
| 2023 | $4,835 +7.3% | $236,997 +10% |
| 2022 | $4,507 +12.6% | $215,452 +10% |
| 2021 | $4,004 +10% | $195,865 +10% |
| 2020 | $3,641 +7.5% | $178,059 +10% |
| 2019 | $3,386 | $161,872 +6.8% |
| 2018 | $3,386 +9.8% | $151,628 +9.1% |
| 2017 | $3,085 +7.7% | $139,017 +14.3% |
| 2016 | $2,865 +6.5% | $121,616 +10% |
| 2015 | $2,691 +16.8% | $110,560 +10% |
| 2014 | $2,304 | $100,509 +10% |
| 2013 | $2,304 +15.6% | $91,372 +8.6% |
| 2012 | $1,993 -9.1% | $84,109 -10.3% |
| 2011 | $2,193 -7.8% | $93,812 -9.6% |
| 2010 | $2,380 -6.8% | $103,727 -7.5% |
| 2009 | $2,553 -24.9% | $112,088 -27.1% |
| 2008 | $3,399 -11.7% | $153,737 -14.1% |
| 2007 | $3,849 +95.6% | $178,888 +72.5% |
| 2006 | $1,968 +8.8% | $103,691 +10.1% |
| 2005 | $1,809 | $94,138 +3% |
| 2004 | -- | $91,396 +1.9% |
| 2003 | -- | $89,692 +2.4% |
| 2002 | -- | $87,590 +1.6% |
| 2001 | -- | $86,211 +10.4% |
| 2000 | $2,104 | $78,070 |
Find assessor info on the county website
Monthly payment
Est. payment
Payment breakdown
Explore the cost of this home by adjusting the details. Changes won't be saved.Climate risks
Neighborhood: 33510
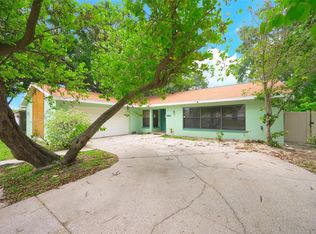

Similar homes
- $364,9004 bd2 ba1.5k sqft1909 SHANNONWOOD COURT, BRANDON, FL 33510For Sale
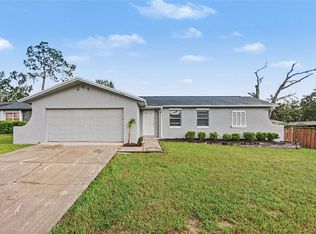
 MLS ID #O6437774, Robert Salmons, ENTERA REALTY LLC. Stellar MLS
 - $349,9004 bd2 ba1.3k sqft603 HIGHVIEW TERRACE N, BRANDON, FL 33510For Sale
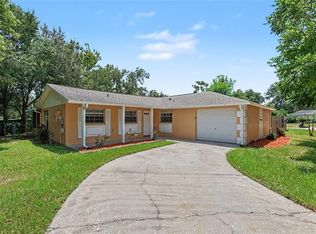 MLS ID #O6435499, Robert Salmons, ENTERA REALTY LLC. Stellar MLS
 - $299,9903 bd2 ba1.2k sqft1723 TARAH TRACE DRIVE, BRANDON, FL 33510For Sale
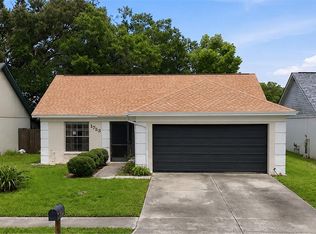 MLS ID #TB8517974, Melisa Herrera PA, HOMETRUST REALTY GROUP. Stellar MLS
 - $312,0003 bd2 ba1.3k sqft403 ALMA DRIVE, BRANDON, FL 33510For Sale
 MLS ID #TB8543028, Amber Dahlberg, CENTURY 21 BEGGINS ENTERPRISES. Stellar MLS
 - $300,0003 bd2 ba1.5k sqft1703 N TAYLOR ROAD, BRANDON, FL 33510For SaleMLS ID #TB8381844, Dylan Hamilton, WEICHERT REALTORS-BRANDON REALTY. Stellar MLS
- $249,9003 bd2 ba1.5k sqft410 TIMBER CREEK DRIVE, BRANDON, FL 33510For SaleMLS ID #TB8544520, Stephen Scott PA, PINEYWOODS REALTY LLC. Stellar MLS
- $355,1003 bd2 ba1.5k sqft1702 SOUTHWIND DRIVE, BRANDON, FL 33510For SaleMLS ID #TB8524170, Eduardo Rodriguez Jorge, NXT LEVEL REALTY GROUP INC. Stellar MLS
- $349,9003 bd2 ba1.1k sqft1634 CROSSRIDGE DRIVE, BRANDON, FL 33510For SaleMLS ID #TB8543641, Alex Barberan, EZ WAY REALTY. Stellar MLS
- $345,0003 bd2 ba1.5k sqft1606 DUSTY ROSE LANE, BRANDON, FL 33510For SaleMLS ID #TB8500413, Keithroy Demming, PEOPLE'S CHOICE REALTY SVC LLC. Stellar MLS
- $335,0003 bd2 ba1.4k sqft726 STILLVIEW CIRCLE, BRANDON, FL 33510For SaleMLS ID #TB8521136, Smith Desir, PEOPLE'S CHOICE REALTY SVC LLC. Stellar MLS
- $317,0003 bd2 ba1k sqft121 INWOOD CIRCLE, BRANDON, FL 33510For SaleMLS ID #O6436784, Karen Albright, OPENDOOR BROKERAGE LLC. Stellar MLS
- $450,0003 bd2 ba1.6k sqft1912 MAY STREET, BRANDON, FL 33510For SaleMLS ID #TB8543987, James Henning, COMPASS FLORIDA LLC. Stellar MLS
- $450,0004 bd2 ba2.6k sqft659 TIMBER POND DRIVE, BRANDON, FL 33510For SaleMLS ID #TB8547128, Brenda Wade, KELLER WILLIAMS SOUTH TAMPA. Stellar MLS
- $334,9003 bd2 ba1.8k sqft1102 CANYON OAKS DRIVE, BRANDON, FL 33510For SaleMLS ID #O6436647, Robert Salmons, ENTERA REALTY LLC. Stellar MLS
- $449,9003 bd3 ba2k sqft1708 WOODBINE DRIVE, BRANDON, FL 33510For SaleMLS ID #TB8539948, Mary Jane Rickles, PINEYWOODS REALTY LLC. Stellar MLS
- $289,0002 bd1 ba1.3k sqft1205 W CAMELLIA DRIVE, BRANDON, FL 33510For SaleMLS ID #TB8537843, Sandra Ferren, SIGNATURE REALTY ASSOCIATES. Stellar MLS
- $330,0003 bd2 ba1.3k sqft1105 N PARSONS AVENUE, BRANDON, FL 33510For SaleMLS ID #TB8525050, George Shea, SIGNATURE REALTY ASSOCIATES. Stellar MLS
- $335,0003 bd2 ba1.3k sqft1126 VINETREE DRIVE, BRANDON, FL 33510For SaleMLS ID #W7887865, Patrick Morris, RE/MAX ALLIANCE GROUP. Stellar MLS
- $350,0004 bd2 ba1.3k sqft502 AVOCADO CIRCLE, BRANDON, FL 33510For SaleMLS ID #TB8492194, Martha David, CENTURY 21 CIRCLE. Stellar MLS
- $399,9004 bd2 ba1.8k sqft1201 WINDY RIDGE DRIVE, BRANDON, FL 33510For SaleMLS ID #TB8521500, Heather Campbell, SK REALTY. Stellar MLS
