Nestled on a charming block in Harrisburg's sought-after Midtown Historic District, this inviting 4-bedroom townhouse blends timeless character with everyday convenience. Built in 1900, the home's classic brick exterior welcomes you into a residence filled with historic charm and modern functionality. The spacious floor plan features a convenient half bath on the first floor, a full bath on the second floor, and second-floor laundry for added ease. Outside, enjoy a private, fenced backyard complete with a spacious deck—perfect for relaxing, entertaining, or enjoying your morning coffee. Located in the heart of Midtown, you'll love being part of a vibrant community known for its historic architecture, walkable streets, local parks, and neighborhood events. The area offers a welcoming atmosphere where neighbors become friends and residents enjoy easy access to restaurants, shops, cultural attractions, and downtown Harrisburg. Whether you're looking for a place to call home or an opportunity to enjoy one of Harrisburg's most beloved neighborhoods, this property offers the perfect combination of character, comfort, and community.
Pending
$225,000
1709 Penn St, Harrisburg, PA 17102
4beds
1,680sqft
:
Get pre-qualified$1,496/mo
Townhouse
Built in 1900
871 Square Feet Lot
$222,700 Zestimate®
$134/sqft
$-- HOA
What's special
Classic brick exteriorPrivate fenced backyardSecond-floor laundrySpacious floor plan
- 49 days |
- 87 |
- 5 |
Zillow last checked:
Listing updated:
Listed by:
Wendell Hoover 717-269-7777,
Iron Valley Real Estate of Central PA (717) 745-2929
Source: Bright MLS,MLS#: PADA2059942
Facts & features
Interior
Bedrooms & bathrooms
- Bedrooms: 4
- Bathrooms: 2
- Full bathrooms: 1
- 1/2 bathrooms: 1
- Main level bathrooms: 1
Rooms
- Room types: Living Room, Dining Room, Bedroom 2, Bedroom 3, Bedroom 4, Kitchen, Bedroom 1, Laundry
Bedroom 1
- Level: Upper
Bedroom 2
- Level: Upper
Bedroom 3
- Level: Upper
Bedroom 4
- Level: Upper
Dining room
- Level: Main
Kitchen
- Level: Main
Laundry
- Level: Upper
Living room
- Level: Main
Heating
- Forced Air, Natural Gas
Cooling
- Central Air, Electric
Appliances
- Included: Gas Water Heater
- Laundry: Upper Level, Washer In Unit, Dryer In Unit, Laundry Room
Features
- Basement: Interior Entry,Exterior Entry,Unfinished
- Has fireplace: No
Interior area
- Total structure area: 1,680
- Total interior livable area: 1,680 sqft
- Finished area above ground: 1,680
- Finished area below ground: 0
Property
Parking
- Parking features: On Street
- Has uncovered spaces: Yes
Accessibility
- Accessibility features: None
Features
- Levels: Three
- Stories: 3
- Pool features: None
- Fencing: Privacy
Lot
- Size: 871 Square Feet
Details
- Additional structures: Above Grade, Below Grade
- Parcel number: 120020330000000
- Zoning: RESIDENTIAL
- Special conditions: Standard
Construction
Type & style
- Home type: Townhouse
- Architectural style: Traditional
- Property subtype: Townhouse
Materials
- Brick
- Foundation: Stone
Condition
- New construction: No
- Year built: 1900
Utilities & green energy
- Electric: 100 Amp Service
- Sewer: Public Sewer
- Water: Public
Community & HOA
Community
- Subdivision: Midtown Historic District
HOA
- Has HOA: No
Location
- Region: Harrisburg
- Municipality: CITY OF HARRISBURG
Financial & listing details
- Price per square foot: $134/sqft
- Tax assessed value: $69,100
- Annual tax amount: $3,572
- Date on market: 6/6/2026
- Listing agreement: Exclusive Right To Sell
- Listing terms: Cash,Conventional,FHA,VA Loan
- Ownership: Fee Simple
Estimated market value
$222,700
$212,000 - $234,000
$1,743/mo
Price history
| Date | Event | Price |
|---|---|---|
| 6/26/2026 | Pending sale | $225,000$134/sqft |
Source:  Bright MLS #PADA2059942 Report a problem Bright MLS #PADA2059942 Report a problem | ||
| 6/26/2026 | Listing removed | $225,000$134/sqft |
Source: Bright MLS #PADA2059942 Report a problem | ||
| 6/22/2026 | Pending sale | $225,000$134/sqft |
Source: Bright MLS #PADA2059942 Report a problem | ||
| 6/6/2026 | Listed for sale | $225,000+180.9%$134/sqft |
Source: Bright MLS #PADA2059942 Report a problem | ||
| 3/24/2021 | Listing removed | -- |
Source: Owner Report a problem | ||
| 7/24/2019 | Listing removed | $1,300$1/sqft |
Source: Owner Report a problem | ||
| 6/30/2019 | Listed for rent | $1,300+8.3%$1/sqft |
Source: Owner Report a problem | ||
| 6/2/2018 | Listing removed | $1,200$1/sqft |
Source: Owner Report a problem | ||
| 5/30/2018 | Listed for rent | $1,200$1/sqft |
Source: Owner Report a problem | ||
| 6/17/1996 | Sold | $80,100$48/sqft |
Source: Agent Provided Report a problem | ||
Public tax history
| Year | Property taxes | Tax assessment |
|---|---|---|
| 2025 | $3,370 | $69,100 |
| 2023 | $3,370 | $69,100 |
| 2022 | $3,370 +2.1% | $69,100 |
| 2021 | $3,301 +561.1% | $69,100 |
| 2020 | $499 | $69,100 |
| 2019 | $499 | $69,100 |
| 2018 | -- | $69,100 |
| 2017 | $2,665 | $69,100 |
| 2016 | -- | $69,100 |
| 2015 | -- | $69,100 |
| 2014 | -- | $69,100 |
| 2013 | -- | $69,100 |
| 2012 | -- | $69,100 |
| 2011 | -- | $69,100 |
| 2010 | -- | $69,100 |
| 2008 | -- | $69,100 |
| 2007 | -- | $69,100 |
| 2006 | -- | $69,100 |
Find assessor info on the county website
Monthly payment
Est. payment
Payment breakdown
Explore the cost of this home by adjusting the details. Changes won't be saved.Climate risks
Neighborhood: Midtown
Nearby schools
GreatSchools rating
- 2/10Benjamin Franklin SchoolGrades: PK-5Distance: 0.5 mi
- 4/10Camp Curtin SchoolGrades: 6-8Distance: 1.3 mi
- 1/10Harrisburg High SchoolGrades: 9-12Distance: 2.5 mi
Schools provided by the listing agent
- High: Harrisburg High School
- District: Harrisburg City
Source: Bright MLS. This data may not be complete. We recommend contacting the local school district to confirm school assignments for this home.
- $211,1004 bd2 ba1.6k sqft1707 Penn St, Harrisburg, PA 17102Off Market
- $236,6003 bd2 ba1.6k sqft1711 Penn St, Harrisburg, PA 17102Off Market
- $204,5005 bd2 ba1.6k sqft1705 Penn St, Harrisburg, PA 17102Off Market
- $197,3005 bd1 ba1.6k sqft1713 Penn St, Harrisburg, PA 17102Off Market
- $235,9003 bd2 ba1.6k sqft1703 Penn St, Harrisburg, PA 17102Off Market
- $233,3004 bd2 ba1.9k sqft1701 Penn St, Harrisburg, PA 17102Off Market
- $255,7003 bd3 ba2k sqft1715 Penn St, Harrisburg, PA 17102Off Market
- $--1 bd1 ba760 sqft1715 Penn St #1, Harrisburg, PA 17102Off Market
A local agent can set up tours, give advice and negotiate with sellers.
A local lender can help you make sure your offer is ready when you are.
Similar homes
- $220,0005 bd2 ba1.9k sqft232 Peffer St, Harrisburg, PA 17102For Sale

 MLS ID #PADA2061718, Wendell Hoover, Iron Valley Real Estate of Central PA. Bright MLS
 - $239,9004 bd2 ba1.6k sqft427 Boas St, Harrisburg, PA 17102For Sale
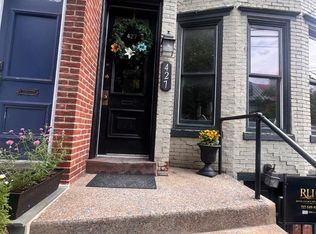 MLS ID #PADA2061822, Ms. Julia E Gilchrist, Coldwell Banker Realty. Bright MLS
 - $265,0004 bd2 ba2k sqft203 Kelker St, Harrisburg, PA 17102For Sale
 MLS ID #PADA2061102, JIM BEDORF, Coldwell Banker Realty. Bright MLS
 - $185,0003 bd2 ba1.4k sqft338 Hamilton St, Harrisburg, PA 17102For Sale
 MLS ID #PADA2060984, JOY DANIELS, Joy Daniels Real Estate Group, Ltd. Bright MLS
 - $225,0004 bd2 ba1.6k sqft542 Race St, Harrisburg, PA 17104For SaleMLS ID #PADA2061492, ADAM OSBORN, Keller Williams of Central PA. Bright MLS
- $279,9004 bd3 ba2.4k sqft1710 Green St, Harrisburg, PA 17102For SaleMLS ID #PADA2060422, Jack Straub, Straub & Associates Real Estate. Bright MLS
- $259,9004 bd3 ba2.1k sqft231 Boas St, Harrisburg, PA 17102For SaleMLS ID #PADA2058498, ERNIECE CAMPBELL, Real of Pennsylvania. Bright MLS
- $145,0005 bd2 ba2.1k sqft1931 N 4th St, Harrisburg, PA 17102For SaleMLS ID #PADA2061698, JOY DANIELS, Joy Daniels Real Estate Group, Ltd. Bright MLS
- $220,0004 bd3 ba1.9k sqft1726 Market St, Harrisburg, PA 17103For SaleMLS ID #PADA2061892, Johanna Orosa, Coldwell Banker Realty. Bright MLS
- $225,0004 bd2 ba1.8k sqft524 N 16th St, Harrisburg, PA 17103For SaleMLS ID #PADA2057868, Shanice Hines-Butts, Keller Williams of Central PA. Bright MLS
- $178,0007 bd3 ba2.3k sqft241 Maclay St, Harrisburg, PA 17102For SaleMLS ID #PADA2059434, Satish Brahmbhatt, Prime Realty Services. Bright MLS
- $215,0004 bd2 ba2.1k sqft1723 State St, Harrisburg, PA 17103For SaleMLS ID #PADA2061538, Tracee Carter, Coldwell Banker Realty. Bright MLS
- $199,9004 bd2 ba2.2k sqft2333 N 6th St, Harrisburg, PA 17110For SaleMLS ID #PADA2056910, John MacDonald, Core Partners Realty LLC. Bright MLS
- $194,9005 bd3 ba2.2k sqft1622 Market St, Harrisburg, PA 17103For SaleMLS ID #PADA2061038, Jose Montano, Iron Valley Real Estate of Central PA. Bright MLS
- $300,0005 bd4 ba2.2k sqft1833 N 2nd St, Harrisburg, PA 17102For SaleMLS ID #PADA2061750, JOY DANIELS, Joy Daniels Real Estate Group, Ltd. Bright MLS
- $269,9004 bd2 ba2.3k sqft312 N 39th St, Harrisburg, PA 17109For SaleMLS ID #PADA2062052, krishna pradhan, Ghimire Homes. Bright MLS
- $189,9003 bd1 ba1.1k sqft1425 William St, Harrisburg, PA 17102For SaleMLS ID #PADA2057104, Aundrea Dirks, GO TIME Homes LLC. Bright MLS
- $185,0004 bd2 ba1.7k sqft1208 N 17th St, Harrisburg, PA 17103For SaleMLS ID #PADA2062046, Christina Bailey, Coldwell Banker Realty. Bright MLS
- $240,0004 bd2 ba1.9k sqft2012 Bellevue Rd, Harrisburg, PA 17104For SaleMLS ID #PADA2060796, Letasha Pritchett, Keller Williams of Central PA. Bright MLS
- $175,0005 bd1 ba2k sqft2409 N 6th St, Harrisburg, PA 17110For SaleMLS ID #PADA2060562, AMIN HABEEB, Iron Valley Real Estate of Central PA. Bright MLS
