Gorgeous home on 1.38 wooded acres with a fenced backyard--quiet country living with county taxes. THIS HOME HAS A VA LOAN WITH A REALLY LOW INTEREST RATE, WHICH MIGHT BE ASSUMABLE. Check with your lender for specifics.!! Grand 2-story foyer, cathedral living room with gas fireplace, and kitchen with granite, stainless appliances, pantry & bar. Main-level primary suite with spa shower, refinished hardwoods, plus large bonus and spacious bedrooms. Enjoy garden beds, fire pit, shed storage, and great attic space. They don't make them like this anymore - your dream home in the country.
Pending
Price cut: $11K (5/15)
$424,900
171 Churchill Downs Dr, Clayton, NC 27520
3beds
2,248sqft
:
Get pre-qualified$2,554/mo
Single Family Residence, Residential
Built in 1999
1.38 Acres Lot
$-- Zestimate®
$189/sqft
$-- HOA
What's special
Gas fireplaceWooded acresRefinished hardwoodsPantry and barSpa showerKitchen with graniteFenced backyard
- 98 days |
- 84 |
- 2 |
Likely to sell faster than
Zillow last checked:
Listing updated:
Listed by:
Armand Lenchek 919-624-3692,
EXP Realty LLC,
Mary Kay Clapp 919-561-2285,
EXP Realty LLC
Source: Doorify MLS,MLS#: 10165075
Facts & features
Interior
Bedrooms & bathrooms
- Bedrooms: 3
- Bathrooms: 3
- Full bathrooms: 2
- 1/2 bathrooms: 1
Heating
- Fireplace(s), Heat Pump
Cooling
- Ceiling Fan(s), Central Air, Heat Pump
Appliances
- Included: Dishwasher, Disposal, Electric Oven, Microwave, Water Heater, Water Softener
- Laundry: Electric Dryer Hookup, In Bathroom, In Garage, In Hall, Lower Level, Multiple Locations, Upper Level
Features
- Bathtub/Shower Combination, Cathedral Ceiling(s), Ceiling Fan(s), Double Vanity, Entrance Foyer, Granite Counters, High Ceilings, High Speed Internet, Natural Woodwork, Room Over Garage, Smart Light(s), Smart Thermostat, Storage, Walk-In Closet(s)
- Flooring: Laminate, Vinyl, Wood
- Windows: Aluminum Frames, Insulated Windows, Shutters
- Number of fireplaces: 1
- Fireplace features: Gas Log
Interior area
- Total structure area: 2,248
- Total interior livable area: 2,248 sqft
- Finished area above ground: 2,248
- Finished area below ground: 0
Video & virtual tour
Property
Parking
- Total spaces: 2
- Parking features: Garage Door Opener, Garage Faces Side, Inside Entrance, Kitchen Level
- Attached garage spaces: 2
Features
- Levels: Two
- Stories: 2
- Patio & porch: Covered, Deck, Front Porch, Porch
- Exterior features: Fenced Yard, Fire Pit, Garden, Rain Gutters, Smart Light(s), Storage
- Fencing: Back Yard, Privacy, Wood
- Has view: Yes
- View description: Forest, Neighborhood
Lot
- Size: 1.38 Acres
- Features: Back Yard, Cleared, Cul-De-Sac, Few Trees, Front Yard, Garden, Landscaped, Private, Wooded
Details
- Additional structures: Shed(s), Storage, Workshop
- Parcel number: 05H01013U
- Zoning: RAG
- Special conditions: Standard
Construction
Type & style
- Home type: SingleFamily
- Architectural style: Traditional
- Property subtype: Single Family Residence, Residential
Materials
- Vinyl Siding
- Foundation: Brick/Mortar
- Roof: Shingle
Condition
- New construction: No
- Year built: 1999
Utilities & green energy
- Sewer: Septic Tank
- Water: Private
- Utilities for property: Cable Available, Electricity Connected, Septic Connected, Water Connected, Propane
Community & HOA
Community
- Subdivision: Brookhill Estates
HOA
- Has HOA: No
- Amenities included: None
Location
- Region: Clayton
Financial & listing details
- Price per square foot: $189/sqft
- Tax assessed value: $375,130
- Annual tax amount: $2,382
- Date on market: 5/6/2026
- Road surface type: Paved
Estimated market value
Not available
Estimated sales range
Not available
Not available
Price history
| Date | Event | Price |
|---|---|---|
| 5/20/2026 | Pending sale | $424,900$189/sqft |
Source:  Doorify MLS #10165075 Report a problem Doorify MLS #10165075 Report a problem | ||
| 5/15/2026 | Price change | $424,900-2.5%$189/sqft |
Source: eXp Realty #10165075 Report a problem | ||
| 5/6/2026 | Listed for sale | $435,900+120.2%$194/sqft |
Source: Doorify MLS #10165075 Report a problem | ||
| 10/27/2014 | Sold | $198,000-1%$88/sqft |
Source: Public Record Report a problem | ||
| 9/19/2014 | Listed for sale | $199,900$89/sqft |
Source: Coldwell Banker Advantage #1970746 Report a problem | ||
Public tax history
| Year | Property taxes | Tax assessment |
|---|---|---|
| 2025 | $2,382 +32.5% | $375,130 +69% |
| 2024 | $1,798 -3.6% | $222,010 |
| 2023 | $1,865 -0.9% | $222,010 |
| 2022 | $1,882 | $222,010 |
| 2021 | $1,882 -3.4% | $222,010 |
| 2020 | $1,948 | $222,010 |
| 2019 | $1,948 +15.9% | $222,010 +18.5% |
| 2018 | $1,681 | $187,320 |
| 2017 | $1,681 | $187,320 |
| 2016 | $1,681 +2.3% | $187,320 |
| 2015 | $1,644 | $187,320 |
| 2014 | $1,644 | $187,320 |
| 2013 | -- | $187,320 |
| 2012 | -- | $187,320 |
| 2011 | -- | $187,320 |
| 2010 | -- | -- |
| 2009 | -- | -- |
| 2008 | -- | -- |
| 2007 | -- | -- |
| 2006 | -- | -- |
| 2005 | -- | -- |
| 2004 | -- | -- |
| 2003 | -- | -- |
| 2002 | -- | -- |
| 2001 | -- | -- |
Find assessor info on the county website
Monthly payment
Est. payment
Payment breakdown
Explore the cost of this home by adjusting the details. Changes won't be saved.Climate risks
Neighborhood: 27520
Nearby schools
GreatSchools rating
- 7/10Cooper ElementaryGrades: PK-5Distance: 2.5 mi
- 5/10Riverwood MiddleGrades: 6-8Distance: 2.6 mi
- 5/10Clayton HighGrades: 9-12Distance: 2.6 mi
Schools provided by the listing agent
- Elementary: Johnston - Cooper Academy
- Middle: Johnston - Riverwood Middle
- High: Johnston - Clayton High
Source: Doorify MLS. This data may not be complete. We recommend contacting the local school district to confirm school assignments for this home.
- $400,0003 bd2 ba1.8k sqft175 Churchill Downs Dr, Clayton, NC 27520Off Market
- $349,5003 bd2 ba2k sqft167 Churchill Downs Dr, Clayton, NC 27520Off Market
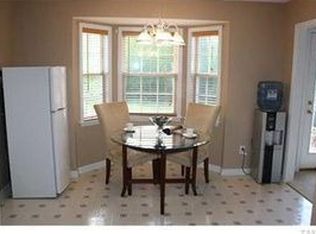
- $428,5102 bd2 ba1.3k sqft181 Churchill Way, Clayton, NC 27520Sold
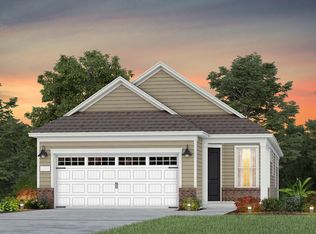
- $415,0003 bd2 ba2.1k sqft163 Churchill Downs Dr, Clayton, NC 27520Off Market
- $462,3003 bd2 ba3k sqft159 Churchill Downs Dr, Clayton, NC 27520Off Market
- $528,3003 bd3 ba2.5k sqft179 Churchill Downs Dr, Clayton, NC 27520Off Market
- $553,1004 bd3 ba3.3k sqft176 Churchill Downs Dr, Clayton, NC 27520Off Market
- $455,1003 bd3 ba2.2k sqft172 Churchill Downs Dr, Clayton, NC 27520Off Market
A local agent can set up tours, give advice and negotiate with sellers.
Similar homes
- $409,9003 bd3 ba2.4k sqft140 Gasper Ct, Clayton, NC 27527For Sale

 MLS ID #10170910, Ruth Pincus. Doorify MLS
 - $416,5003 bd3 ba2k sqft719 Rudy Dr, Clayton, NC 27520For Sale
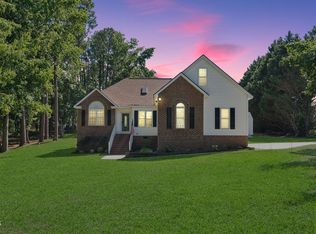 MLS ID #10176782, Tina Caul. Doorify MLS
 - $450,0004 bd3 ba2.7k sqft552 Contender Dr, Clayton, NC 27520For Sale
 MLS ID #10183457, Kimberly Pappalardo. Doorify MLS
 - $449,9003 bd3 ba1.8k sqft2004 Spring Valley Dr, Clayton, NC 27520For Sale
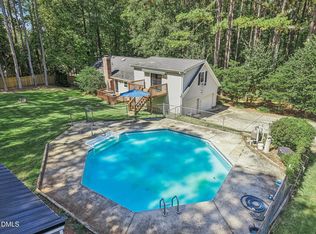 MLS ID #10141108, Jacob Lowder. Doorify MLS
 - $349,9003 bd2 ba1.5k sqft5419 Cleveland Rd, Clayton, NC 27520For SaleMLS ID #10184579, Scott Hoffman. Doorify MLS
- $449,5005 bd3 ba2.9k sqft450 Windgate Dr, Clayton, NC 27527For SaleMLS ID #10183940, Brian Brenner. Doorify MLS
- $375,0003 bd3 ba2.1k sqft201 Sarazen Drive, Clayton, NC 27527For Sale
 MLS ID #100566711, Diana May, HomeTowne Realty. Hive MLS
 - $479,9005 bd4 ba2.9k sqft2458 Valley Dr, Clayton, NC 27520For SaleMLS ID #10173288, Annette Moore. Doorify MLS
- $460,0003 bd3 ba2.5k sqft1025 Ashton Hollow Dr, Raleigh, NC 27603For SaleMLS ID #10184931, Adrienne Zetterquist. Doorify MLS
- $329,0003 bd2 ba1.3k sqft208 Deep Creek Dr, Clayton, NC 27520For SaleMLS ID #10162453, Andrea Lauren Felso. Doorify MLS
- $425,0004 bd4 ba2.2k sqft2006 Peachtree Town Ln, Knightdale, NC 27545For SaleMLS ID #10185171, Mary Barnwell. Doorify MLS
- $425,0003 bd3 ba2.3k sqft108 Evie Dr, Smithfield, NC 27577For SaleMLS ID #10184124, Danielle Weeks. Doorify MLS
- $420,0004 bd2 ba2.4k sqft217 Faison Dr, Knightdale, NC 27545For SaleMLS ID #10175270, Ahmed Mustafa. Doorify MLS
- $395,0004 bd3 ba2.2k sqft297 Hawkesburg Dr, Clayton, NC 27527For SaleMLS ID #10183524, Angelina Corroo. Doorify MLS
- $425,0003 bd3 ba2.6k sqft616 Maple Ln, Raleigh, NC 27603For SaleMLS ID #10172936, Chelsea Jones. Doorify MLS
- $475,0003 bd3 ba2k sqft2901 Meadowview Ct, Apex, NC 27539For SaleMLS ID #10184950, Kristen Bradham. Doorify MLS
- $415,0003 bd3 ba2.1k sqft237 Carolina Landing Dr, Zebulon, NC 27597For SaleMLS ID #10185157, Angie Cole. Doorify MLS
- $585,0003 bd4 ba3.2k sqft104 Flat Rock Ct, Garner, NC 27529For SaleMLS ID #10185059, Madison Voigt. Doorify MLS
- $397,0004 bd3 ba1.7k sqft302 Hutchins Dr, Garner, NC 27529For SaleMLS ID #10178995, Marinus C Leach. Doorify MLS
- $422,4004 bd3 ba2.4k sqft180 Long Grass Drive, Smithfield, NC 27577For SaleMLS ID #100574437, Sarah Houck, EXP Realty LLC - C. Hive MLS
