Located in the sought-after Grand Reserve swim and tennis community and zoned for top-rated Milton High School, this five-bedroom, five-and-a-half-bath brick home offers the perfect blend of luxury and functionality. The open-concept main level features a chef's kitchen with Wolf appliances, abundant cabinetry, and a large island, flowing into a dramatic two-story family room. A separate scullery, walk-in pantry, and mudroom add everyday convenience. Sliding glass doors lead to a covered porch and private backyard for seamless indoor-outdoor living. A main-level guest suite with en-suite bath is ideal for visitors or multi-generational living. Upstairs, the owner's suite includes a spa-like bath with double shower, soaking tub, dual vanities, and a custom walk-in closet. Three additional bedrooms each offer private en-suite baths. The flat, semi walk-out backyard provides room for a future pool, while the full unfinished daylight basement with side-yard access offers endless expansion potential. Minutes from Downtown Milton, Alpharetta, and Roswell, this home delivers exceptional space, design, and location in one of the area's most desirable communities.
Pending
Price cut: $100K (6/26)
$1,595,000
17105 River Overlook Dr, Roswell, GA 30075
5beds
5,048sqft
:
Get pre-qualified$10,874/mo
Single Family Residence
Built in 2023
1.03 Acres Lot
$1,554,000 Zestimate®
$316/sqft
$133/mo HOA
What's special
- 31 days |
- 935 |
- 46 |
Zillow last checked:
Listing updated:
Listed by:
Reid Casey II 678-951-1379,
The Rezerve
Source: GAMLS,MLS#: 10793369
Facts & features
Interior
Bedrooms & bathrooms
- Bedrooms: 5
- Bathrooms: 6
- Full bathrooms: 5
- 1/2 bathrooms: 1
- Main level bathrooms: 1
- Main level bedrooms: 1
Rooms
- Room types: Great Room, Laundry, Office
Dining room
- Features: Seats 12+
Kitchen
- Features: Kitchen Island, Second Kitchen, Walk-in Pantry
Heating
- Central, Forced Air
Cooling
- Ceiling Fan(s), Central Air, Electric
Appliances
- Included: Dishwasher, Disposal, Double Oven, Microwave, Refrigerator
- Laundry: Upper Level
Features
- High Ceilings, Walk-In Closet(s)
- Flooring: Carpet, Hardwood
- Windows: Double Pane Windows
- Basement: Bath/Stubbed,Daylight,Unfinished
- Number of fireplaces: 1
- Fireplace features: Family Room, Gas Log
- Common walls with other units/homes: No Common Walls
Interior area
- Total structure area: 5,048
- Total interior livable area: 5,048 sqft
- Finished area above ground: 5,048
- Finished area below ground: 0
Property
Parking
- Total spaces: 3
- Parking features: Garage, Garage Door Opener, Side/Rear Entrance
- Has garage: Yes
Features
- Levels: Three Or More
- Stories: 3
- Waterfront features: No Dock Or Boathouse
- Body of water: None
Lot
- Size: 1.03 Acres
- Features: Corner Lot
Details
- Parcel number: 22 335009310115
Construction
Type & style
- Home type: SingleFamily
- Architectural style: Brick 3 Side,Other,Traditional
- Property subtype: Single Family Residence
Materials
- Brick, Concrete
- Roof: Composition
Condition
- Resale
- New construction: No
- Year built: 2023
Utilities & green energy
- Electric: 220 Volts
- Sewer: Septic Tank
- Water: Public
- Utilities for property: Cable Available, Electricity Available, Natural Gas Available, Phone Available, Underground Utilities, Water Available
Green energy
- Energy efficient items: Appliances
Community & HOA
Community
- Features: Pool, Sidewalks, Tennis Court(s), Walk To Schools, Near Shopping
- Security: Smoke Detector(s)
- Subdivision: Grand Reserve
HOA
- Has HOA: Yes
- Services included: Swimming, Tennis
- HOA fee: $1,600 annually
Location
- Region: Roswell
Financial & listing details
- Price per square foot: $316/sqft
- Tax assessed value: $1,430,900
- Annual tax amount: $14,949
- Date on market: 6/25/2026
- Cumulative days on market: 21 days
- Listing agreement: Exclusive Right To Sell
- Electric utility on property: Yes
Estimated market value
$1,554,000
$1.48M - $1.63M
$7,842/mo
Price history
| Date | Event | Price |
|---|---|---|
| 7/15/2026 | Pending sale | $1,595,000$316/sqft |
Source:  GAMLS #10793369 Report a problem GAMLS #10793369 Report a problem | ||
| 6/26/2026 | Price change | $1,595,000-5.9%$316/sqft |
Source: GAMLS #10793369 Report a problem | ||
| 6/25/2026 | Listed for sale | $1,695,000$336/sqft |
Source:  FMLS GA #7794871 Report a problem FMLS GA #7794871 Report a problem | ||
| 6/25/2026 | Listing removed | $1,695,000$336/sqft |
Source: GAMLS #10753465 Report a problem | ||
| 6/1/2026 | Price change | $1,695,000-3.1%$336/sqft |
Source: GAMLS #10753465 Report a problem | ||
| 4/29/2026 | Listed for sale | $1,750,000-2.7%$347/sqft |
Source: FMLS GA #7761781 Report a problem | ||
| 4/29/2026 | Listing removed | $1,799,000$356/sqft |
Source: GAMLS #10710564 Report a problem | ||
| 3/18/2026 | Listed for sale | $1,799,000+21.5%$356/sqft |
Source: GAMLS #10710564 Report a problem | ||
| 5/8/2024 | Sold | $1,480,723$293/sqft |
Source: Public Record Report a problem | ||
Public tax history
| Year | Property taxes | Tax assessment |
|---|---|---|
| 2025 | $14,949 +2.6% | $572,360 +2.6% |
| 2024 | $14,568 | $557,720 +1764% |
| 2023 | -- | $29,920 |
Find assessor info on the county website
Monthly payment
Est. payment
Payment breakdown
Explore the cost of this home by adjusting the details. Changes won't be saved.Climate risks
Neighborhood: 30075
Nearby schools
GreatSchools rating
- 8/10Crabapple Crossing Elementary SchoolGrades: PK-5Distance: 3.5 mi
- 8/10Northwestern Middle SchoolGrades: 6-8Distance: 3.4 mi
- 10/10Milton High SchoolGrades: 9-12Distance: 3.4 mi
Schools provided by the listing agent
- Elementary: Crabapple Crossing
- Middle: Northwestern
- High: Milton
Source: GAMLS. This data may not be complete. We recommend contacting the local school district to confirm school assignments for this home.
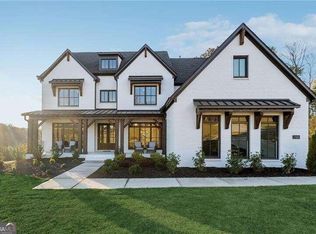
- $1,725,0005 bd6 ba4.6k sqft17100 River Overlook Dr, Roswell, GA 30075Sold
- $1,283,1825 bd-- ba4k sqft16265 Grand Litchfield Dr, Roswell, GA 30075Sold
- $1,603,5075 bd5 ba4.9k sqft17115 River Overlook Dr, Roswell, GA 30075Sold
- $1,259,3755 bd6 ba4k sqft17110 River Overlook Dr, Roswell, GA 30075Sold
- $1,515,0665 bd5 ba5.2k sqft16255 Grand Litchfield Dr, Roswell, GA 30075Sold
- $1,459,6005 bd6 ba4.3k sqft16280 Grand Litchfield Dr, Roswell, GA 30075Off Market
- $1,490,0005 bd6 ba5.3k sqft16315 Grand Litchfield Dr, Roswell, GA 30075Sold
- $1,466,0006 bd6 ba5.8k sqft16290 Grand Litchfield Dr, Roswell, GA 30075Off Market
A local agent can set up tours, give advice and negotiate with sellers.
Similar homes
- $1,695,0006 bd5 ba5k sqft13390 Bishops Ct, Roswell, GA 30075Active

 MLS ID #10811546, Reid Casey II, The Rezerve. GAMLS
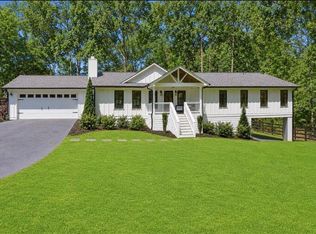
 - $1,595,0006 bd5 ba4.1k sqft13420 Providence Rd, Milton, GA 30009For Sale
 MLS ID #7794888, Reid Casey, The Rezerve, LLC. FMLS GA
 - $1,750,0006 bd6 ba6.5k sqft423 Oakleigh Ave, Woodstock, GA 30188Active
 MLS ID #10788927, Justin Landis, Bolst, Inc.. GAMLS
 - $950,0005 bd5 ba5k sqft265 Carriage Station Cir, Roswell, GA 30075Active
 MLS ID #10807615, Monarch Realty Partners, Real Broker, LLC. GAMLS
 - $1,299,0005 bd5 ba4k sqft121 Matthews Rd, Canton, GA 30115Active Under ContractMLS ID #10758323, Guy Spicer, Keller Williams Golden Isles. GAMLS
- $1,350,0007 bd7 ba5.4k sqft419 Oakleigh Ave, Woodstock, GA 30188ActiveMLS ID #10772926, Lindsey Haas, Keller Williams Realty. GAMLS
- $1,300,0005 bd4 ba4.2k sqft401 Oakleigh Ave, Woodstock, GA 30188ActiveMLS ID #10782008, Vivian McEntyre, Coldwell Banker Realty. GAMLS
- $1,449,9995 bd5 ba3.7k sqft670 Old Alpharetta Rd, Alpharetta, GA 30005ActiveMLS ID #10762150, Keith Kraft, Simple Showing Inc. GAMLS
- $1,262,5005 bd6 ba5.2k sqft512 Cedar Crest Cir, Woodstock, GA 30188ActiveMLS ID #10717384, Kelly Finley, BHHS Georgia Properties. GAMLS
- $1,600,0005 bd6 ba6.2k sqft6410 Westchester Pl, Cumming, GA 30040ActiveMLS ID #10754411, Kevin Propst, eXp Realty. GAMLS
- $1,749,0005 bd6 ba5.9k sqft10 Quarry Lake Ct, Sandy Springs, GA 30342ActiveMLS ID #10783213, Darlene O Gillespy, Compass. GAMLS
- $1,995,0005 bd7 ba4.7k sqft16500 Hopewell Rd, Milton, GA 30004ActiveMLS ID #10812034, Wesley Hansard, Keller Williams Realty North Atlanta. GAMLS
- $1,825,0006 bd7 ba6.6k sqft520 Heathmill Ct, Milton, GA 30004ActiveMLS ID #10644721, Kate Semenikhin, Vineyard Real Estate Group. GAMLS
- $819,0005 bd5 ba3.3k sqft5219 Tealing Dr NE, Roswell, GA 30075ActiveMLS ID #10755103, Shaheen Dossani, Realties - USA. GAMLS
- $975,0005 bd5 ba4.6k sqft2090 Double Creek Ln, Milton, GA 30004ActiveMLS ID #10778585, Amanda Cutts, Atlanta Communities. GAMLS
- $975,0007 bd5 ba5.7k sqft606 Taymack W, Woodstock, GA 30188ActiveMLS ID #10771813, Caitlin Granigan, Atlanta Fine Homes - Sotheby's Int'l. GAMLS
- $995,0005 bd3 ba4.5k sqft140 N Blf, Alpharetta, GA 30004ActiveMLS ID #10776931, Carrie M Moore, Compass. GAMLS
- from $1,790,0004 bd6 ba4.4k sqftLaurel Plan, Echo at Crabapple, Milton, GA 30004New ConstructionArkan Homes
- $1,450,0006 bd6 ba6.8k sqft9615 Autry Falls Dr, Johns Creek, GA 30022ActiveMLS ID #10803054, Jill Maxon, Keller Williams Realty Consultants. GAMLS
- $1,270,0004 bd3 ba3.1k sqft6335 Aberdeen Dr, Sandy Springs, GA 30328ActiveMLS ID #10803519, Mira Liniado, Compass. GAMLS
