Welcome to this brand new home in Bella Terra at River Breeze, a gated community designed for buyers who want more space, modern upgrades, and an easier commute. Conveniently located with quick access to Interstate 5 and California State Route 4, this location makes commuting to the Bay while enjoying Stockton affordability a smart move. This home offers 4 bedrooms, 2.5 bathrooms, and 1,838 sq ft of thoughtfully designed living space with an open-concept floor plan perfect for hosting, working from home, or simply enjoying more room to breathe. Inside, you'll love: Waterproof laminate flooring throughout main living areas Spacious kitchen with quartz countertops Oversized island perfect for entertaining Stainless steel appliances Custom cabinetry + pantry storage Upstairs laundry for added convenience The primary suite feels like a retreat with a walk-in closet and dual sink vanity finished with quartz countertops. And let's talk about the real win: fully paid-off solar meaning lower monthly utility costs from day one. Plus, you'll enjoy a tankless water heater, recessed lighting, contemporary finishes, fire suppression system, no Mello Roos, and no flood insurance required. For Bay Area buyers looking for a luxury feel without the Bay Area price tag this is your sign to make the move
Active
Price cut: $1K (7/19)
$537,999
1711 Bella Lago Dr, Stockton, CA 95206
4beds
1,838sqft
:
Get pre-qualified$3,662/mo
Single Family Residence
Built in 2024
3,001 Square Feet Lot
$485,900 Zestimate®
$293/sqft
$105/mo HOA
What's special
Gated communityContemporary finishesStainless steel appliancesRecessed lightingWalk-in closet
- 108 days |
- 300 |
- 3 |
Zillow last checked:
Listing updated:
Listed by:
Diana Alvarez DRE #02085048 209-423-9951,
BHGRE Integrity Real Estate,
Jade Linhthasack DRE #02242682 209-481-4337,
BHGRE Integrity Real Estate
Source: MetroList Services of CA,MLS#: 226050157Originating MLS: MetroList Services, Inc.
Facts & features
Interior
Bedrooms & bathrooms
- Bedrooms: 4
- Bathrooms: 3
- Full bathrooms: 3
Dining room
- Features: Formal Area
Kitchen
- Features: Pantry Closet, Quartz Counter, Kitchen Island
Heating
- Central
Cooling
- Ceiling Fan(s), Central Air
Appliances
- Included: Dishwasher
- Laundry: Inside
Features
- Flooring: Carpet, Luxury Vinyl Plank
- Has fireplace: No
Interior area
- Total structure area: 0
- Total interior livable area: 1,838 sqft
Property
Parking
- Total spaces: 2
- Parking features: Electric Vehicle Charging Station(s), Garage Door Opener, Garage Faces Front
- Garage spaces: 2
Lot
- Size: 3,001 Square Feet
Details
- Parcel number: 163820280000
- Zoning: R1
- Special conditions: Standard
Construction
Type & style
- Home type: SingleFamily
- Property subtype: Single Family Residence
Materials
- Stucco, Wood
- Foundation: Concrete
- Roof: Shingle,Composition
Condition
- Year built: 2024
Utilities & green energy
- Electric: 220 Volts
- Sewer: Public Sewer
- Water: Public
- Utilities for property: Other
Community & HOA
Community
- Features: Gated
HOA
- Has HOA: Yes
- Amenities included: Other
- Services included: Maintenance Grounds, Other, Management
- HOA fee: $105 monthly
Location
- Region: Stockton
Financial & listing details
- Price per square foot: $293/sqft
- Tax assessed value: $509,950
- Annual tax amount: $6,485
- Price range: $538K - $538K
- Date on market: 4/23/2026
Estimated market value
$485,900
$462,000 - $510,000
$2,755/mo
Price history
| Date | Event | Price |
|---|---|---|
| 7/19/2026 | Price change | $537,999-0.2%$293/sqft |
Source: MetroList Services of CA #226050157 Report a problem | ||
| 7/5/2026 | Price change | $538,9990%$293/sqft |
Source: MetroList Services of CA #226050157 Report a problem | ||
| 6/13/2026 | Price change | $539,000-0.2%$293/sqft |
Source: MetroList Services of CA #226050157 Report a problem | ||
| 4/23/2026 | Listed for sale | $539,999+8.2%$294/sqft |
Source: MetroList Services of CA #226050157 Report a problem | ||
| 4/9/2026 | Listing removed | $499,000$271/sqft |
Source: MetroList Services of CA #226019300 Report a problem | ||
| 3/6/2026 | Price change | $499,000-7.6%$271/sqft |
Source: MetroList Services of CA #226019300 Report a problem | ||
| 2/19/2026 | Listed for sale | $540,000+5.9%$294/sqft |
Source: MetroList Services of CA #226019300 Report a problem | ||
| 8/27/2024 | Sold | $509,950+2%$277/sqft |
Source:  Bay East AOR #41044683 Report a problem Bay East AOR #41044683 Report a problem | ||
| 6/5/2024 | Pending sale | $499,950$272/sqft |
Source:  bridgeMLS/CCAR/Bay East AOR #41044683 Report a problem bridgeMLS/CCAR/Bay East AOR #41044683 Report a problem | ||
| 5/16/2024 | Price change | $499,950-7.4%$272/sqft |
Source: bridgeMLS/CCAR/Bay East AOR #41044683 Report a problem | ||
| 4/5/2024 | Price change | $540,000-1.8%$294/sqft |
Source: bridgeMLS/CCAR/Bay East AOR #41044683 Report a problem | ||
| 2/27/2024 | Price change | $550,000-1.8%$299/sqft |
Source: bridgeMLS/CCAR/Bay East AOR #41044683 Report a problem | ||
| 11/17/2023 | Listed for sale | $559,950$305/sqft |
Source: bridgeMLS/CCAR/Bay East AOR #41044683 Report a problem | ||
Public tax history
| Year | Property taxes | Tax assessment |
|---|---|---|
| 2025 | $6,485 +60.9% | $509,950 +61.5% |
| 2024 | $4,030 +574.4% | $315,696 +636.9% |
| 2023 | $598 -1.1% | $42,840 +2% |
| 2022 | $604 +202.5% | $42,000 +357% |
| 2021 | $200 -2.1% | $9,190 +1% |
| 2020 | $204 +0.2% | $9,096 +2% |
| 2019 | $203 -68.2% | $8,918 +2% |
| 2018 | $641 +18.6% | $8,744 +2% |
| 2017 | $540 -14.1% | $8,573 +2% |
| 2016 | $629 +3.1% | $8,405 +1.5% |
| 2015 | $610 | $8,279 +2% |
| 2014 | $610 | $8,117 +0.5% |
| 2013 | -- | $8,080 +2% |
| 2012 | -- | $7,922 +2% |
| 2011 | -- | $7,767 +0.8% |
| 2010 | -- | $7,709 -0.2% |
| 2009 | -- | $7,727 -80.7% |
| 2008 | -- | $40,000 |
Find assessor info on the county website
Monthly payment
Est. payment
Payment breakdown
Explore the cost of this home by adjusting the details. Changes won't be saved.Climate risks
Neighborhood: Van Buskirk
Nearby schools
GreatSchools rating
- 4/10San Joaquin Elementary SchoolGrades: K-8Distance: 0.3 mi
- 4/10Edison High SchoolGrades: 9-12Distance: 1.2 mi
- 2/10John Marshall Elementary SchoolGrades: K-8Distance: 0.6 mi
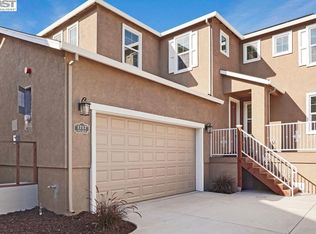
- $549,9505 bd3 ba2.4k sqft1717 Bella Lago Dr, Stockton, CA 95206Sold
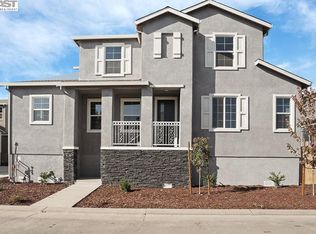
- $529,9505 bd3 ba2k sqft1705 Bella Lago Dr, Stockton, CA 95206Sold
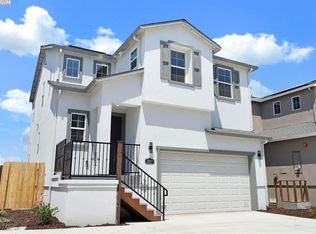
- $499,9504 bd3 ba1.8k sqft1667 Bella Lago Dr, Stockton, CA 95206Sold
- $509,9504 bd3 ba1.8k sqft1729 Bella Lago Dr, Stockton, CA 95206Sold

- $549,9505 bd3 ba2.4k sqft1723 Bella Lago Dr, Stockton, CA 95206Sold
- $549,9505 bd3 ba2.4k sqft1661 Bella Lago Dr, Stockton, CA 95206Sold
- $529,9505 bd3 ba2k sqft1673 Bella Lago Dr, Stockton, CA 95206Sold
- $499,9505 bd3 ba2k sqft1737 Bella Lago Dr, Stockton, CA 95206Sold
A local agent can set up tours, give advice and negotiate with sellers.
Similar homes
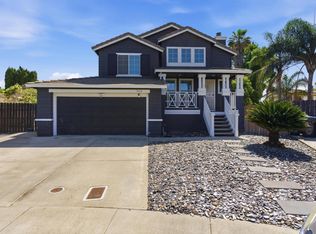
- $549,0004 bd3 ba1.6k sqft3518 Pottery Ct, Stockton, CA 95206For Sale
 MLS ID #226043768, Jennifer Brinnon. MetroList Services of CA
 - $439,0004 bd2 ba1.3k sqft832 W 8th St, Stockton, CA 95206For Sale
 MLS ID #226094504, Claudia White. MetroList Services of CA
 - $475,0004 bd2 ba1.4k sqft1130 Glenmohr Ct, Stockton, CA 95206For Sale
 MLS ID #226096172, Drew Jacobsen. MetroList Services of CA
 - $548,9005 bd3 ba2.3k sqft2354 Starboard Ln, Stockton, CA 95206For Sale
 MLS ID #226058840, Kierston Kellstrom. MetroList Services of CA
 - $595,0004 bd3 ba2.2k sqft(Undisclosed Address), Stockton, CA 95209For SaleMLS ID #ML82056768, Will Clifton. MLSListings Inc
- $525,0004 bd2 ba1.6k sqft9880 Twin Creeks Ave, Stockton, CA 95219For SaleMLS ID #226096549, Linda Contreras. MetroList Services of CA
- $489,9004 bd2 ba1.8k sqft2870 Smoke Tree Cir, Stockton, CA 95209For SaleMLS ID #226096916, Michael Gallien. MetroList Services of CA
- $535,0003 bd3 ba1.5k sqft10851 Albano Lane, Stockton, CA 95209For SaleMLS ID #226082358, Reijing A Hubbard, KW Vaca Valley. BAREIS
- $515,8883 bd2 ba1.7k sqft3624 Palermo St, Stockton, CA 95205For SaleMLS ID #41124300, Donisia Marquis-Knight. Bay East AOR
- $450,0003 bd2 ba1.6k sqft714 Burkett Ave, Stockton, CA 95205For SaleMLS ID #226094932, Ruby Magana. MetroList Services of CA
- $519,0004 bd3 ba2k sqft1721 N Golden Gate Ave, Stockton, CA 95205For SaleMLS ID #226072338, Kimberlee Williams. MetroList Services of CA
- $405,0003 bd2 ba1k sqft540 E Sonoma Ave, Stockton, CA 95204For SaleMLS ID #226099410, Rosebella Tapley. MetroList Services of CA
- $455,0003 bd2 ba1.3k sqft2542 Hayden Brook Dr, Stockton, CA 95212For SaleMLS ID #226098527, Eva Cedillo. MetroList Services of CA
- $567,0004 bd2 ba2k sqft9524 Priscilla Ln, Stockton, CA 95212For SaleMLS ID #226023433, Jonathan Louis Castaing DRE #02323501, Lisa Drake Properties. SFAR
- $585,0004 bd3 ba2.1k sqft7273 Robins Cove Dr, Stockton, CA 95219For SaleMLS ID #226099745, Vivi Mason. MetroList Services of CA
- $500,0003 bd3 ba1.7k sqft10853 Orta Ln, Stockton, CA 95209For SaleMLS ID #226091485, Christina O'Neal. MetroList Services of CA
- $499,9884 bd3 ba2.1k sqft3019 Sweet Lilac Way, Stockton, CA 95209For SaleMLS ID #226050784, Sonia Cortez. MetroList Services of CA
- $573,0003 bd2 ba1.9k sqft3629 Five Forks Dr, Stockton, CA 95219For SaleMLS ID #226070602, Nico Almanza. MetroList Services of CA
- $575,0004 bd2 ba1.9k sqft151 Bernt Ave, Manteca, CA 95336For SaleMLS ID #226098509, Renee Saenz. MetroList Services of CA
- $559,9994 bd3 ba1.7k sqft1624 Westwind Way, Lathrop, CA 95330For SaleMLS ID #226022314, Leticia Rodriguez. MetroList Services of CA
Local buyer's agents are ready to help
