Don't miss this rare opportunity to create your dream home in the heart of Lockeland Springs with renowned local builder, Paragon Group. Nestled in one of East Nashville’s most desirable pockets, this semi-custom home offers the perfect blend of location, luxury, and lifestyle. Just steps from beloved spots like Lockeland Table and Urban Cowboy, and walkable to countless restaurants, shops, and hotspots—plus only 10 minutes from downtown Nashville. Located in the priority zone for highly sought-after Lockeland Elementary, this thoughtfully designed home features 5 bedrooms, each with its own private bath, including a main-level guest suite and office. A spacious second-floor bonus room offers even more flexibility for your lifestyle. The 3-car detached garage includes a 1BR/1BA guest house above—ideal for visitors, home office, or a studio. Enjoy the outdoors year-round with a deep covered back porch, fireplace, and optional upgrades for an outdoor kitchen or screened-in retreat. The expansive 170’ deep lot offers plenty of space for a pool, which can be added by the builder as an upgrade. Collaborate with Paragon’s expert team to personalize your finishes and features—make this exceptional home uniquely yours in one of Nashville’s most charming and walkable neighborhoods.
Under contract - not showing
$2,575,000
1712 Forest Ave, Nashville, TN 37206
5beds
4,363sqft
:
Get pre-qualified$14,873/mo
Single Family Residence, Residential
Built in 2025
8,712 Square Feet Lot
$-- Zestimate®
$590/sqft
$-- HOA
What's special
Main-level guest suiteSpacious second-floor bonus roomDeep covered back porch
- 423 days |
- 34 |
- 0 |
Zillow last checked:
Listing updated:
Listed by:
Aaron Armstrong 615-807-0579,
Armstrong Real Estate - Keller Williams 615-807-0579
Source: RealTracs MLS as distributed by MLS GRID,MLS#: 2898330
Facts & features
Interior
Bedrooms & bathrooms
- Bedrooms: 5
- Bathrooms: 6
- Full bathrooms: 5
- 1/2 bathrooms: 1
- Main level bedrooms: 1
Other
- Features: Office
- Level: Office
- Area: 196 Square Feet
- Dimensions: 14x14
Heating
- Central
Cooling
- Central Air
Appliances
- Included: Electric Oven, Gas Range, Dishwasher, Disposal, ENERGY STAR Qualified Appliances
Features
- Kitchen Island
- Flooring: Wood, Tile
- Basement: None
- Number of fireplaces: 2
- Fireplace features: Gas, Living Room
Interior area
- Total structure area: 4,363
- Total interior livable area: 4,363 sqft
- Finished area above ground: 4,363
Property
Parking
- Total spaces: 3
- Parking features: Detached
- Garage spaces: 3
Features
- Levels: Two
- Stories: 2
- Patio & porch: Porch, Covered
- Fencing: Back Yard
Lot
- Size: 8,712 Square Feet
- Dimensions: 50 x 170
Details
- Parcel number: 08310029300
- Special conditions: Standard
Construction
Type & style
- Home type: SingleFamily
- Property subtype: Single Family Residence, Residential
Materials
- Fiber Cement, Brick
Condition
- New construction: Yes
- Year built: 2025
Utilities & green energy
- Sewer: Public Sewer
- Water: Public
- Utilities for property: Water Available
Green energy
- Energy efficient items: Insulation, Water Heater
Community & HOA
Community
- Subdivision: Lockeland Springs / East Nashville
HOA
- Has HOA: No
Location
- Region: Nashville
Financial & listing details
- Price per square foot: $590/sqft
- Tax assessed value: $594,000
- Annual tax amount: $1
- Date on market: 5/30/2025
- Date available: 03/31/2026
Estimated market value
Not available
Estimated sales range
Not available
Not available
Price history
| Date | Event | Price |
|---|---|---|
| 12/22/2025 | Pending sale | $2,575,000$590/sqft |
Source:  RealTracs MLS as distributed by MLS GRID #2898330 Report a problem RealTracs MLS as distributed by MLS GRID #2898330 Report a problem | ||
| 12/22/2025 | Price change | $2,575,000+3%$590/sqft |
Source: RealTracs MLS as distributed by MLS GRID #2898330 Report a problem | ||
| 5/30/2025 | Listed for sale | $2,500,000+1861.2%$573/sqft |
Source: RealTracs MLS as distributed by MLS GRID #2898330 Report a problem | ||
| 10/16/2009 | Sold | $127,475+40.1%$29/sqft |
Source: Public Record Report a problem | ||
| 11/4/2003 | Sold | $91,000$21/sqft |
Source: Public Record Report a problem | ||
Public tax history
| Year | Property taxes | Tax assessment |
|---|---|---|
| 2025 | $6,686 +31.9% | $237,600 +52.5% |
| 2024 | $5,068 | $155,760 |
| 2023 | $5,068 | $155,760 |
| 2022 | $5,068 -1% | $155,760 |
| 2021 | $5,121 +9.8% | $155,760 +40.9% |
| 2020 | $4,665 +33.8% | $110,520 |
| 2019 | $3,487 | $110,520 |
| 2018 | $3,487 | $110,520 |
| 2017 | -- | $110,520 +63.2% |
| 2016 | $3,487 +14% | $67,720 |
| 2015 | $3,058 | $67,720 |
| 2014 | $3,058 | $67,720 |
| 2013 | -- | $67,720 +27% |
| 2012 | -- | $53,320 |
| 2011 | -- | $53,320 |
| 2010 | -- | $53,320 |
| 2009 | -- | $53,320 +23.3% |
| 2008 | -- | $43,240 |
| 2007 | -- | $43,240 |
| 2006 | -- | -- |
| 2005 | -- | -- |
| 2004 | -- | -- |
| 2003 | -- | -- |
| 2002 | -- | -- |
| 2001 | -- | -- |
| 2000 | -- | -- |
Find assessor info on the county website
Monthly payment
Est. payment
Payment breakdown
Explore the cost of this home by adjusting the details. Changes won't be saved.Climate risks
Neighborhood: Lockeland Springs
Nearby schools
GreatSchools rating
- 5/10Warner Elementary Enhanced Option SchoolGrades: PK-5Distance: 1.3 mi
- 3/10Stratford Comp High SchoolGrades: 6-12Distance: 1.8 mi
Schools provided by the listing agent
- Elementary: Warner Elementary Enhanced Option
- Middle: Stratford STEM Magnet School Lower Campus
- High: Stratford STEM Magnet School Upper Campus
Source: RealTracs MLS as distributed by MLS GRID. This data may not be complete. We recommend contacting the local school district to confirm school assignments for this home.
- $169,3004 bd2 ba1.5k sqft1712 Forrest Ave #A, Nashville, TN 37206Off Market
- $781,6003 bd2 ba1.8k sqft1708 Forrest Ave, Nashville, TN 37206Off Market

- $785,0002 bd2 ba1.7k sqft1714 Forest Ave, Nashville, TN 37206Off Market
- $929,3003 bd2 ba1.8k sqft1708 Forest Ave, Nashville, TN 37206Off Market

- $928,0004 bd2 ba2.3k sqft1716 Forest Ave, Nashville, TN 37206Off Market
- $399,000-- bd-- ba-- sqft1716 Forrest Ave, Nashville, TN 37206Off Market
- $688,1002 bd2 ba1.5k sqft1706 Forest Ave, Nashville, TN 37206Off Market
- $620,5002 bd1 ba1k sqft1704 Forest Ave, Nashville, TN 37206Off Market
A local agent can set up tours, give advice and negotiate with sellers.
A local lender can help you make sure your offer is ready when you are.
Similar homes
- $2,395,0005 bd7 ba4.4k sqft702 Skyview Dr, Nashville, TN 37206For Sale
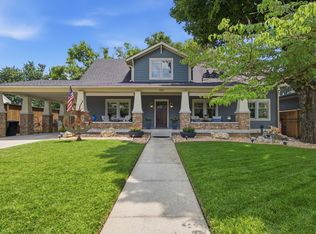
 MLS ID #3270534, Jason Kloess. RealTracs MLS as distributed by MLS GRID
 - $1,999,9994 bd5 ba4k sqft1007 Sevier St, Nashville, TN 37206New Construction
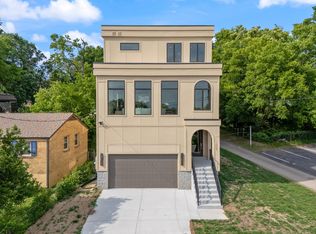 MLS ID #3215877, Lee Pfund | Broker. RealTracs MLS as distributed by MLS GRID
 - $1,549,0004 bd3 ba4k sqft913 Fatherland St, Nashville, TN 37206For Sale
 MLS ID #3176351, Marla Richardson. RealTracs MLS as distributed by MLS GRID
 - $2,775,0005 bd5 ba5k sqft3508 Amanda Ave, Nashville, TN 37215For Sale
 MLS ID #3261953, Brett Sheriff. RealTracs MLS as distributed by MLS GRID
 - $2,699,9005 bd7 ba4.5k sqft2808 White Oak Dr, Nashville, TN 37215New ConstructionMLS ID #3249063, Molly Mason. RealTracs MLS as distributed by MLS GRID
- $2,850,0005 bd6 ba5.1k sqft1138 Brookmeade Dr, Nashville, TN 37204For SaleMLS ID #3193833, MacKenzie Strawn Hyde. RealTracs MLS as distributed by MLS GRID
- $1,569,9005 bd5 ba3.7k sqft728 S 13th St, Nashville, TN 37206New ConstructionMLS ID #3244930, Clint Walker. RealTracs MLS as distributed by MLS GRID
- $2,650,0005 bd7 ba4.5k sqft1107 Lipscomb Dr, Nashville, TN 37204New ConstructionMLS ID #3217324, Alex Bars. RealTracs MLS as distributed by MLS GRID
- $2,850,0005 bd5 ba5k sqft4427 Lealand Ln, Nashville, TN 37204For SaleMLS ID #3183662, Gary Ashton. RealTracs MLS as distributed by MLS GRID
- $2,390,0005 bd5 ba4.7k sqft3106 Dudley Ave, Nashville, TN 37212For SaleMLS ID #3256128, Becca Hollis. RealTracs MLS as distributed by MLS GRID
- $2,649,9005 bd6 ba4.5k sqft2113 Eastwood Ave, Nashville, TN 37212New ConstructionRealTracs MLS as distributed by MLS GRID
- $2,890,0004 bd6 ba5k sqft4415 Soper Ave, Nashville, TN 37204For SaleMLS ID #3298425, Tami Siedlecki. RealTracs MLS as distributed by MLS GRID
- $2,350,0005 bd6 ba5.4k sqft3916A Caylor Dr, Nashville, TN 37215New ConstructionMLS ID #3244640, Molly Mason. RealTracs MLS as distributed by MLS GRID
- $1,400,0004 bd4 ba2.5k sqft606 S 15th St, Nashville, TN 37206New ConstructionMLS ID #3254997, Kelly Easter. RealTracs MLS as distributed by MLS GRID
- $2,499,9004 bd7 ba4.5k sqft3304 Love Cir, Nashville, TN 37212New ConstructionRealTracs MLS as distributed by MLS GRID
- $2,760,0004 bd4 ba5.1k sqft3601 Rainbow Pl, Nashville, TN 37204For SaleMLS ID #3205984, Genell Bartel. RealTracs MLS as distributed by MLS GRID
- $2,600,0005 bd6 ba5.3k sqft1510 Beckham Dr, Brentwood, TN 37027For SaleMLS ID #3268427, Erin Krueger. RealTracs MLS as distributed by MLS GRID
- $2,499,0004 bd6 ba4.7k sqft3911 Cross Creek Rd #A, Nashville, TN 37215New ConstructionMLS ID #3147241, Chris F. Harwell. RealTracs MLS as distributed by MLS GRID
- $2,399,9995 bd6 ba5.1k sqft1006 Rodney Dr, Nashville, TN 37205New ConstructionMLS ID #3263083, Alex Bars. RealTracs MLS as distributed by MLS GRID
- $2,885,0005 bd6 ba4.7k sqft1101 Paris Ave, Nashville, TN 37204For SaleMLS ID #3155131, Nathan Matwijec. RealTracs MLS as distributed by MLS GRID
