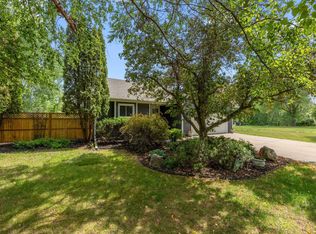
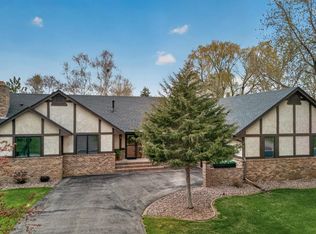
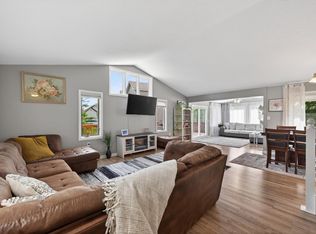
First time on the market in over 30 years! Tucked away on just over 2 acres, this charming Tudor-inspired split-level offers a rare combination of privacy, character, and opportunity. Thoughtfully designed with 2,392 sqft of living space, this home features 4 bedrooms, 1.75 bathrooms, a versatile bonus room, and an attached 2-car garage, providing flexibility for everyday living, entertaining, or working from home. The thoughtfully designed layout offers both upper and lower living rooms, each featuring its own cozy fireplace, creating warm and welcoming spaces to gather. Large windows fill the home with natural light while showcasing the beauty of the surrounding landscape. The kitchen opens seamlessly to a brand new deck, where you can enjoy your own private retreat, the perfect setting for morning coffee, summer barbecues or simply relaxing in the peaceful surroundings. A standout feature of this property is the large two-story barn, offering flexibility for a workshop, storage, hobbies, recreational vehicles, or future projects. Recent updates include a new well pump and tank, new water heater, fresh interior paint, new carpet, all-weather deck, and a compliant septic system, providing comfort and peace of mind for the next owner. This exceptional property offers a rare opportunity to enjoy country-style living without sacrificing convenience. Come experience the space, serenity, and possibilities this one-of-a-kind property has to offer!
Pending
$460,000
17120 Driscoll St NW, Ramsey, MN 55303
4beds
2,392sqft
:
Get pre-qualified$2,854/mo
Single Family
Built in 1973
2.24 Acres Lot
$455,300 Zestimate®
$192/sqft
$-- HOA
What's special
New carpetCharming tudor-inspired split-levelAll-weather deckFresh interior paintLarge two-story barnVersatile bonus room
- 11 days |
- 1,216 |
- 48 |
Likely to sell faster than
Zillow last checked:
Listing updated:
Listed by:
Jonathan P Minerick 888-400-2513,
homecoin.com
Source: NorthstarMLS as distributed by MLS GRID,MLS#: 7114576
Facts & features
Interior
Bedrooms & bathrooms
- Bedrooms: 4
- Bathrooms: 2
- Full bathrooms: 1
- 3/4 bathrooms: 1
Bedroom
- Level: Upper
Bedroom 2
- Level: Upper
Bedroom 3
- Level: Lower
Bedroom 4
- Level: Lower
Dining room
- Level: Upper
Family room
- Level: Lower
Kitchen
- Level: Upper
Living room
- Level: Upper
Heating
- Forced Air
Cooling
- Central Air
Appliances
- Included: Cooktop, Dishwasher, Double Oven, Dryer, Exhaust Fan, Gas Water Heater, Microwave, Refrigerator, Stainless Steel Appliance(s), Wall Oven, Washer
- Laundry: Electric Dryer Hookup, Lower Level, Laundry Room, Sink, Washer Hookup
Features
- Basement: Daylight,Egress Window(s),Finished,Full,Owner Access,Single Tenant Access,Storage Space,Walk-Out Access
- Number of fireplaces: 2
- Fireplace features: Brick, Family Room, Insert, Living Room, Wood Burning
Interior area
- Total structure area: 2,392
- Total interior livable area: 2,392 sqft
- Finished area above ground: 1,196
- Finished area below ground: 1,196
Property
Parking
- Total spaces: 4
- Parking features: Attached, Asphalt, Guest, Storage, Tandem Garage
- Attached garage spaces: 2
- Carport spaces: 2
Accessibility
- Accessibility features: None
Features
- Levels: Multi/Split
- Patio & porch: Deck
- Pool features: None
- Fencing: Partial,Privacy,Wood
Lot
- Size: 2.24 Acres
- Dimensions: 200 x 488
- Features: Tree Coverage - Medium
- Topography: Level,Wooded
Details
- Additional structures: Barn(s)
- Foundation area: 1196
- Parcel number: 073225210006
- Zoning description: Residential-Single Family
Construction
Type & style
- Home type: SingleFamily
- Property subtype: Single Family
Materials
- Block, Brick, Concrete, Frame
- Roof: Age 8 Years or Less
Condition
- New construction: No
- Year built: 1973
Utilities & green energy
- Electric: Circuit Breakers, Power Company: Connexus Energy
- Gas: Natural Gas
- Sewer: Private Sewer, Septic System Compliant - Yes, Tank with Drainage Field
- Water: 4-Inch Submersible, Drilled, Private, Well
Community & HOA
HOA
- Has HOA: No
Location
- Region: Ramsey
Financial & listing details
- Price per square foot: $192/sqft
- Tax assessed value: $369,900
- Annual tax amount: $4,748
- Date on market: 7/23/2026
- Cumulative days on market: 11 days
- Road surface type: Paved
Estimated market value
$455,300
$433,000 - $478,000
$2,836/mo
Price history
| Date | Event | Price |
|---|---|---|
| 7/27/2026 | Pending sale | $460,000$192/sqft |
Source:  NorthstarMLS as distributed by MLS GRID #7114576 Report a problem NorthstarMLS as distributed by MLS GRID #7114576 Report a problem | ||
| 7/23/2026 | Listed for sale | $460,000+418.3%$192/sqft |
Source: NorthstarMLS as distributed by MLS GRID #7114576 Report a problem | ||
| 4/1/1986 | Sold | $88,750$37/sqft |
Source: Agent Provided Report a problem | ||
Public tax history
| Year | Property taxes | Tax assessment |
|---|---|---|
| 2025 | $4,358 +2.8% | $356,641 +8.5% |
| 2024 | $4,241 -0.8% | $328,737 -6% |
| 2023 | $4,276 +16.7% | $349,601 +1% |
| 2022 | $3,664 +7.4% | $346,004 +29.2% |
| 2021 | $3,411 +2% | $267,851 +8.9% |
| 2019 | $3,343 +19.5% | $246,000 +9.6% |
| 2018 | $2,798 +0.3% | $224,400 +4% |
| 2017 | $2,790 +12.4% | $215,700 +22.3% |
| 2016 | $2,481 +1.1% | $176,300 |
| 2015 | $2,453 +3.1% | $176,300 +11.6% |
| 2014 | $2,379 -5.2% | $158,000 |
| 2013 | $2,510 +0.6% | -- |
| 2012 | $2,496 +0.9% | -- |
| 2011 | $2,474 -4.4% | -- |
| 2010 | $2,586 -6.4% | -- |
| 2008 | $2,763 +2.3% | -- |
| 2007 | $2,702 +16.5% | -- |
| 2006 | $2,320 +10% | -- |
| 2005 | $2,110 +5.9% | -- |
| 2004 | $1,993 +7.7% | -- |
| 2003 | $1,850 +6.8% | -- |
| 2002 | $1,732 -11.3% | -- |
| 2001 | $1,952 | -- |
Find assessor info on the county website
Monthly payment
Est. payment
Payment breakdown
Explore the cost of this home by adjusting the details. Changes won't be saved.Climate risks
Neighborhood: 55303
Nearby schools
GreatSchools rating
- 8/10Twin Lakes Elementary SchoolGrades: K-5Distance: 2.8 mi
- 7/10Salk Middle SchoolGrades: 6-8Distance: 4.3 mi
- 8/10Elk River Senior High SchoolGrades: 9-12Distance: 3.8 mi
- $345,7003 bd1 ba1.1k sqft17130 Driscoll St NW, Ramsey, MN 55303Off Market
- $439,4007 bd2 ba2.1k sqft17110 Driscoll St NW, Ramsey, MN 55303Off Market
- $376,0002 bd1 ba1k sqft17210 Driscoll St NW, Ramsey, MN 55303Off Market
- $405,9004 bd2 ba1.8k sqft17125 Driscoll St NW, Ramsey, MN 55303Off Market
- $384,9004 bd2 ba1k sqft17205 Driscoll St NW, Ramsey, MN 55303Off Market
- $348,9003 bd1 ba1k sqft17115 Driscoll St NW, Ramsey, MN 55303Off Market
- $---- bd-- ba-- sqft17115 Driscoll St NW, Anoka, MN 55303Off Market
- $483,1004 bd2 ba2.5k sqft17040 Driscoll St NW, Ramsey, MN 55303Off Market
A local agent can set up tours, give advice and negotiate with sellers.
Similar homes
- $450,0003 bd2 ba1.9k sqft17827 Cleveland St NW, Elk River, MN 55330For Sale
 MLS ID #7087335, Linda A Johnson, Coldwell Banker Realty - Southwest Regional. NorthstarMLS as distributed by MLS GRID
 - $475,0004 bd3 ba2.8k sqft14596 Waco St NW, Ramsey, MN 55303For Sale
 MLS ID #7105333, Jessica Schaffer, Keller Williams Classic Rlty NW. NorthstarMLS as distributed by MLS GRID
 - $449,9004 bd3 ba2.8k sqft7060 137th Ave NW, Ramsey, MN 55303For Sale
 MLS ID #7087907, Maria (Masha) Lara, LPT Realty, LLC. NorthstarMLS as distributed by MLS GRID
 - $390,0004 bd2 ba1.9k sqft4950 150th Ln NW, Ramsey, MN 55303For Sale
 MLS ID #7116939, Zachary Savageau, RE/MAX Advantage Plus. NorthstarMLS as distributed by MLS GRID
 - $459,9003 bd3 ba2.5k sqft760 Shady Ln, Big Lake, MN 55309For SaleMLS ID #7115142, Mary Carter, Edina Realty, Inc.. NorthstarMLS as distributed by MLS GRID
- $459,9003 bd3 ba2.1k sqft19972 Troy St NW, Elk River, MN 55330For SaleMLS ID #7092930, Gao Nou, Partners Realty Inc.. NorthstarMLS as distributed by MLS GRID
- $414,9003 bd3 ba1.9k sqft20075 Uplander St NW, Oak Grove, MN 55011For SaleMLS ID #7120447, Rochelle L Spiess, TheMLSonline.com, Inc.. NorthstarMLS as distributed by MLS GRID
- $399,9003 bd2 ba1.8k sqft14980 Fluorine St NW, Ramsey, MN 55303For SaleMLS ID #7097308, Jared Stoneman, Pemberton RE. NorthstarMLS as distributed by MLS GRID
- $499,0004 bd2 ba2.2k sqft13812 196th Ave NW, Elk River, MN 55330For SaleMLS ID #7109510, Frank J Feela, Keller Williams Classic Realty. NorthstarMLS as distributed by MLS GRID
- $420,0004 bd2 ba2k sqft3041 164th Ln NW, Andover, MN 55304For SaleMLS ID #7082046, Brandy Skonseng, RE/MAX Results. NorthstarMLS as distributed by MLS GRID
- $434,9003 bd1 ba1.4k sqft14050 Guadalcanal St NE, Ham Lake, MN 55304For SaleMLS ID #7118774, Jodi Rife, eXp Realty. NorthstarMLS as distributed by MLS GRID
- $520,0003 bd2 ba1.7k sqft15365 182nd Ave NW, Elk River, MN 55330For SaleMLS ID #7114716, The DVC Team, eXp Realty. NorthstarMLS as distributed by MLS GRID
- $359,9003 bd2 ba1.9k sqft6260 142nd Ln NW, Ramsey, MN 55303For SaleMLS ID #7116026, Tiffany Waalen, RE/MAX Advantage Plus. NorthstarMLS as distributed by MLS GRID
- $524,9003 bd3 ba2.7k sqft20292 169th Cir NW, Big Lake, MN 55309For SaleMLS ID #7118626, Shannon Sanford, eXp Realty. NorthstarMLS as distributed by MLS GRID
- $375,0003 bd2 ba1.9k sqft18655 Zebulon St NW, Elk River, MN 55330For SaleMLS ID #7112699, Jon D. Jondahl Group, eXp Realty. NorthstarMLS as distributed by MLS GRID
- $449,9004 bd3 ba2.6k sqft22002 Elm Pkwy, Rogers, MN 55374For SaleMLS ID #7107782, Peterson & Co., Keller Williams Integrity NW. NorthstarMLS as distributed by MLS GRID
- $475,0004 bd3 ba2.7k sqft1500 93rd Ave N, Brooklyn Park, MN 55444For SaleMLS ID #7117660, Xue Lee, Bridge Realty, LLC. NorthstarMLS as distributed by MLS GRID
- $449,9004 bd2 ba2k sqft18813 232nd Ave NW, Big Lake, MN 55309For SaleMLS ID #7116302, Kurt Evans, Coldwell Banker Realty. NorthstarMLS as distributed by MLS GRID
- $340,0003 bd2 ba1.5k sqft15471 95th St NE, Otsego, MN 55330For SaleMLS ID #7107559, Ashley R Lewis, Keller Williams Classic Rlty NW. NorthstarMLS as distributed by MLS GRID
- $425,0003 bd2 ba2k sqft17360 205th Ave NW, Big Lake, MN 55309For SaleMLS ID #7070483, JoLynn M Cafferty, Lakes Area Realty. NorthstarMLS as distributed by MLS GRID
