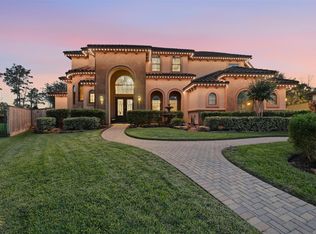
Breathtaking elegance describes this Mediterranean Estate located in an exclusive gated enclave. No expense was spared in the one-of-a-kind décor selections that are truly unique and gorgeous! Enter through the double arched Cantera doors, to the crystal chandelier in the two-story entry w/ glowing 4ft x 4ft Crema Marfil Tile floors & sparkling custom trim framing custom painted walls. The striking features of the home continue through the formal dining room where you will see dual crystal chandeliers & sconces, stepped ceiling w/ cove lighting & custom painted walls. The kitchen has a definite WOW factor with Venetian plaster on the walls & ceiling, sparkling chandelier in the breakfast area, top of the line stainless appliances: Thermador gas range & SubZero Refrigerator/freezer. The kitchen is adjacent to the den & full walk-in bar. These rooms have butted glass windows looking out to the pool & covered patio. This house is AMAZING! You just have to see it to take it all in!
For sale
Price cut: $105K (7/5)
$1,795,000
17122 Ashley Woods Ct, Spring, TX 77379
4beds
6,279sqft
Single Family Residence
Built in 2017
0.42 Acres Lot
$1,715,700 Zestimate®
$286/sqft
$197/mo HOA
What's special
Formal dining roomPool and covered patioCustom painted wallsDouble arched cantera doors
- 248 days
- 305
- 28
Zillow last checked:
Listing updated:
Listed by:
Wendy Roloff TREC #0546860 281-451-7795,
Better Homes and Gardens Real Estate Gary Greene - Champions
Source: HAR,MLS#: 20382408
Facts & features
Interior
Bedrooms & bathrooms
- Bedrooms: 4
- Bathrooms: 6
- Full bathrooms: 4
- 1/2 bathrooms: 2
Rooms
- Room types: Family Room, Media Room, Utility Room
Primary bathroom
- Features: Half Bath, Primary Bath: Double Sinks, Primary Bath: Separate Shower, Primary Bath: Soaking Tub, Secondary Bath(s): Double Sinks, Secondary Bath(s): Shower Only, Secondary Bath(s): Tub/Shower Combo, Vanity Area
Kitchen
- Features: Breakfast Bar, Kitchen Island, Kitchen open to Family Room, Pantry, Pot Filler, Pots/Pans Drawers, Under Cabinet Lighting, Walk-in Pantry
Heating
- Natural Gas
Cooling
- Ceiling Fan(s), Electric
Appliances
- Included: Water Heater, Disposal, Ice Maker, Refrigerator, Wine Refrigerator, Freestanding Oven, Gas Oven, Microwave, Free-Standing Range, Gas Range, Dishwasher
- Laundry: Electric Dryer Hookup, Gas Dryer Hookup, Washer Hookup
Features
- Crown Molding, Formal Entry/Foyer, High Ceilings, Wet Bar, Wired for Sound, En-Suite Bath, Primary Bed - 1st Floor, Sitting Area, Walk-In Closet(s)
- Flooring: Carpet, Marble, Tile, Travertine
- Windows: Insulated/Low-E windows, Window Coverings
- Number of fireplaces: 2
- Fireplace features: Gas, Gas Log
Interior area
- Total structure area: 6,279
- Total interior livable area: 6,279 sqft
Video & virtual tour
Property
Parking
- Total spaces: 3
- Parking features: Electric Gate, Attached, Oversized, Additional Parking, Garage Door Opener, Double-Wide Driveway
- Attached garage spaces: 3
Features
- Stories: 2
- Patio & porch: Covered, Patio/Deck, Porch
- Exterior features: Side Yard, Sprinkler System
- Has private pool: Yes
- Pool features: Gunite, Heated, In Ground, Pool/Spa Combo
- Has spa: Yes
- Spa features: Spa/Hot Tub, Private
- Fencing: Back Yard
Lot
- Size: 0.42 Acres
- Features: Cul-De-Sac, Subdivided, 1/4 Up to 1/2 Acre
Details
- Parcel number: 1325700020007
Construction
Type & style
- Home type: SingleFamily
- Architectural style: Mediterranean,Traditional
- Property subtype: Single Family Residence
Materials
- Spray Foam Insulation, Stucco
- Foundation: Slab on Builders Pier
- Roof: Tile
Condition
- New construction: No
- Year built: 2017
Details
- Builder name: JM Lightfoot Interests
Utilities & green energy
- Sewer: Public Sewer
- Water: Public, Water District
Green energy
- Energy efficient items: Attic Vents, Thermostat, HVAC>13 SEER, Exposure/Shade
Community & HOA
Community
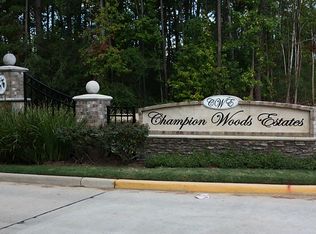
- Subdivision: Champion Woods Estates
HOA
- Has HOA: Yes
- Amenities included: Controlled Access
- HOA fee: $2,361 annually
Location
- Region: Spring
Financial & listing details
- Price per square foot: $286/sqft
- Tax assessed value: $1,119,445
- Annual tax amount: $24,665
- Date on market: 1/17/2026
- Listing terms: Cash,Conventional
- Exclusions: None
- Ownership: Full Ownership
- Road surface type: Concrete, Curbs, Gutters
Estimated market value
$1,715,700
$1.63M - $1.80M
$4,359/mo
Price history
| Date | Event | Price |
|---|---|---|
| 7/5/2026 | Price change | $1,795,000-5.5%$286/sqft |
Source:  HAR #20382408 Report a problem HAR #20382408 Report a problem | ||
| 3/24/2026 | Price change | $1,900,000-13.6%$303/sqft |
Source: HAR #20382408 Report a problem | ||
| 6/5/2025 | Listed for sale | $2,200,000+17.3%$350/sqft |
Source: HAR #91654684 Report a problem | ||
| 5/27/2024 | Listing removed | -- |
Source: HAR #52607394 Report a problem | ||
| 4/1/2024 | Listed for sale | $1,875,000$299/sqft |
Source: HAR #52607394 Report a problem | ||
| 3/21/2024 | Pending sale | $1,875,000$299/sqft |
Source: HAR #52607394 Report a problem | ||
| 3/3/2024 | Price change | $1,875,000-14.8%$299/sqft |
Source: HAR #52607394 Report a problem | ||
| 12/14/2023 | Listed for sale | $2,200,000$350/sqft |
Source: HAR #52607394 Report a problem | ||
Public tax history
| Year | Property taxes | Tax assessment |
|---|---|---|
| 2025 | $20,541 +18.5% | $1,119,445 +17.3% |
| 2024 | $17,328 +4.3% | $954,011 +0.4% |
| 2023 | $16,621 -7.9% | $950,000 +2.6% |
| 2022 | $18,048 | $925,677 |
| 2021 | -- | $925,677 +9% |
| 2020 | $18,109 +213.7% | $849,120 +19% |
| 2019 | $5,772 +36.7% | $713,785 +27.7% |
| 2018 | $4,221 | $559,002 +251.8% |
| 2017 | $4,221 -0.4% | $158,902 |
| 2016 | $4,239 | $158,902 -1.4% |
| 2015 | -- | $161,116 |
| 2014 | -- | -- |
Find assessor info on the county website
Monthly payment
Est. payment
Payment breakdown
Explore the cost of this home by adjusting the details. Changes won't be saved.Climate risks
Neighborhood: 77379
Nearby schools
Schools provided by the listing agent
- Elementary: Theiss Elementary School
- Middle: Doerre Intermediate School
- High: Klein High School
Source: HAR. This data may not be complete. We recommend contacting the local school district to confirm school assignments for this home.
Similar homes
- $1,500,0004 bd7 ba5k sqft14 Post Shadow Estate Ct, Spring, TX 77389For Sale
 MLS ID #72641662, Anna Fuentes, Keller Williams Realty Professionals. HAR
 - $1,695,0005 bd6 ba5.3k sqft6806 E Warwick Lake Ln, Spring, TX 77389For Sale
 MLS ID #10448755, Michelle Marek, Compass RE Texas, LLC - The Woodlands. HAR
 - $1,824,9995 bd10 ba5.5k sqft110 Sunridge Ct, Montgomery, TX 77316New
 MLS ID #12765011, Caroline Gonzales, Compass RE Texas, LLC. MRED as distributed by MLS GRID
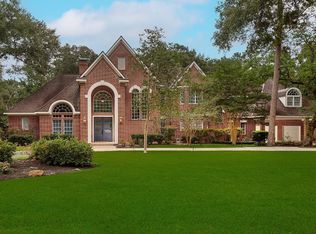
 - $1,775,0005 bd6 ba5.4k sqft25 Red Sable Point, Spring, TX 77380For Sale
 MLS ID #36877593, Cheryle Sanderson, Better Homes and Gardens Real Estate Gary Greene - The Woodlands. HAR
