WHOLE HOME RENOVATION INCLUDES CUSTOM PLANTATION SHUTTERS ON EVERY WINDOW, INCLUDING THE SLIDING GLASS DOORS, WOOD LAMINATE FLOORING THROUGHOUT THE HOME, STYLISH CERAMIC TILE IN BATHROOMS AND LAUNDRY ROOM, ROUNDED WALLS, HIGH CEILINGS, GRANITE COUNTERTOPS AND WINDOWSILLS, NEW CABINETRY (all soft close), NEWLY INSTALLED VINYL WINDOWS ON ENCLOSED ALL SEASON ROOM (PREVENT GOLF BALL DAMAGE), NEW VAPOR BARRIER/PERIMETER WRAP/TIE DOWNS, ROOF MEMBRANE FORTIFICATION, AND TERMINEX PROTECTION (transferrable protection with immediate service set-up). *VERY MOTIVATED SELLER* Entryway storm door has built-in blinds with keyless access panel. Whole home has beautiful, custom plantation shutters on every single window including bathroom windows and sliding glass doors. Kitchen has oversized island with gorgeous pendant lighting, Frigidaire glass stove, drawers and cabinets for additional storage, and counter height bar top with seating for four. Kitchen has granite countertops, brand new cabinetry, under-mounted stainless steel sink with overhead window, pantry, all stainless steel appliances including refrigerator with water and ice-maker, and built-in wall microwave and oven. Dining area has beautiful chandelier, bay windows, and sliding glass doors overlooking the golf course. Kitchen, living and dining areas are all open. Living area has bay windows, and additional windows overlooking the golf course with a plantation fan. Main bedroom is very spacious with a California king size bedroom set, lighted ceiling fan, and very large walk-in closet (4 x 12) with built-in shelving on both ends (his and hers). En suite bath has 3 foot doorway, beautiful ceramic tile flooring, his and hers under mounted sinks with granite countertops, decorative lighting and mirrors, beautiful floor to ceiling tiled his and hers walk in shower with two shower heads with built-in shelving, plantation shutters, and linen closet . En suite bath has separate raised toilet room with window, plantation shutters, and very deep linen closet. Second bedroom has a queen size bedroom set and large closet. Second bath has gorgeous floor to ceiling tiled walk-in shower with built-in shelving, raised toilet, beautiful under mounted sink vanity with decorative mirror. Off the second bath is an additional storage/linen closet. Th laundry room includes washer/dryer, overhead cabinetry, and folding area with overhead window and plantation shutters. Florida room (9 1/2 x 24) has new vinyl windows with optimal views of number two hole on the Bobcat golf course. Golf cart garage (12 x 13 1/2) is very spacious with overhead garage door opener, AC unit, lots of shelving for storage, and back access door leading to the back of the home. Decorative concrete stamped driveway and carport measure 19 x 43. Outside of the home also offers palm trees that adorn the front and back of the home. CALL SHERRY FOR YOUR SHOWING. Club Amenities & Features: 27-hole Golf course, Golf Pro Shop, Trap & Skeet Shooting, Heated Swimming Pool, Dog Park, Fishing Lake, Restaurant & Lounge/Bar (food is amazing!) with Karaoke Nights, Billiards, Card Room, Hospitality Center Banquet/Meeting Facilities. Home is located in the Silver Dollar Golf & Trap Resort - (ALL AGES COMMUNITY) * There is a monthly Lot Rent Fee ($1364)*
For sale
Price cut: $15K (7/2)
$174,000
17124 Golf Vista Ct, Odessa, FL 33556
2beds
1,352sqft
Manufactured Home
Built in 1998
-- sqft lot
$-- Zestimate®
$129/sqft
$-- HOA
What's special
Rounded wallsHigh ceilingsFrigidaire glass stoveGranite countertops and windowsills
- 66 days |
- 195 |
- 14 |
Zillow last checked:
Listing updated:
Listed by:
Sherry Weaver 813-245-0449,
All Florida Mobile Homes
Source: My State MLS,MLS#: 11799575
Facts & features
Interior
Bedrooms & bathrooms
- Bedrooms: 2
- Bathrooms: 2
- Full bathrooms: 2
Rooms
- Room types: Dining Room, En Suite, First Floor Bathroom, First Floor Master Bedroom, Kitchen, Laundry Room, Living Room, Master Bedroom, Private Guest Room, Walk-in Closet
Kitchen
- Features: Open, Granite Counters
Basement
- Area: 0
Heating
- Has Heating (Unspecified Type)
Cooling
- Central
Appliances
- Included: Dishwasher, Disposal, Dryer, Refrigerator, Microwave, Oven, Washer, Water Heater, Stainless Steel Appliances
Features
- Laundry
- Flooring: Laminate, Tile
- Has basement: No
- Has fireplace: No
- Furnished: Yes
Interior area
- Total structure area: 0
- Total interior livable area: 1,352 sqft
- Finished area above ground: 0
Property
Parking
- Parking features: Driveway, Attached
- Has garage: Yes
- Has carport: Yes
- Has uncovered spaces: Yes
Features
- Patio & porch: Enclosed Porch, Open Porch
- Exterior features: Golf
Lot
- Features: Cul de Sac
Details
- Additional structures: Carport, Workshop
- On leased land: Yes
- Lease amount: $1,364
Construction
Type & style
- Home type: MobileManufactured
- Property subtype: Manufactured Home
Condition
- New construction: No
- Year built: 1998
- Major remodel year: 2022
Utilities & green energy
- Electric: Amps(0)
Community & HOA
Community
- Features: Pool, Clubhouse, Golf, Laundry, Recreation Room
HOA
- Has HOA: No
- Amenities included: Pool, Clubhouse, Golf, Laundry, Pets Allowed, Recreation Room
Location
- Region: Odessa
Financial & listing details
- Price per square foot: $129/sqft
- Date on market: 6/2/2026
- Date available: 06/02/2026

Sherry Weaver
(813) 245-0449
By pressing Contact Agent, you agree that the real estate professional identified above may call/text you about your search, which may involve use of automated means and pre-recorded/artificial voices. You don't need to consent as a condition of buying any property, goods, or services. Message/data rates may apply. You also agree to our Terms of Use. Zillow does not endorse any real estate professionals. We may share information about your recent and future site activity with your agent to help them understand what you're looking for in a home.
Estimated market value
Not available
Estimated sales range
Not available
$2,064/mo
Price history
| Date | Event | Price |
|---|---|---|
| 7/2/2026 | Price change | $174,000-7.9%$129/sqft |
Source: My State MLS #11799575 Report a problem | ||
| 6/2/2026 | Listed for sale | $189,000+11.2%$140/sqft |
Source: My State MLS #11799575 Report a problem | ||
| 7/2/2022 | Listing removed | -- |
Source:  My State MLS Report a problem My State MLS Report a problem | ||
| 6/25/2022 | Contingent | $170,000$126/sqft |
Source: My State MLS #11084791 Report a problem | ||
| 6/20/2022 | Price change | $170,000-2.9%$126/sqft |
Source: My State MLS #11084791 Report a problem | ||
| 6/13/2022 | Listed for sale | $175,000$129/sqft |
Source: My State MLS #11084791 Report a problem | ||
Public tax history
Tax history is unavailable.
Monthly payment
Climate risks
Neighborhood: 33556
Nearby schools
GreatSchools rating
- 9/10Hammond Elementary SchoolGrades: PK-5Distance: 4.3 mi
- 8/10Sergeant Paul R Smith Middle SchoolGrades: 6-8Distance: 5.2 mi
- 8/10Sickles High SchoolGrades: 9-12Distance: 4.4 mi
- $196,0003 bd2 ba-- sqft17128 Golf Vista Ct, Odessa, FL 33556Off Market

- $--2 bd2 ba1.7k sqft17119 Golf Vista Ct, Odessa, FL 33556Off Market

- $--2 bd2 ba1.2k sqft17130 Golf Vista Ct, Odessa, FL 33556Off Market

- $179,4002 bd2 ba-- sqft17129 Golf Vista Ct, Odessa, FL 33556Off Market
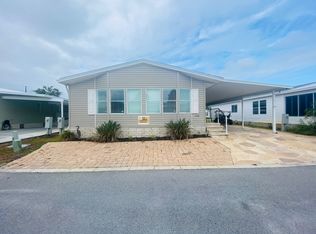
- $130,3002 bd2 ba1k sqft17131 Golf Vista Ct, Odessa, FL 33556Off Market
- $698,2004 bd2 ba2.8k sqft17110 Golf Vista Ct, Odessa, FL 33556Off Market
- $527,2002 bd2 ba1.9k sqft12619 Golf Haven Dr, Odessa, FL 33556Off Market
- $350,0003 bd2 ba2.2k sqft12614 Golf Haven Dr, Odessa, FL 33556Off Market
Similar homes
- $145,9002 bd2 ba1.2k sqft12518 Silver Villas Ln #128, Odessa, FL 33556For Sale
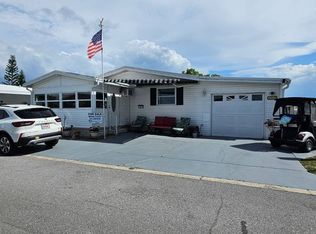 MLS ID #11687302, Michele Tortorici, Sunset Home Sales. My State MLS
 - $114,9003 bd2 ba1.1k sqft17006 Silver Shores Ln, Odessa, FL 33556For Sale
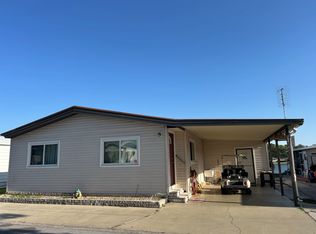 MLS ID #11665148, Sherry Weaver, All Florida Mobile Homes. My State MLS
 - $249,9002 bd2 ba1.6k sqft16816 Silver Shores Ln #16, Odessa, FL 33556For Sale
 MLS ID #11690264, Michele Tortorici, Sunset Home Sales. My State MLS
 - $189,9002 bd2 ba1.3k sqft3505 TARPON WOODS BOULEVARD #O-403, PALM HARBOR, FL 34685For Sale
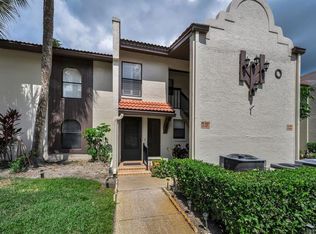
 MLS ID #TB8517003, Tonya Woodham, COLDWELL BANKER REALTY. Stellar MLS
 - $188,0002 bd2 ba1.3k sqft3505 TARPON WOODS BLVD #P408, PALM HARBOR, FL 34685For SaleMLS ID #O6400609, Uno Sorlie, HOPKEY REALTY. Stellar MLS
- $177,9992 bd2 ba1k sqft1400 PINE GLEN LANE #D2, TARPON SPRINGS, FL 34688For SaleMLS ID #TB8486648, Brenda Rubio, LLC, BHHS FLORIDA PROPERTIES GROUP. Stellar MLS
- $179,9002 bd2 ba979 sqft3166 LAKE PINE WAY S #H1, TARPON SPRINGS, FL 34688For SaleMLS ID #TB8496279, Kelsi Ward, SOUTHERN LIFE REALTY. Stellar MLS
- $179,0002 bd2 ba979 sqft3232 LAKE PINE WAY E #F2, TARPON SPRINGS, FL 34688For SaleMLS ID #TB8439669, Andrew Marlinski, KELLER WILLIAMS SOUTH TAMPA. Stellar MLS
- $160,0002 bd2 ba979 sqft3232 LAKE PINE WAY #H2, TARPON SPRINGS, FL 34688For SaleMLS ID #W7884674, Bethel Leonard, BHHS FLORIDA PROPERTIES GROUP. Stellar MLS
- $157,0002 bd2 ba1k sqft3399 MERMOOR DRIVE #101, PALM HARBOR, FL 34685For SaleMLS ID #TB8500467, Lucy Derosa, PEOPLE'S TRUST REALTY. Stellar MLS
- $144,9002 bd2 ba1k sqft3399 MERMOOR DRIVE #105, PALM HARBOR, FL 34685For SaleMLS ID #TB8530794, Michael Madson, LIPPLY REAL ESTATE. Stellar MLS
- $179,9002 bd2 ba1k sqft1179 PINE RIDGE CIRCLE W #G1, TARPON SPRINGS, FL 34688For SaleMLS ID #TB8531510, Maria Hourdas, KELLER WILLIAMS REALTY- PALM HARBOR. Stellar MLS
- $140,0002 bd2 ba979 sqft3232 LAKE PINE WAY E #B1, TARPON SPRINGS, FL 34688For SaleMLS ID #TB8533734, Tamara Wilson, REALTY ONE GROUP MVP. Stellar MLS
- $154,9002 bd2 ba979 sqft3166 LAKE PINE WAY S #A2, TARPON SPRINGS, FL 34688For SaleMLS ID #W7885853, Penny Perry, RE/MAX CHAMPIONS. Stellar MLS
- $149,0002 bd2 ba979 sqft1372 PINE RIDGE CIRCLE E #H3, TARPON SPRINGS, FL 34688For SaleMLS ID #TB8493883, Ann Gionta, GIONTA REALTY GROUP LLC. Stellar MLS
- $179,5002 bd2 ba1.1k sqft1333 SHADY PINE WAY #F, TARPON SPRINGS, FL 34688For SaleMLS ID #TB8525963, Dan Joyce, RE/MAX ELITE REALTY. Stellar MLS
- $149,0002 bd2 ba1k sqft1441 PINE GLEN LANE #E2, TARPON SPRINGS, FL 34688For SaleMLS ID #TB8491585, Gary Wilson, PLUMLEE GULF BEACH REALTY. Stellar MLS
- $189,9992 bd2 ba1k sqft130 NANCY DRIVE #37, OLDSMAR, FL 34677For SaleMLS ID #W7886022, STEVE DeMatos, RE/MAX ALLIANCE GROUP. Stellar MLS
- $174,5002 bd2 ba1.1k sqft3358 MERMOOR DRIVE #102, PALM HARBOR, FL 34685For SaleMLS ID #W7879330, Nicole Del Forno, SANDPEAK REALTY. Stellar MLS
- $179,0001 bd1 ba1.1k sqft3300 HAVILAND COURT #303, PALM HARBOR, FL 34684For SaleMLS ID #TB8491692, Michael Williams, BHHS FLORIDA PROPERTIES GROUP. Stellar MLS
