Imagine a place that has not just been completely updated—it’s truly been loved. Welcome to Farrell Park at Ridgemoor! Sitting in the heart of Palm Harbor, this stunning condo is maintenance-free living at it's BEST! With two master bedrooms and two full bathrooms, this home shines with a NEW HVAC (2025), waterproof laminate floors (2025), hot water heater (2025), dryer (2025), fresh paint, Levolor blinds, slow-close shaker cabinets, and more, this is a home you definitely need to see to believe! Both bedrooms are true retreats—equal in size—with customized walk-in closets and new ceiling fans. Each suite also opens to its own private porch, including one that’s fully covered—perfect for morning coffee or evening relaxation! The spacious living/dining area flows easily into the kitchen, making entertaining a breeze. Step outside your front door and enjoy walking and biking trails, tennis and basketball courts, a playground, picnic areas, and a year-round heated pool. All of this is just minutes to golf, parks, shopping, and dining. Homes like this don’t come around often—especially ones that are this move-in ready! Don’t miss your chance to see it today!
For sale
$174,500
3358 MERMOOR DRIVE #102, PALM HARBOR, FL 34685
2beds
1,155sqft
Condominium
Built in 1992
-- sqft lot
$204,000 Zestimate®
$151/sqft
$762/mo HOA
What's special
- 331 days |
- 216 |
- 10 |
Zillow last checked:
Listing updated:
Listed by:
Nicole Del Forno 727-682-3426,
SANDPEAK REALTY 727-232-2192
Source: Stellar MLS,MLS#: W7879330 Originating MLS: West Pasco
Originating MLS: West Pasco
Facts & features
Interior
Bedrooms & bathrooms
- Bedrooms: 2
- Bathrooms: 2
- Full bathrooms: 2
Primary bedroom
- Features: Ceiling Fan(s), Walk-In Closet(s)
- Level: First
- Area: 180 Square Feet
- Dimensions: 15x12
Bathroom 2
- Features: Ceiling Fan(s), Walk-In Closet(s)
- Level: First
- Area: 168 Square Feet
- Dimensions: 14x12
Kitchen
- Features: Pantry
- Level: First
- Area: 126 Square Feet
- Dimensions: 14x9
Living room
- Features: Ceiling Fan(s)
- Level: First
- Area: 352 Square Feet
- Dimensions: 16x22
Heating
- Central, Electric
Cooling
- Central Air
Appliances
- Included: Dishwasher, Disposal, Dryer, Electric Water Heater, Microwave, Range, Refrigerator, Washer
- Laundry: Electric Dryer Hookup, Inside, Laundry Room, Washer Hookup
Features
- Ceiling Fan(s), Solid Wood Cabinets, Split Bedroom, Thermostat, Walk-In Closet(s)
- Flooring: Ceramic Tile, Luxury Vinyl
- Doors: Sliding Doors
- Windows: Window Treatments
- Has fireplace: No
- Common walls with other units/homes: Corner Unit
Interior area
- Total structure area: 1,155
- Total interior livable area: 1,155 sqft
Video & virtual tour
Property
Parking
- Total spaces: 2102
- Parking features: Assigned, Covered, Guest
- Carport spaces: 2102
Features
- Levels: One
- Stories: 1
- Patio & porch: Porch, Screened, Side Porch
- Exterior features: Courtyard, Irrigation System, Lighting, Storage
Lot
- Features: Sidewalk
Details
- Parcel number: 352716274840022102
- Special conditions: None
Construction
Type & style
- Home type: Condo
- Property subtype: Condominium
Materials
- Block, Stucco
- Foundation: Slab
- Roof: Shingle
Condition
- New construction: No
- Year built: 1992
Utilities & green energy
- Sewer: Public Sewer
- Water: None
- Utilities for property: BB/HS Internet Available, Cable Available, Electricity Connected, Public, Sewer Connected, Sprinkler Well, Street Lights, Water Connected
Community & HOA
Community
- Features: Clubhouse, Community Mailbox, Deed Restrictions, Gated Community - No Guard, Park, Playground, Pool, Sidewalks, Tennis Court(s)
- Security: Gated Community
- Pet fee: $0 monthly
- Subdivision: FARRELL PARK CONDO
HOA
- Has HOA: Yes
- Services included: Cable TV, Common Area Taxes, Community Pool, Reserve Fund, Maintenance Structure, Maintenance Grounds, Pool Maintenance, Private Road, Recreational Facilities, Trash, Water
- HOA fee: $762 monthly
- HOA name: Management by Design, Colette Ciliberti
- HOA phone: 727-614-9911
- Second HOA name: Ridgemoor
Location
- Region: Palm Harbor
Financial & listing details
- Price per square foot: $151/sqft
- Annual tax amount: $642
- Date on market: 9/27/2025
- Cumulative days on market: 298 days
- Listing terms: Cash,Conventional
- Ownership: Condominium
- Total actual rent: 0
- Electric utility on property: Yes
- Road surface type: Paved
Estimated market value
$204,000
$184,000 - $226,000
$1,800/mo
Price history
| Date | Event | Price |
|---|---|---|
| 5/7/2026 | Price change | $174,500-8.1%$151/sqft |
Source:  Stellar MLS #W7879330 Report a problem Stellar MLS #W7879330 Report a problem | ||
| 2/19/2026 | Price change | $189,900-2.6%$164/sqft |
Source: Stellar MLS #W7879330 Report a problem | ||
| 12/27/2025 | Price change | $195,000-2.5%$169/sqft |
Source: Stellar MLS #W7879330 Report a problem | ||
| 9/27/2025 | Listed for sale | $200,000$173/sqft |
Source: Stellar MLS #W7879330 Report a problem | ||
Public tax history
Tax history is unavailable.
Monthly payment
Est. payment
Payment breakdown
Explore the cost of this home by adjusting the details. Changes won't be saved.Climate risks
Neighborhood: 34685
Nearby schools
GreatSchools rating
- 9/10Cypress Woods Elementary SchoolGrades: PK-5Distance: 1.2 mi
- 7/10Joseph L. Carwise Middle SchoolGrades: 6-8Distance: 2.9 mi
- 7/10East Lake High SchoolGrades: PK,9-12Distance: 2.2 mi
Schools provided by the listing agent
- Elementary: Cypress Woods Elementary-PN
- Middle: Carwise Middle-PN
- High: East Lake High-PN
Source: Stellar MLS. This data may not be complete. We recommend contacting the local school district to confirm school assignments for this home.
- $211,9002 bd2 ba1k sqft3358 Mermoor Dr #2101, Palm Harbor, FL 34685Off Market
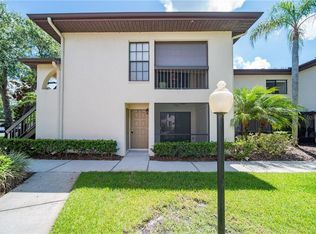
- $164,8002 bd2 ba1.1k sqft3358 Mermoor Dr #2102, Palm Harbor, FL 34685Off Market
- $175,4002 bd2 ba1k sqft3358 Mermoor Dr #2103, Palm Harbor, FL 34685Off Market

- $231,8002 bd2 ba1k sqft3358 Mermoor Dr #2104, Palm Harbor, FL 34685Off Market

- $210,1002 bd2 ba1.1k sqft3358 Mermoor Dr #2105, Palm Harbor, FL 34685Off Market
- $168,9002 bd2 ba1k sqft3358 Mermoor Dr #2106, Palm Harbor, FL 34685Off Market
- $166,9002 bd2 ba1k sqft3358 Mermoor Dr #2201, Palm Harbor, FL 34685Off Market
- $178,900-- bd-- ba1.1k sqft3358 Mermoor Dr #2202, Palm Harbor, FL 34685Off Market
- $220,0002 bd2 ba1k sqft3358 Mermoor Dr #2203, Palm Harbor, FL 34685Sold
A local agent can set up tours, give advice and negotiate with sellers.
Similar homes
- $189,9002 bd2 ba1.3k sqft3505 TARPON WOODS BOULEVARD #O-403, PALM HARBOR, FL 34685For Sale
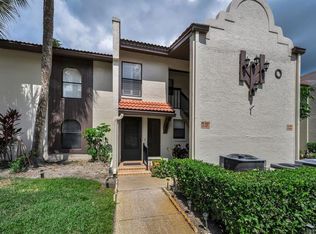
 MLS ID #TB8517003, Tonya Woodham, COLDWELL BANKER REALTY. Stellar MLS
 - $188,0002 bd2 ba1.3k sqft3505 TARPON WOODS BLVD #P408, PALM HARBOR, FL 34685For Sale
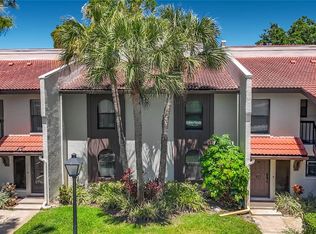 MLS ID #O6400609, Uno Sorlie, HOPKEY REALTY. Stellar MLS
 - $157,0002 bd2 ba1k sqft3399 MERMOOR DRIVE #101, PALM HARBOR, FL 34685For Sale
 MLS ID #TB8500467, Lucy Derosa, PEOPLE'S TRUST REALTY. Stellar MLS
 - $169,9002 bd2 ba980 sqft3399 MERMOOR DRIVE #309, PALM HARBOR, FL 34685For Sale
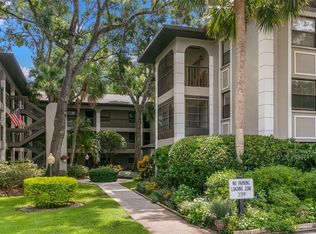 MLS ID #TB8412796, Kathie Lea, EXP REALTY. Stellar MLS
 - $139,9002 bd2 ba1k sqft3399 MERMOOR DRIVE #105, PALM HARBOR, FL 34685For SaleMLS ID #TB8530794, Michael Madson, LIPPLY REAL ESTATE. Stellar MLS
- $179,9002 bd2 ba1.1k sqft3310 HAVILAND COURT #104, PALM HARBOR, FL 34684For SaleMLS ID #TB8521497, Cathy McCarthy, RE/MAX REALTEC GROUP INC. Stellar MLS
- $210,0002 bd2 ba1.2k sqft3629 INDIGO POND DRIVE #3629, PALM HARBOR, FL 34685For SaleMLS ID #TB8365686, Joanne Dunn, FUTURE HOME REALTY INC. Stellar MLS
- $169,9002 bd2 ba1k sqft160 LAKEVIEW WAY #160, OLDSMAR, FL 34677For SaleMLS ID #TB8540997, Rene Mailaender, RE/MAX REALTEC GROUP INC. Stellar MLS
- $210,0002 bd2 ba1.2k sqft1200 TARPON WOODS BOULEVARD #N2, PALM HARBOR, FL 34685For SaleMLS ID #TB8469318, Jeffrey Borham, PA, EXP REALTY LLC. Stellar MLS
- $244,9002 bd2 ba1.2k sqft3505 TARPON WOODS BOULEVARD #G405, PALM HARBOR, FL 34685For SaleMLS ID #TB8517595, Christopher Negvesky, KELLER WILLIAMS REALTY- PALM HARBOR. Stellar MLS
- $250,0002 bd2 ba1.3k sqft3505 TARPON WOODS BOULEVARD #J408, PALM HARBOR, FL 34685For SaleMLS ID #TB8509404, Keely Zohouri, CHARLES RUTENBERG REALTY INC. Stellar MLS
- $179,0002 bd2 ba979 sqft3232 LAKE PINE WAY E #F2, TARPON SPRINGS, FL 34688For SaleMLS ID #TB8439669, Andrew Marlinski, KELLER WILLIAMS SOUTH TAMPA. Stellar MLS
- $179,9002 bd2 ba979 sqft3166 LAKE PINE WAY S #H1, TARPON SPRINGS, FL 34688For SaleMLS ID #TB8496279, Kelsi Ward, SOUTHERN LIFE REALTY. Stellar MLS
- $225,0002 bd2 ba1.3k sqft1801 E LAKE ROAD #10D, PALM HARBOR, FL 34685For SaleMLS ID #TB8480246, Karen Geier, COASTAL PROPERTIES GROUP INTERNATIONAL. Stellar MLS
- $207,0002 bd2 ba1k sqft3367 CRYSTAL COURT E #E, PALM HARBOR, FL 34685For SaleMLS ID #TB8515130, Chris Arata, COLDWELL BANKER REALTY. Stellar MLS
- $195,0002 bd2 ba924 sqft135 WOODLAKE WYNDE #135, OLDSMAR, FL 34677For SaleMLS ID #TB8539499, Mark Fazzini, RE/MAX REALTEC GROUP INC. Stellar MLS
- $160,0002 bd2 ba979 sqft3232 LAKE PINE WAY #H2, TARPON SPRINGS, FL 34688For SaleMLS ID #W7884674, Bethel Leonard, BHHS FLORIDA PROPERTIES GROUP. Stellar MLS
- $235,0002 bd2 ba1.1k sqft1801 E LAKE ROAD #17C, PALM HARBOR, FL 34685For SaleMLS ID #TB8538239, Taryn Kochera, AGILE GROUP REALTY. Stellar MLS
- $260,0002 bd2 ba946 sqft3409 HILL MOOR DRIVE, PALM HARBOR, FL 34685For SaleMLS ID #TB8524584, Melissa Conway, KW REALTY ELITE PARTNERS. Stellar MLS
- $199,5002 bd2 ba980 sqft1001 TARTAN DRIVE #302, PALM HARBOR, FL 34684For SaleMLS ID #TB8482639, Angela Criscuoli, A BETTER WAY REALTY INC. Stellar MLS
