Welcome to 1714 Corita St, a well-located San Antonio home offering flexibility, thoughtful updates, and access to one of the area's most sought-after school districts. The home features a large eat-in kitchen created by combining one of the original three bedrooms with the kitchen dining area, resulting in an open and functional space ideal for everyday living and entertaining. For buyers needing additional bedrooms, the floorplan can be easily converted back to its original three-bedroom configuration. The garage has been converted, providing flexible additional space that may be used as an extra bedroom, laundry area, pantry, storage, or a combination to suit a variety of needs. Enjoy outdoor living with a large covered patio overlooking a spacious, flat backyard-perfect for relaxing, play, or future improvements. Major systems have been updated, including HVAC replacement in 2022 and roof replacement in 2018, offering peace of mind for the next owner. Ideally situated in the Alamo Heights ISD and in a highly central location with convenient access to downtown San Antonio, The Quarry shopping and dining, and major thoroughfares. This property presents an excellent opportunity for owner-occupants or investors seeking location, flexibility, and long-term value. Schedule your showing today.
Pending
Price cut: $20K (6/23)
$259,000
1714 Corita St, San Antonio, TX 78209
2beds
1,062sqft
:
Get pre-qualified$1,863/mo
Single Family Residence
Built in 1962
8,668 Square Feet Lot
$-- Zestimate®
$244/sqft
$-- HOA
What's special
Spacious flat backyardLarge covered patioLarge eat-in kitchen
- 121 days |
- 188 |
- 3 |
Zillow last checked:
Listing updated:
Listed by:
David Nosal TREC #646433 (512) 413-2367,
Keller Williams Legacy
Source: LERA MLS,MLS#: 1943119
Facts & features
Interior
Bedrooms & bathrooms
- Bedrooms: 2
- Bathrooms: 2
- Full bathrooms: 2
Primary bedroom
- Features: Walk-In Closet(s), Full Bath
- Area: 132
- Dimensions: 12 x 11
Bedroom 2
- Area: 100
- Dimensions: 10 x 10
Primary bathroom
- Features: Shower Only, Single Vanity
- Area: 36
- Dimensions: 6 x 6
Dining room
- Area: 190
- Dimensions: 19 x 10
Family room
- Area: 195
- Dimensions: 15 x 13
Kitchen
- Area: 80
- Dimensions: 10 x 8
Heating
- Central, 1 Unit, Natural Gas
Cooling
- Central Air, Wall/Window Unit(s)
Appliances
- Included: Range, Gas Cooktop, Gas Water Heater
- Laundry: Main Level, In Garage, Washer Hookup, Dryer Connection
Features
- Two Living Area, Eat-in Kitchen, Two Eating Areas, Breakfast Bar, All Bedrooms Downstairs, Master Downstairs, Ceiling Fan(s), Chandelier, Solid Counter Tops
- Flooring: Ceramic Tile, Wood
- Windows: Double Pane Windows
- Has basement: No
- Has fireplace: No
- Fireplace features: Not Applicable
Interior area
- Total interior livable area: 1,062 sqft
Video & virtual tour
Property
Parking
- Parking features: Converted Garage, Utility Area in Garage
- Has garage: Yes
Features
- Levels: One
- Stories: 1
- Patio & porch: Patio, Covered
- Pool features: None
- Fencing: Chain Link
Lot
- Size: 8,668 Square Feet
- Features: Level, Curbs, Sidewalks, Streetlights
- Residential vegetation: Mature Trees, Mature Trees (ext feat)
Details
- Parcel number: 133380040120
Construction
Type & style
- Home type: SingleFamily
- Property subtype: Single Family Residence
Materials
- Brick, Wood Siding
- Foundation: Slab
- Roof: Composition
Condition
- Pre-Owned
- New construction: No
- Year built: 1962
Utilities & green energy
- Electric: CPS
- Gas: CPS
- Sewer: SAWS, Sewer System
- Water: SAWS, Water System
- Utilities for property: City Garbage service
Community & HOA
Community
- Features: None
- Subdivision: Crownhill Acres
Location
- Region: San Antonio
Financial & listing details
- Price per square foot: $244/sqft
- Tax assessed value: $415,440
- Annual tax amount: $9,316
- Price range: $259K - $259K
- Date on market: 4/12/2026
- Cumulative days on market: 112 days
- Listing terms: Conventional,FHA,VA Loan,Cash
- Road surface type: Paved, Asphalt
Estimated market value
Not available
Estimated sales range
Not available
$1,704/mo
Price history
| Date | Event | Price |
|---|---|---|
| 7/14/2026 | Pending sale | $259,000$244/sqft |
Source:  LERA MLS #1943119 Report a problem LERA MLS #1943119 Report a problem | ||
| 7/6/2026 | Contingent | $259,000$244/sqft |
Source: LERA MLS #1943119 Report a problem | ||
| 6/23/2026 | Price change | $259,000-7.2%$244/sqft |
Source: LERA MLS #1943119 Report a problem | ||
| 5/21/2026 | Price change | $279,000-5.1%$263/sqft |
Source: LERA MLS #1943119 Report a problem | ||
| 5/11/2026 | Listed for sale | $294,000$277/sqft |
Source: LERA MLS #1943119 Report a problem | ||
| 5/7/2026 | Contingent | $294,000$277/sqft |
Source: LERA MLS #1943119 Report a problem | ||
| 4/12/2026 | Listed for sale | $294,000$277/sqft |
Source: LERA MLS #1943119 Report a problem | ||
Public tax history
| Year | Property taxes | Tax assessment |
|---|---|---|
| 2025 | $994 | $399,409 +10% |
| 2024 | -- | $363,099 +10% |
| 2023 | $958 | $330,090 +10% |
| 2022 | -- | $300,082 +10% |
| 2021 | -- | $272,802 +10% |
| 2020 | -- | $248,002 +10% |
| 2019 | $900 | $225,456 +10% |
| 2018 | $900 +11.1% | $204,960 +10% |
| 2017 | $810 +6.5% | $186,327 +10% |
| 2016 | $760 -4.2% | $169,388 +10% |
| 2015 | $794 | $153,989 +10% |
| 2014 | $794 | $139,990 +6.9% |
| 2013 | -- | $131,000 +9.3% |
| 2012 | -- | $119,830 -1.9% |
| 2011 | -- | $122,120 +9.9% |
| 2010 | -- | $111,125 +10% |
| 2009 | -- | $101,023 +10% |
| 2008 | -- | $91,839 -10.7% |
| 2007 | -- | $102,820 +7.8% |
| 2006 | -- | $95,410 +38.3% |
| 2005 | -- | $69,000 |
| 2004 | -- | -- |
| 2003 | -- | -- |
| 2002 | -- | -- |
| 2001 | -- | -- |
| 2000 | -- | -- |
Find assessor info on the county website
Monthly payment
Est. payment
Payment breakdown
Explore the cost of this home by adjusting the details. Changes won't be saved.Climate risks
Neighborhood: 78209
Nearby schools
GreatSchools rating
- NAHoward Early Childhood CenterGrades: PK-KDistance: 0.2 mi
- 9/10Alamo Heights Junior High SchoolGrades: 6-8Distance: 0.5 mi
- 7/10Alamo Heights High SchoolGrades: 9-12Distance: 0.9 mi
Schools provided by the listing agent
- Elementary: Cambridge
- Middle: Alamo Heights
- High: Alamo Heights
- District: Alamo Heights I.S.D.
Source: LERA MLS. This data may not be complete. We recommend contacting the local school district to confirm school assignments for this home.
- $279,7003 bd2 ba975 sqft1710 Corita St, San Antonio, TX 78209Off Market
- $461,6004 bd3 ba2.1k sqft1718 Corita St, San Antonio, TX 78209Off Market
- $--3 bd2 ba2.1k sqft7519 Dijon Ct, San Antonio, TX 78209Sold

- $--3 bd2 ba975 sqft1706 Corita St, San Antonio, TX 78209Sold

- $444,2003 bd2 ba2.4k sqft1722 Corita St, San Antonio, TX 78209Off Market
- $321,6003 bd2 ba1.1k sqft1715 Corita St, San Antonio, TX 78209Off Market
- $462,3002 bd2 ba1.7k sqft7514 Dijon Ct, San Antonio, TX 78209Off Market
- $323,5003 bd2 ba1k sqft1711 Corita St, San Antonio, TX 78209Off Market
A local agent can set up tours, give advice and negotiate with sellers.
Similar homes
- $285,0002 bd1 ba1k sqft118 New Haven Dr, San Antonio, TX 78209For Sale
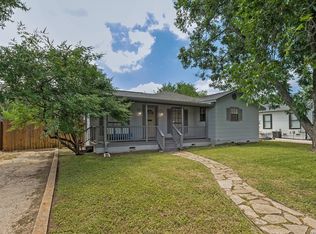
 MLS ID #2006114, Dylan Thomas TREC #701275, Davidson Properties, Inc.. LERA MLS
 - $247,0003 bd2 ba1.2k sqft414 SHARON DR, San Antonio, TX 78216For Sale
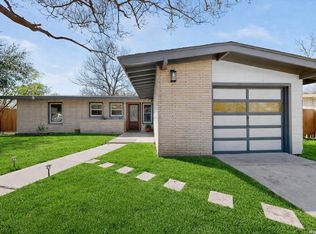 MLS ID #2002169, Alyssa Rose Villegas TREC #712567, IH 10 Realty. LERA MLS
 - $215,0003 bd2 ba1.2k sqft111 Munden, San Antonio, TX 78216For Sale
 MLS ID #2006748, Penny Watson TREC #438005, Entera Realty LLC. LERA MLS
 - $220,0003 bd1 ba1k sqft436 EL MONTE BLVD, San Antonio, TX 78212For Sale
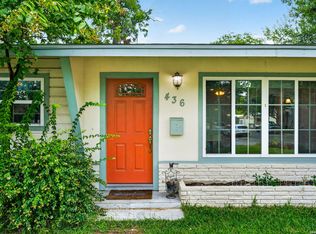 MLS ID #2006998, George Sanchez TREC #575052, Simple Real Estate Ventures. LERA MLS
 - $225,0003 bd1 ba1k sqft423 KAREN LN, San Antonio, TX 78209For SaleMLS ID #1954073, Sondra Boone TREC #524442, Coldwell Banker D'Ann Harper. LERA MLS
- $220,0003 bd2 ba1.3k sqft707 Sumner Dr, San Antonio, TX 78209For SaleMLS ID #1992050, Caroline Decherd TREC #617257, Phyllis Browning Company. LERA MLS
- $289,0003 bd2 ba1.5k sqft523 Freiling, San Antonio, TX 78213For SaleMLS ID #2005823, Robert Saenz TREC #553208, Xsellence Realty. LERA MLS
- $224,9983 bd1 ba1.3k sqft631 STOREYWOOD DR, San Antonio, TX 78213For SaleMLS ID #2006782, Jesse Landin TREC #637896, Redfin Corporation. LERA MLS
- $212,0002 bd1 ba984 sqft1235 OBLATE DR, San Antonio, TX 78216For SaleMLS ID #1957750, Jazmyne Lacivita TREC #708050, Real Broker, LLC. LERA MLS
- $250,0003 bd2 ba1.5k sqft126 Chesswood, San Antonio, TX 78228For SaleMLS ID #1969810, Brittney Dominguez TREC #781782, Levi Rodgers Real Estate Group. LERA MLS
- $259,0003 bd2 ba1.3k sqft8915 Brightwater St, San Antonio, TX 78254For SaleMLS ID #2005738, Shane Neal TREC #608871, eXp Realty. LERA MLS
- $250,0003 bd2 ba1.1k sqft4135 BIG MEADOWS ST, San Antonio, TX 78230For SaleMLS ID #1994447, Brian Paris TREC #598379, Keller Williams City-View. LERA MLS
- $185,0003 bd3 ba1k sqft430 BASSWOOD DR, San Antonio, TX 78213For SaleMLS ID #2006574, Angel Santos TREC #844940, 1st Choice Realty Group. LERA MLS
- $249,0002 bd1 ba1k sqft627 W Mulberry Ave, San Antonio, TX 78212For SaleMLS ID #1954784, Ryan Wilbraham TREC #695190, North Star Realty Professional. LERA MLS
- $184,9002 bd1 ba1.1k sqft1311 W ROSEWOOD AVE, San Antonio, TX 78201For SaleMLS ID #2006513, Tony Ruiz TREC #724287, All City San Antonio Registered Series. LERA MLS
- $240,0003 bd2 ba1.4k sqft5826 Castle Brook Dr, San Antonio, TX 78218For SaleMLS ID #1970321, Yuri Ruiz TREC #780114, Real Broker, LLC. LERA MLS
- $215,0002 bd1 ba983 sqft454 STOREYWOOD DR, San Antonio, TX 78213For SaleMLS ID #2002527, Gilbert Oliva TREC #658269, LPT Realty, LLC. LERA MLS
- $249,0003 bd2 ba1.3k sqft7411 Windbridge, San Antonio, TX 78250For SaleMLS ID #2006413, MaryLou Negrete TREC #731238, Levi Rodgers Real Estate Group. LERA MLS
- $299,9902 bd2 ba1.4k sqft903 FABULOUS DR, San Antonio, TX 78213For SaleMLS ID #1992568, Andrew Clements TREC #545586, Andrew Clements Realty LLc. LERA MLS
- $250,0003 bd2 ba1.1k sqft7400 BARRYHILL ST, San Antonio, TX 78238For SaleMLS ID #1996859, Antonia Flores TREC #457118, Keller Williams Heritage. LERA MLS
