Owner is a licensed North Carolina real estate agent. This 3 bedroom, 2 bathroom home has been thoughtfully updated from top to bottom, with a level of care and investment that truly makes it feel better than new. From the moment you step inside, you can feel how intentional every update has been, creating a space that is welcoming, functional, and completely move-in ready. The home is being sold fully furnished, making it an easy option whether you are looking for a primary residence, a second home, or a property ready to be placed on the rental market. The furnishings and finishes were carefully selected to complement the home and create a comfortable, cohesive coastal feel. One of the standout features is the fully fenced, private backyard, offering rare privacy and a great space for relaxing, entertaining, or pets. Inside, the layout flows effortlessly and has been designed for both everyday living and hosting, with updates throughout that save the next owner time, money, and hassle. Located in the Ocean Isle Beach area, this home offers convenient access to beaches, golf, dining, and local attractions. This is a true turnkey opportunity where the work has already been done, allowing the next owner to simply enjoy the home from day one.
Under contract
$299,900
1714 Whispering Pine Street SW, Ocean Isle Beach, NC 28469
3beds
1,182sqft
:
Get pre-qualified$1,802/mo
Single Family Residence
Built in 2024
6,098 Square Feet Lot
$293,500 Zestimate®
$254/sqft
$58/mo HOA
What's special
Comfortable cohesive coastal feelRare privacyFully fenced private backyardLayout flows effortlessly
- 38 days |
- 600 |
- 37 |
Zillow last checked:
Listing updated:
Listed by:
Carolina Key Group 843-447-9496,
eXp Realty,
Alisha R Brown 843-447-9496,
eXp Realty
Source: Hive MLS,MLS#: 100584126 Originating MLS: Brunswick County Association of Realtors
Originating MLS: Brunswick County Association of RealtorsFacts & features
Interior
Bedrooms & bathrooms
- Bedrooms: 3
- Bathrooms: 2
- Full bathrooms: 2
Rooms
- Room types: Master Bedroom, Bedroom 2, Bedroom 3, Living Room
Primary bedroom
- Level: First
- Dimensions: 136 x 121
Bedroom 2
- Level: First
- Dimensions: 99 x 125
Bedroom 3
- Level: First
- Dimensions: 99 x 125
Kitchen
- Level: First
- Dimensions: 146 x 121
Living room
- Level: First
- Dimensions: 146 x 14
Heating
- Heat Pump, Electric
Cooling
- Heat Pump
Appliances
- Included: Electric Oven, Built-In Microwave, Washer, Refrigerator, Dryer, Disposal, Dishwasher
- Laundry: Dryer Hookup, Washer Hookup, Laundry Room
Features
- Master Downstairs, Walk-in Closet(s), Solid Surface, Furnished, Pantry, Walk-in Shower, Blinds/Shades, Walk-In Closet(s)
- Flooring: Carpet, Vinyl
- Basement: None
- Furnished: Yes
Interior area
- Total structure area: 1,182
- Total interior livable area: 1,182 sqft
Video & virtual tour
Property
Parking
- Parking features: Paved
Features
- Levels: One
- Patio & porch: Patio, Porch
- Fencing: Privacy,Back Yard,Vinyl
- Has view: Yes
- View description: See Remarks
- Frontage type: See Remarks
Lot
- Size: 6,098 Square Feet
- Dimensions: 60 x 104 x 60 x 104
Details
- Parcel number: 242mk002
- Zoning: Co-R-6000
- Special conditions: Standard
Construction
Type & style
- Home type: SingleFamily
- Property subtype: Single Family Residence
Materials
- Vinyl Siding, Wood Frame
- Foundation: Slab
- Roof: Architectural Shingle
Condition
- New construction: No
- Year built: 2024
Utilities & green energy
- Sewer: Public Sewer
- Water: Public
- Utilities for property: Water Connected
Green energy
- Green verification: HERS Index Score
Community & HOA
Community
- Subdivision: Silver Oaks
HOA
- Has HOA: Yes
- Amenities included: Maintenance Common Areas, Maintenance Grounds
- HOA fee: $696 annually
- HOA name: CAMS
- HOA phone: 910-256-2021
Location
- Region: Ocean Isle Beach
Financial & listing details
- Price per square foot: $254/sqft
- Tax assessed value: $162,880
- Annual tax amount: $757
- Date on market: 6/24/2026
- Cumulative days on market: 38 days
- Listing agreement: Exclusive Right To Sell
- Listing terms: Cash,Conventional,FHA
- Lease term: Short Term Lease
Estimated market value
$293,500
$279,000 - $308,000
$2,057/mo
Price history
| Date | Event | Price |
|---|---|---|
| 7/24/2026 | Contingent | $299,900$254/sqft |
Source:  Hive MLS #100584126 Report a problem Hive MLS #100584126 Report a problem | ||
| 6/24/2026 | Listed for sale | $299,900-1.3%$254/sqft |
Source: Hive MLS #100584126 Report a problem | ||
| 4/1/2026 | Listing removed | $304,000$257/sqft |
Source: eXp Realty #100547416 Report a problem | ||
| 3/4/2026 | Price change | $304,000-1.6%$257/sqft |
Source:  CCAR #2600271 Report a problem CCAR #2600271 Report a problem | ||
| 1/5/2026 | Listed for sale | $309,000+21.2%$261/sqft |
Source: CCAR #2600271 Report a problem | ||
| 2/13/2025 | Sold | $255,000-5.6%$216/sqft |
Source: Public Record Report a problem | ||
| 11/15/2024 | Listed for sale | $269,990$228/sqft |
Source:  DR Horton Report a problem DR Horton Report a problem | ||
Public tax history
| Year | Property taxes | Tax assessment |
|---|---|---|
| 2025 | $757 +1015.3% | $162,880 +262% |
| 2024 | $68 | $45,000 |
Find assessor info on the county website
Monthly payment
Est. payment
Payment breakdown
Explore the cost of this home by adjusting the details. Changes won't be saved.Climate risks
Neighborhood: 28469
Nearby schools
GreatSchools rating
- 4/10Jessie Mae Monroe ElementaryGrades: PK-5Distance: 5.3 mi
- 4/10Shallotte MiddleGrades: 6-8Distance: 6.9 mi
- 4/10West Brunswick HighGrades: 9-12Distance: 6.9 mi
Schools provided by the listing agent
- Elementary: Union
- Middle: Shallotte Middle
- High: West Brunswick
Source: Hive MLS. This data may not be complete. We recommend contacting the local school district to confirm school assignments for this home.
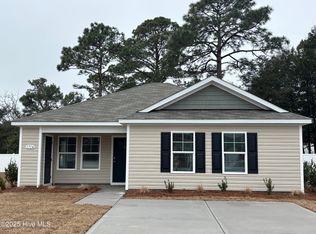
- $255,0003 bd2 ba1.1k sqft1714 Whispering Pines St SW, Ocean Isle Beach, NC 28469Sold
- $45,0001 Acres1720 Whispering Pine St SW, Ocean Isle Beach, NC 28469Off Market
- $252,0002 bd2 ba1k sqft1718 Whispering Pines St LOT 3, Ocean Isle Beach, NC 28469Sold
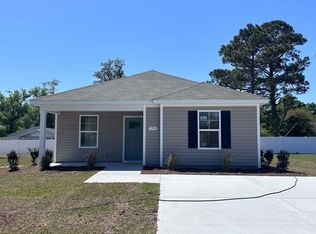
- $239,0003 bd2 ba1.2k sqft1710 Whispering Pine St LOT 1, Ocean Isle Beach, NC 28469Sold

- $45,0001 Acres1713 Waterloo St SW, Ocean Isle Beach, NC 28469Off Market
- $243,8003 bd2 ba1k sqft1709 Waterloo St SW, Ocean Isle Beach, NC 28469Off Market
- $285,0003 bd2 ba1.2k sqft1724 Whispering Pine St SW, Ocean Isle Beach, NC 28469Sold
- $45,0001 Acres1717 Waterloo St SW, Ocean Isle Beach, NC 28469Off Market
A local agent can set up tours, give advice and negotiate with sellers.
Similar homes
- $339,0003 bd2 ba1.1k sqft7605 Privateer Loop, Sunset Beach, NC 28468For Sale

 MLS ID #100590664, Nolan K Formalarie, Discover NC Homes. Hive MLS
 - $320,0002 bd2 ba1.1k sqft1264 Marsilio Lane SW Unit B, Ocean Isle Beach, NC 28469For Sale
 MLS ID #100585570, Jayne A Anderson, Coldwell Banker Sloane Realty OIB. Hive MLS
 - $349,9003 bd2 ba1.5k sqft1009 Sunnymeadow Pl. #LAFAYETTE PARK, Little River, SC 29566For Sale

 MLS ID #2618910, Dona M Lee, RE/MAX Southern Shores. CCAR
 - $325,0003 bd2 ba1.6k sqft807 Fox Street SW, Shallotte, NC 28470For Sale
 MLS ID #100590633, The Legacy Team, Intracoastal Realty Corporation. Hive MLS
 - $295,0004 bd2 ba1.7k sqft3512 Golden Rod Drive, Shallotte, NC 28470For SaleMLS ID #100587337, Brittany Foy and Associates, Foy Realty. Hive MLS
- $280,0003 bd2 ba1.1k sqft1542 King Lucius Way SE Lot 119, Bolivia, NC 28422For SaleMLS ID #100592460, Ramona Richardson, Coastal Lights Realty. Hive MLS
- $339,0003 bd2 ba1.1k sqft2686 Nags Head Road SW, Supply, NC 28462For SaleMLS ID #100584960, Leesa P Hilty, NextHome Cape Fear. Hive MLS
- $299,9003 bd3 ba1.7k sqft8816 Radcliff Drive NW, Calabash, NC 28467For SaleMLS ID #100583101, Michael A Mill, Coldwell Banker Sea Coast Advantage. Hive MLS
- $269,9003 bd2 ba1.2k sqft558 Ladyfish Loop NW, Sunset Beach, NC 28468For SaleMLS ID #100579748, Marsha L. Riffe, Fathom Realty NC LLC. Hive MLS
- $349,0004 bd2 ba1.7k sqft117 Cedar Tree Lane SW, Calabash, NC 28467For SaleMLS ID #100585937, Aspyre Collective, eXp Realty. Hive MLS
- $335,0003 bd2 ba1.3k sqft323 Logan St., Little River, SC 29566For SaleMLS ID #2615182, Suzanne I Temple, RE/MAX Executive. CCAR
- $273,5003 bd2 ba1.4k sqft502 Ladyfish Loop NW, Sunset Beach, NC 28468For SaleMLS ID #100576450, Kim J Fleming, Kinstle & Company LLC.. Hive MLS
- $304,9003 bd2 ba1.5k sqft1280 Hickmans Branch Drive NW, Carolina Shores, NC 28467For SaleMLS ID #100583361, Crystal S Gragg, Coldwell Banker Sea Coast Advantage. Hive MLS
- $375,0003 bd2 ba1.3k sqft2618 Brittle Star Circle, Supply, NC 28462For SaleMLS ID #100586380, Sylvia H Pate, PROACTIVE Real Estate. Hive MLS
- $345,7503 bd2 ba1.6k sqft405 Red Fox Street NW, Shallotte, NC 28470For SaleMLS ID #100580089, Rachel A Smith, Kinstle & Company LLC.. Hive MLS
- $309,9994 bd2 ba1.7k sqft1083 Tripletail Dr NW, Sunset Beach, NC 28468For SaleMLS ID #2612354, LaDonna M Clement, CB Sea Coast Advantage MB2. CCAR
- $304,9003 bd2 ba1.6k sqft200 Seasons Trace Loop, Longs, SC 29568For SaleMLS ID #2614930, The Mills Group Team, Century 21 Barefoot Realty. CCAR
- $291,0003 bd2 ba1.3k sqft1735 Riverton Drive SE Lot 35, Bolivia, NC 28422For SaleMLS ID #100583570, Melissa Marsh, SOLD in Carolina. Hive MLS
- $285,0003 bd2 ba1.6k sqft100 Oak Leaf Dr., Longs, SC 29568For SaleMLS ID #2614712, Jackie S Edwards, INNOVATE Real Estate. CCAR
- $289,9993 bd2 ba1.4k sqft835 Inglenook Ln., Longs, SC 29568For SaleMLS ID #2614801, Scott Howard, Century 21 Palms Realty. CCAR
