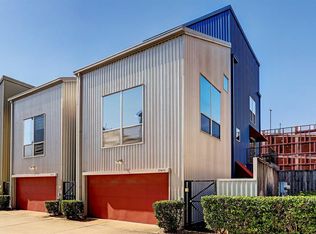
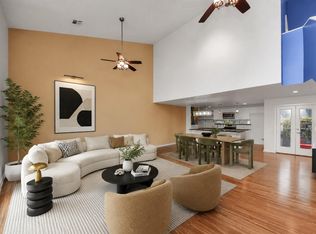
Welcome to 1716 W. Dallas St. #10, a beautifully maintained townhome offering the perfect blend of comfort and convenience. This multi-level home features open-concept living and dining area with abundant natural light, high ceilings, and a private study just off the living area—ideal for working from home or a quiet reading space. The spacious kitchen offers ample cabinet and counter space for everyday living and entertaining. The generous primary suite includes a walk-in closet and private bath, while additional bedroom provides flexibility for guests. Includes 2025 HVAC system for added peace of mind. Enjoy an attached garage and a low-maintenance lifestyle just minutes from Downtown, Buffalo Bayou Park, River Oaks, premier dining, entertainment, and major freeways.
For sale
$370,000
1716 W Dallas Ave Unit 10, Houston, TX 77019
2beds
2,034sqft
Townhouse
Built in 2005
2,186 Square Feet Lot
$355,600 Zestimate®
$182/sqft
$150/mo HOA
What's special
Attached garageHigh ceilingsAbundant natural lightSpacious kitchenWalk-in closetPrivate bathGenerous primary suite
- 32 days
- 396
- 53
Zillow last checked:
Listing updated:
Listed by:
Liz McNeel TREC #0640385 713-826-2731,
Keller Williams Realty Metropolitan
Source: HAR,MLS#: 75119191
Facts & features
Interior
Bedrooms & bathrooms
- Bedrooms: 2
- Bathrooms: 2
- Full bathrooms: 2
Primary bedroom
- Level: Third
- Area: 167.68
- Dimensions: 12.8 x 13.10
Bedroom
- Level: First
- Area: 164.02
- Dimensions: 13.9 x 11.8
Other
- Level: First
- Area: 39.65
- Dimensions: 6.1 x 6.5
Other
- Level: Second
- Area: 46.97
- Dimensions: 6.1 x 7.7
Kitchen
- Level: Second
- Area: 117.9
- Dimensions: 13.10 x 9.0
Living room
- Level: Second
- Area: 538.2
- Dimensions: 19.5 x 27.6
Primary bath
- Level: Third
- Area: 47.31
- Dimensions: 5.7 x 8.3
Heating
- Electric
Cooling
- Electric
Appliances
- Included: Disposal, Microwave, Electric Range, Gas Cooktop, Dishwasher
- Laundry: Electric Dryer Hookup, Gas Dryer Hookup
Features
- High Ceilings, Vaulted Ceiling, 1 Bedroom Down - Not Primary BR, Primary Bed - 3rd Floor
- Flooring: Carpet, Concrete, Wood
Interior area
- Total structure area: 2,034
- Total interior livable area: 2,034 sqft
Property
Parking
- Total spaces: 2
- Parking features: Attached
- Attached garage spaces: 2
Features
- Levels: Levels 1, 2 and 3
- Stories: 3
Lot
- Size: 2,186 Square Feet
Details
- Parcel number: 1264180010005
Construction
Type & style
- Home type: Townhouse
- Architectural style: Contemporary
- Property subtype: Townhouse
Materials
- Aluminum Siding, Wood Siding
- Foundation: Slab
- Roof: Metal
Condition
- New construction: No
- Year built: 2005
Utilities & green energy
- Sewer: Public Sewer
- Water: Public
Community & HOA
Community
- Subdivision: West Dallas Ave Twnhms
HOA
- HOA fee: $1,800 annually
Location
- Region: Houston
Financial & listing details
- Price per square foot: $182/sqft
- Tax assessed value: $395,975
- Annual tax amount: $8,415
- Date on market: 8/6/2026
- Listing terms: Cash,Conventional,FHA,VA Loan
Estimated market value
$355,600
$338,000 - $373,000
$3,072/mo
Price history
| Date | Event | Price |
|---|---|---|
| 8/6/2026 | Listed for sale | $370,000$182/sqft |
Source:  HAR #75119191 Report a problem HAR #75119191 Report a problem | ||
Public tax history
| Year | Property taxes | Tax assessment |
|---|---|---|
| 2025 | $486 -54.8% | $395,975 -5% |
| 2024 | $1,075 | $416,817 +1.6% |
| 2023 | -- | $410,326 +11.5% |
| 2022 | $2,440 | $368,115 -0.4% |
| 2021 | -- | $369,500 +18% |
| 2020 | $2,621 -14.7% | $313,021 -0.7% |
| 2019 | $3,074 +5.2% | $315,249 +6.3% |
| 2018 | $2,922 | $296,472 |
| 2017 | $2,922 -3.6% | $296,472 -3.3% |
| 2016 | $3,033 -8.2% | $306,673 -4.8% |
| 2015 | $3,305 | $322,132 +1.6% |
| 2014 | $3,305 | $317,156 +30.4% |
| 2013 | -- | $243,266 +5.3% |
| 2012 | -- | $231,021 -4.5% |
| 2011 | -- | $241,948 +15.2% |
| 2010 | -- | $210,000 |
| 2009 | -- | $210,000 +0.1% |
| 2007 | -- | $209,815 +3.5% |
| 2006 | -- | $202,703 |
Find assessor info on the county website
Monthly payment
Est. payment
Payment breakdown
Explore the cost of this home by adjusting the details. Changes won't be saved.Climate risks
Neighborhood: Fourth Ward
Nearby schools
Schools provided by the listing agent
- Elementary: Gregory-Lincoln Elementary School
- Middle: Gregory-Lincoln Middle School
- High: Heights High School
Source: HAR. This data may not be complete. We recommend contacting the local school district to confirm school assignments for this home.

Similar homes
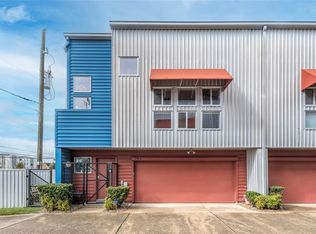
- $350,0002 bd2 ba1.7k sqft708 Ruthven St, Houston, TX 77019For Sale
 MLS ID #21459091, Claudia Russo, Trilogy Realty Group LLC. HAR
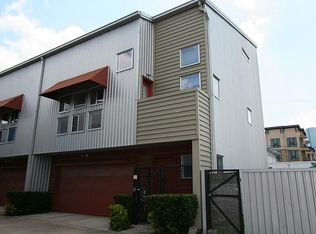
 - $365,0002 bd2 ba1.9k sqft219 W Gray St, Houston, TX 77019For Sale
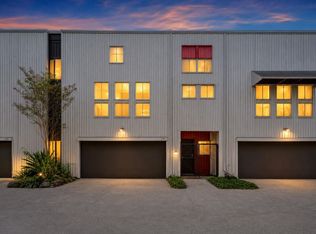 MLS ID #28996507, Rene Sorola, Keller Williams Realty Metropolitan. HAR
 - $359,1002 bd2 ba1.8k sqft1428 Bailey St, Houston, TX 77019For Sale
 MLS ID #31944681, Russell Lempertz, RE/MAX Signature. HAR
 - $335,0002 bd2 ba1.9k sqft1612 Drew St, Houston, TX 77004For Sale
 MLS ID #46125998, Mark Brawley, Norhill Realty. HAR
