Welcome home to this spacious multi-level property offering 4 bedrooms, 3 bathrooms, and multiple living areas with plenty of room to spread out. The functional layout includes a generous primary suite with private bath and walk-in closet, a family room with gas fireplace, additional recreation space, and an attached garage. Enjoy the deck overlooking a spacious backyard surrounded by mature trees and greenery. Conveniently located near schools and Duck Lake, with flexible spaces for everyday living, entertaining, hobbies, or working from home.
Pending
$420,000
17161 S Shore Ln, Eden Prairie, MN 55346
4beds
2,791sqft
Single Family
Built in 1986
0.4 Acres Lot
$419,900 Zestimate®
$150/sqft
$-- HOA
What's special
- 36 days
- 1,420
- 68
Likely to sell faster than
Zillow last checked:
Listing updated:
Listed by:
Caleb Carlson 701-520-8569,
Real Broker, LLC,
Molly Muehlbauer 651-434-2485
Source: NorthstarMLS as distributed by MLS GRID,MLS#: 7141674
Facts & features
Interior
Bedrooms & bathrooms
- Bedrooms: 4
- Bathrooms: 3
- Full bathrooms: 1
- 3/4 bathrooms: 2
Bedroom
- Level: Upper
- Area: 260.51 Square Feet
- Dimensions: 13'5" x 19'5"
Bedroom 2
- Level: Upper
- Area: 131.67 Square Feet
- Dimensions: 10'0" x 13'2"
Bedroom 3
- Level: Upper
- Area: 95.83 Square Feet
- Dimensions: 9'7" x 10'0"
Bedroom 4
- Level: Main
- Area: 209.13 Square Feet
- Dimensions: 19'11" x 10'6"
Bathroom
- Level: Upper
- Area: 72.19 Square Feet
- Dimensions: 8'9" x 8'3"
Bathroom
- Level: Upper
- Area: 41.56 Square Feet
- Dimensions: 8'9" x 4'9"
Bathroom
- Level: Main
- Area: 57.38 Square Feet
- Dimensions: 6'9" x 8'6"
Deck
- Level: Upper
- Area: 102.38 Square Feet
- Dimensions: 10'6" x 9'9"
Dining room
- Level: Upper
- Area: 116.57 Square Feet
- Dimensions: 9'1" x 12'10"
Family room
- Level: Main
- Area: 350.63 Square Feet
- Dimensions: 22'6" x 15'7"
Foyer
- Level: Upper
- Area: 52.25 Square Feet
- Dimensions: 4'9" x 11'0"
Informal dining room
- Level: Upper
- Area: 137.21 Square Feet
- Dimensions: 9'3" x 14'10"
Kitchen
- Level: Upper
- Area: 156.14 Square Feet
- Dimensions: 12'2" x 12'10"
Laundry
- Level: Main
- Area: 74.52 Square Feet
- Dimensions: 12'3" x 6'1"
Living room
- Level: Upper
- Area: 228 Square Feet
- Dimensions: 18'0" x 12'8"
Other
- Level: Lower
- Area: 206.35 Square Feet
- Dimensions: 14'11" x 13'10"
Recreation room
- Level: Lower
- Area: 305 Square Feet
- Dimensions: 30'6" x 10'0"
Utility room
- Level: Lower
- Area: 110.22 Square Feet
- Dimensions: 10'4" x 10'8"
Walk in closet
- Level: Upper
- Area: 49.58 Square Feet
- Dimensions: 8'9" x 5'8"
Heating
- Forced Air
Cooling
- Central Air
Appliances
- Included: Dishwasher, Disposal, Exhaust Fan, Range, Refrigerator
Features
- Basement: Finished,Full
- Number of fireplaces: 1
- Fireplace features: Family Room, Gas
Interior area
- Total structure area: 3,745
- Total interior livable area: 2,791 sqft
- Finished area above ground: 2,409
- Finished area below ground: 382
Video & virtual tour
Property
Parking
- Total spaces: 2
- Parking features: Attached
- Attached garage spaces: 2
- Details: Garage Dimensions (21'11" x 21'0")
Accessibility
- Accessibility features: None
Features
- Levels: Four or More Level Split
- Fencing: Chain Link,Wood
Lot
- Size: 0.4 Acres
- Dimensions: 151 x 117
- Features: Corner Lot
Details
- Foundation area: 1575
- Parcel number: 0811622210033
- Zoning description: Residential-Single Family
Construction
Type & style
- Home type: SingleFamily
- Property subtype: Single Family
Materials
- Roof: Age 8 Years or Less,Asphalt
Condition
- New construction: No
- Year built: 1986
Utilities & green energy
- Gas: Natural Gas
- Sewer: City Sewer/Connected
- Water: City Water/Connected
Community & HOA
HOA
- Has HOA: No
Location
- Region: Eden Prairie
Financial & listing details
- Price per square foot: $150/sqft
- Tax assessed value: $486,500
- Annual tax amount: $5,970
- Date on market: 9/10/2026
- Cumulative days on market: 28 days
Estimated market value
$419,900
$399,000 - $441,000
$2,918/mo
Price history
| Date | Event | Price |
|---|---|---|
| 9/30/2026 | Pending sale | $420,000$150/sqft |
Source:  NorthstarMLS as distributed by MLS GRID #7141674 Report a problem NorthstarMLS as distributed by MLS GRID #7141674 Report a problem | ||
| 9/18/2026 | Listed for sale | $420,000+47%$150/sqft |
Source: NorthstarMLS as distributed by MLS GRID #7141674 Report a problem | ||
| 11/30/2012 | Sold | $285,650+8.7%$102/sqft |
Source:  Lake Superior Area Realtors as distributed by MLS GRID #1975305 Report a problem Lake Superior Area Realtors as distributed by MLS GRID #1975305 Report a problem | ||
| 3/20/2012 | Sold | $262,863+22.3%$94/sqft |
Source: Public Record Report a problem | ||
| 9/24/1999 | Sold | $215,000$77/sqft |
Source: Public Record Report a problem | ||
Public tax history
| Year | Property taxes | Tax assessment |
|---|---|---|
| 2026 | $5,971 +7.6% | $486,500 +1% |
| 2025 | $5,547 +7% | $481,700 +3% |
| 2024 | $5,182 +3.9% | $467,700 +2% |
| 2023 | $4,987 +4.3% | $458,600 +4.7% |
| 2022 | $4,781 +8.4% | $438,100 +12.3% |
| 2021 | $4,410 -2.3% | $390,100 +7% |
| 2020 | $4,513 +2.3% | $364,500 +1% |
| 2019 | $4,410 -2.3% | $361,000 +3% |
| 2018 | $4,513 +8.1% | $350,600 +10.9% |
| 2017 | $4,174 +1.8% | $316,100 +3% |
| 2016 | $4,102 +2.4% | $307,000 +6% |
| 2015 | $4,005 +2.4% | $289,700 +5.7% |
| 2014 | $3,912 +3.7% | $274,000 -0.4% |
| 2013 | $3,772 -4.4% | $275,200 -6.2% |
| 2012 | $3,945 -1.3% | $293,300 -4% |
| 2011 | $3,998 +5.9% | $305,400 -2% |
| 2010 | $3,777 +0.7% | $311,600 -3.9% |
| 2009 | $3,752 +7.9% | $324,400 +10.1% |
| 2006 | $3,478 +14% | $294,600 +12% |
| 2005 | $3,051 +7.3% | $263,100 +7.5% |
| 2004 | $2,844 -0.3% | $244,800 +7.6% |
| 2002 | $2,852 -40.3% | $227,600 |
| 2001 | $4,780 | -- |
Find assessor info on the county website
Monthly payment
Est. payment
Payment breakdown
Explore the cost of this home by adjusting the details. Changes won't be saved.Climate risks
Neighborhood: 55346
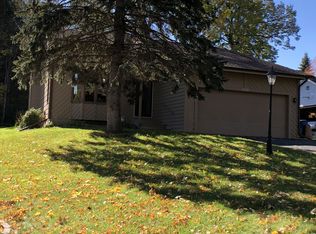
- $385,3005 bd2 ba1.6k sqft17141 S Shore Ln, Eden Prairie, MN 55346Off Market
- $536,1004 bd4 ba2.3k sqft17180 Mallard Ct, Eden Prairie, MN 55346Off Market

- $600,4003 bd2 ba2.3k sqft17172 Mallard Ct, Eden Prairie, MN 55346Off Market
- $439,0004 bd2 ba1.5k sqft17121 S Shore Ln, Eden Prairie, MN 55346Off Market
Similar homes
- $525,0003 bd2 ba2.4k sqft17200 Barberry Cir, Eden Prairie, MN 55346For Sale
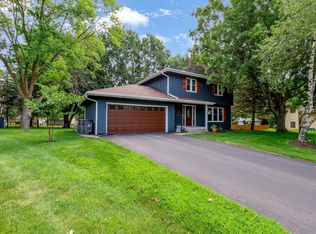
 MLS ID #7100373, Lauren L Peters, RE/MAX Preferred. NorthstarMLS as distributed by MLS GRID
 - $479,9003 bd3 ba1.8k sqft18731 Maple Leaf Dr, Eden Prairie, MN 55346For Sale
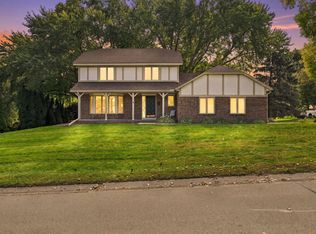 MLS ID #7155352, Judith W Solstad, Coldwell Banker Realty - Southwest Regional. NorthstarMLS as distributed by MLS GRID
 - $400,0004 bd3 ba1.6k sqft4311 Williston Rd, Minnetonka, MN 55345For Sale
 MLS ID #7125172, Ryan M Platzke, Coldwell Banker Realty - Southwest Regional. NorthstarMLS as distributed by MLS GRID
 - $409,9004 bd2 ba1.6k sqft18815 S Ln, Minnetonka, MN 55345For Sale
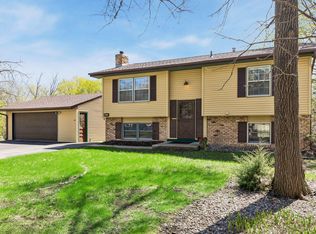 MLS ID #7054405, Hans C Zinn, Coldwell Banker Realty. NorthstarMLS as distributed by MLS GRID
 - $450,0004 bd2 ba2.3k sqft5393 Flagstaff Cir SE, Prior Lake, MN 55372For SaleMLS ID #7159406, Stephanie C Walgrave, Redfin Corporation. NorthstarMLS as distributed by MLS GRID
- $529,9004 bd3 ba2.2k sqft4115 Williston Rd, Minnetonka, MN 55345For SaleMLS ID #7157964, William Robert Hill III, Pemberton RE. NorthstarMLS as distributed by MLS GRID
- $449,7775 bd2 ba2.6k sqft1123 Ridge Bluff Dr, Chaska, MN 55318For SaleMLS ID #7131676, Shannon M. Earle, Fresh Start Realty. NorthstarMLS as distributed by MLS GRID
- $460,0004 bd4 ba3.1k sqft5027 Forest Glen Ct, Savage, MN 55378For SaleMLS ID #7144235, Robert E Kessler, Coldwell Banker Realty - Lakes. NorthstarMLS as distributed by MLS GRID
- $425,0003 bd3 ba2.2k sqft5364 W 132nd St, Savage, MN 55378For SaleMLS ID #7146460, Hillary J Slama, Engel & Volkers Prior Lake. NorthstarMLS as distributed by MLS GRID
- $450,0003 bd3 ba2.1k sqft1121 Scott St S, Shakopee, MN 55379For SaleMLS ID #7119361, Liz Kutzer, Edina Realty, Inc.. NorthstarMLS as distributed by MLS GRID
- $409,9004 bd3 ba2k sqft11901 River Hills Cir, Burnsville, MN 55337For SaleMLS ID #7139336, Tony Fontaine, RE/MAX Results. NorthstarMLS as distributed by MLS GRID
- $445,0005 bd3 ba2.5k sqft18566 96th Pl N, Maple Grove, MN 55311For SaleMLS ID #7157154, Kimberly Rusche-Fiebelkorn, Real Broker, LLC. NorthstarMLS as distributed by MLS GRID
- $473,0004 bd4 ba2.8k sqft10013 Iris Ln, Eden Prairie, MN 55347For SaleMLS ID #7150682, Rowdheer R Kapidi, Bridge Realty, LLC. NorthstarMLS as distributed by MLS GRID
- $449,9004 bd4 ba2.8k sqft13640 Gardenia Path, Apple Valley, MN 55124For SaleMLS ID #7158410, Tim Schepers, Park Street Realty, LLC. NorthstarMLS as distributed by MLS GRID
- $399,9003 bd2 ba2.3k sqft266 Cardinal Ct, Chaska, MN 55318For SaleMLS ID #7145769, Hillary J Slama, Engel & Volkers Prior Lake. NorthstarMLS as distributed by MLS GRID
- $559,0004 bd3 ba2.5k sqft5330 Pine Cone Ln, Carver, MN 55315For SaleMLS ID #7118580, Kirk Kroll, LPT Realty, LLC. NorthstarMLS as distributed by MLS GRID
- $389,9004 bd2 ba2.2k sqft13000 Penn Ave S, Burnsville, MN 55337For SaleMLS ID #7152263, Brian Seaton, Pemberton RE. NorthstarMLS as distributed by MLS GRID
- $415,0004 bd2 ba2.1k sqft5855 W 140th St, Savage, MN 55378For SaleMLS ID #7140598, John P. Sorenson, eXp Realty. NorthstarMLS as distributed by MLS GRID
- $425,0005 bd4 ba2.6k sqft17330 Ipswich Way, Lakeville, MN 55044For SaleMLS ID #7153957, Megan Moreau, Kris Lindahl Real Estate. NorthstarMLS as distributed by MLS GRID
- $430,0004 bd2 ba2.3k sqft3212 Sunset Lake Dr, Burnsville, MN 55337For SaleMLS ID #7133604, Chuchu Girma, RES Realty. NorthstarMLS as distributed by MLS GRID
